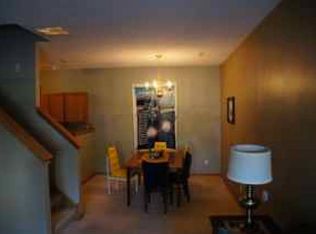
Step into this beautifully refreshed townhome, where thoughtful updates and a versatile layout make daily living effortless. The main level feels open and welcoming, with a bright kitchen showcasing white cabinetry, stainless steel appliances, ample workspace, and contemporary finishes. A centrally positioned gas fireplace adds warmth and character while defining the spacious living and dining areas. Upstairs offers an exceptional amount of flexibility with three bedrooms, a bonus loft perfect for a home office or lounge, two full bathrooms, and convenient upper-level laundry. The primary bedroom provides a relaxing retreat with a private bath and generous closet space. Located in a peaceful neighborhood with quick access to shopping, restaurants, and major roadways, this home is polished, practical, and ready for its next owner! Contract for deed financing also available!
Active
Price cut: $6K (10/2)
$249,900
1524 Liberty Cir, Shakopee, MN 55379
3beds
1,606sqft
(TH) Side x Side
Built in 2004
-- sqft lot
$249,900 Zestimate®
$156/sqft
$400/mo HOA
What's special
Contemporary finishesCentrally positioned gas fireplaceThree bedroomsGenerous closet spaceStainless steel appliancesAmple workspaceBright kitchen
- 55 days
- 634
- 55
Zillow last checked:
Listing updated:
Listed by:
Joe S Maselter 612-867-0001,
Pemberton RE,
Brian Seaton 651-239-5240
Source: NorthstarMLS as distributed by MLS GRID,MLS#: 7130223
Facts & features
Interior
Bedrooms & bathrooms
- Bedrooms: 3
- Bathrooms: 3
- Full bathrooms: 2
- 1/2 bathrooms: 1
Bedroom
- Level: Upper
- Area: 176 Square Feet
- Dimensions: 16x11
Bedroom 2
- Level: Upper
- Area: 120 Square Feet
- Dimensions: 12x10
Bedroom 3
- Level: Upper
- Area: 130 Square Feet
- Dimensions: 13x10
Dining room
- Level: Main
- Area: 104 Square Feet
- Dimensions: 8x13
Kitchen
- Level: Main
- Area: 260 Square Feet
- Dimensions: 20x13
Laundry
- Level: Upper
- Area: 30 Square Feet
- Dimensions: 5x6
Loft
- Level: Upper
- Area: 120 Square Feet
- Dimensions: 12x10
Heating
- Forced Air
Cooling
- Central Air
Appliances
- Included: Cooktop, Dishwasher, Dryer, Microwave, Refrigerator, Stainless Steel Appliance(s), Washer
- Laundry: In Unit, Upper Level, Washer Hookup
Features
- Basement: None
- Number of fireplaces: 1
- Fireplace features: Gas, Living Room
Interior area
- Total structure area: 1,646
- Total interior livable area: 1,606 sqft
- Finished area above ground: 1,606
- Finished area below ground: 0
Video & virtual tour
Property
Parking
- Total spaces: 2
- Parking features: Attached, Asphalt
- Attached garage spaces: 2
- Details: Garage Dimensions (19x18)
Accessibility
- Accessibility features: None
Features
- Levels: Two
- Stories: 2
Details
- Foundation area: 686
- Parcel number: 273401930
- Zoning description: Residential-Single Family
Construction
Type & style
- Home type: Townhouse
- Property subtype: (TH) Side x Side
- Attached to another structure: Yes
Materials
- Roof: Asphalt
Condition
- New construction: No
- Year built: 2004
Utilities & green energy
- Gas: Natural Gas
- Sewer: City Sewer/Connected
- Water: City Water/Connected
Community & HOA
Community
- Subdivision: Cic 1098 Providence Pointe
HOA
- Has HOA: Yes
- Services included: Maintenance Structure, Hazard Insurance, Lawn Care, Maintenance Grounds, Professional Mgmt, Sanitation, Sewer, Snow Removal, Water
- HOA fee: $400 monthly
- HOA name: Sharper Management
- HOA phone: 952-224-4777
Location
- Region: Shakopee
Financial & listing details
- Price per square foot: $156/sqft
- Tax assessed value: $254,900
- Annual tax amount: $2,856
- Date on market: 8/20/2026
- Cumulative days on market: 12 days
Estimated market value
$249,900
$237,000 - $262,000
$2,253/mo
Price history
| Date | Event | Price |
|---|---|---|
| 10/2/2026 | Price change | $249,900-2.3%$156/sqft |
Source:  NorthstarMLS as distributed by MLS GRID #7130223 Report a problem NorthstarMLS as distributed by MLS GRID #7130223 Report a problem | ||
| 9/16/2026 | Price change | $255,900-1.5%$159/sqft |
Source: NorthstarMLS as distributed by MLS GRID #7130223 Report a problem | ||
| 8/31/2026 | Price change | $259,900-1.9%$162/sqft |
Source: NorthstarMLS as distributed by MLS GRID #7130223 Report a problem | ||
| 8/20/2026 | Listed for sale | $264,900-1.9%$165/sqft |
Source: NorthstarMLS as distributed by MLS GRID #7130223 Report a problem | ||
| 8/17/2026 | Listing removed | $269,900$168/sqft |
Source: NorthstarMLS as distributed by MLS GRID #7120068 Report a problem | ||
| 8/7/2026 | Listed for sale | $269,900+45.9%$168/sqft |
Source: NorthstarMLS as distributed by MLS GRID #7120068 Report a problem | ||
| 6/21/2024 | Listing removed | -- |
Source: Zillow Rentals Report a problem | ||
| 6/18/2024 | Price change | $1,850-6.3%$1/sqft |
Source: Zillow Rentals Report a problem | ||
| 4/16/2024 | Listed for rent | $1,975+13.2%$1/sqft |
Source: Zillow Rentals Report a problem | ||
| 6/10/2021 | Listing removed | -- |
Source: Zillow Rental Network Premium Report a problem | ||
| 6/8/2021 | Listed for rent | $1,745+2.6%$1/sqft |
Source: Zillow Rental Network Premium Report a problem | ||
| 7/26/2020 | Listing removed | $1,700$1/sqft |
Source: VSM Real Estate Report a problem | ||
| 7/21/2020 | Listed for rent | $1,700+31.3%$1/sqft |
Source: Zillow Rental Network Premium Report a problem | ||
| 6/1/2020 | Sold | $185,000$115/sqft |
Source: NorthstarMLS as distributed by MLS GRID #5548502 Report a problem | ||
| 4/8/2020 | Pending sale | $185,000$115/sqft |
Source: Renters Warehouse #5548502 Report a problem | ||
| 3/30/2020 | Listed for sale | $185,000+37.1%$115/sqft |
Source: Renters Warehouse #5546369 Report a problem | ||
| 11/3/2011 | Listing removed | $1,295$1/sqft |
Source: Renters Warehouse Report a problem | ||
| 10/18/2011 | Listed for rent | $1,295$1/sqft |
Source: Renters Warehouse Report a problem | ||
| 10/18/2011 | Listing removed | $134,900$84/sqft |
Source: RE/MAX Action West #4094461 Report a problem | ||
| 10/13/2011 | Listed for sale | $134,900-25%$84/sqft |
Source: Re/Max Action West #4094461 Report a problem | ||
| 1/12/2007 | Sold | $179,900-3.1%$112/sqft |
Source: Public Record Report a problem | ||
| 12/14/2004 | Sold | $185,655$116/sqft |
Source: Public Record Report a problem | ||
Public tax history
| Year | Property taxes | Tax assessment |
|---|---|---|
| 2026 | $2,856 +10.4% | $254,900 -0.4% |
| 2025 | $2,588 -0.1% | $255,900 +4.8% |
| 2024 | $2,590 -2.3% | $244,100 +1.5% |
| 2023 | $2,652 -2.2% | $240,600 -0.7% |
| 2022 | $2,712 +13.6% | $242,200 +14.2% |
| 2021 | $2,388 -10.2% | $212,000 +6.6% |
| 2020 | $2,660 | $198,900 |
| 2019 | $2,660 +6.7% | $198,900 |
| 2018 | $2,492 +9.7% | -- |
| 2016 | $2,272 | -- |
| 2014 | $2,272 | -- |
| 2013 | -- | $112,100 |
| 2012 | -- | $112,100 +11.2% |
| 2011 | $1,354 -17.9% | $100,800 -38.3% |
| 2010 | $1,650 +4.2% | $163,500 -0.1% |
| 2009 | $1,584 -9.6% | $163,700 |
| 2008 | $1,752 | -- |
| 2007 | $1,752 +2.8% | -- |
| 2006 | $1,704 +2648.4% | -- |
| 2005 | $62 | -- |
Find assessor info on the county website
Monthly payment
Est. payment
Payment breakdown
Explore the cost of this home by adjusting the details. Changes won't be saved.Climate risks
Neighborhood: 55379

Similar homes
- $244,9002 bd3 ba1.4k sqft1574 Liberty Cir, Shakopee, MN 55379For Sale

 MLS ID #7156937, Lisa L Martin, Epique Realty. NorthstarMLS as distributed by MLS GRID
 - $250,0003 bd3 ba1.4k sqft966 Princeton Ave, Shakopee, MN 55379For Sale
 MLS ID #7138923, Hillary J Slama, Engel & Volkers Prior Lake. NorthstarMLS as distributed by MLS GRID
 - $242,8882 bd2 ba1.2k sqft1030 Providence Dr, Shakopee, MN 55379For Sale
 MLS ID #7137381, Charles Borrell, ERA Prospera Real Estate. NorthstarMLS as distributed by MLS GRID
 - $284,9003 bd2 ba1.6k sqft1020 Princeton Ave, Shakopee, MN 55379For Sale
 MLS ID #7107152, Scott A Lindquist, Imagine Realty. NorthstarMLS as distributed by MLS GRID
 - $214,9002 bd2 ba1k sqft1229 Highpoint Curv, Shakopee, MN 55379For SaleMLS ID #7114751, Marisa Rebecca Lee, Keller Williams Realty Integrity Lakes. NorthstarMLS as distributed by MLS GRID
- $275,0004 bd3 ba1.8k sqft4652 Woodland Ave, Shakopee, MN 55379For SaleMLS ID #7083173, Jason Walgrave, RE/MAX Advantage Plus. NorthstarMLS as distributed by MLS GRID
- $234,9002 bd2 ba1.3k sqft1336 Yorkshire Ln, Shakopee, MN 55379For SaleMLS ID #7145827, Christopher J Dennis, Compass. NorthstarMLS as distributed by MLS GRID
- $295,0003 bd3 ba2k sqft4147 Blakewood Dr, Shakopee, MN 55379For SaleMLS ID #7097279, Tyler T Layman, RE/MAX Advantage Plus. NorthstarMLS as distributed by MLS GRID
- $315,0004 bd4 ba1.9k sqft4570 Bulrush Blvd, Shakopee, MN 55379For SaleMLS ID #7130495, Jimly Harris, Keller Williams Preferred Rlty. NorthstarMLS as distributed by MLS GRID
- $239,0002 bd2 ba1.2k sqft8399 Kimball Dr, Eden Prairie, MN 55347For SaleMLS ID #7116924, Jacqueline Day & Partners, Jen Cutter, Edina Realty, Inc.. NorthstarMLS as distributed by MLS GRID
- $244,9002 bd2 ba1.2k sqft18126 Settlers Way, Eden Prairie, MN 55347For SaleMLS ID #7146212, Angella Meyer, RE/MAX Results. NorthstarMLS as distributed by MLS GRID
- $272,5002 bd2 ba1.4k sqft17980 Cobblestone Way, Eden Prairie, MN 55347For SaleMLS ID #7146416, Tho Kim Huynh, Creative Results. NorthstarMLS as distributed by MLS GRID
- $344,9002 bd4 ba2k sqft1668 Windigo Ln, Shakopee, MN 55379For SaleMLS ID #7118361, Joseph Weinzetl, SODL. NorthstarMLS as distributed by MLS GRID
- $250,0002 bd2 ba1.3k sqft7600 Southridge Ct, Savage, MN 55378For SaleMLS ID #7127415, Amy L. Jurek, RE/MAX Advantage Plus. NorthstarMLS as distributed by MLS GRID
- $259,9003 bd2 ba1.4k sqft2407 Harvest Way, Chanhassen, MN 55317For SaleMLS ID #7143713, Tim Schepers, Park Street Realty, LLC. NorthstarMLS as distributed by MLS GRID
- $269,9003 bd2 ba1.2k sqft1711 Hickory Hill Dr, Saint Paul, MN 55122For SaleMLS ID #7159456, Tara J. Welch, Coldwell Banker Realty. NorthstarMLS as distributed by MLS GRID
- $250,0003 bd2 ba1.7k sqft305 Chatum Ln, Jordan, MN 55352For SaleMLS ID #7149600, Adam L Fuchs, Central MN Realty LLC. NorthstarMLS as distributed by MLS GRID
- $276,9003 bd2 ba1.3k sqft11256 Providence Ln, Eden Prairie, MN 55344For SaleMLS ID #7075455, Jin "Dida" Hansen, Longhouse Realty. NorthstarMLS as distributed by MLS GRID
- $255,0003 bd2 ba1.4k sqft15831 Gooseberry Way, Apple Valley, MN 55124For SaleMLS ID #7157130, Yu Li, Partners Realty Inc.. NorthstarMLS as distributed by MLS GRID
- $298,9002 bd2 ba1.5k sqft17679 Hackberry Ct, Eden Prairie, MN 55347For SaleMLS ID #7150015, Kerby & Cristina Real Estate Experts, RE/MAX Results. NorthstarMLS as distributed by MLS GRID
