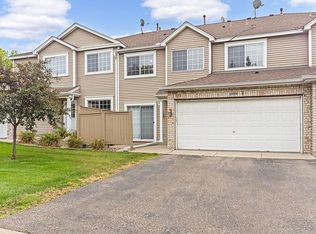
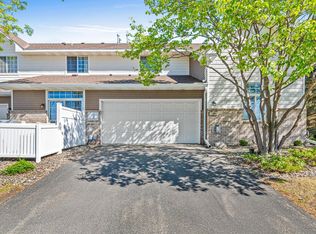
Rare opportunity to own a 3-bedroom townhome perfectly situated on a quiet, dead-end street with abundant green trees, just minutes from the Eden Prairie Center and major freeways. Location, location, location!
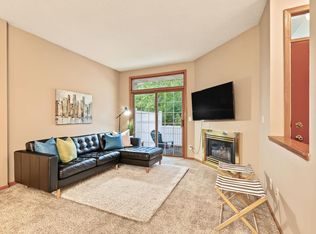
Recent updates: fresh paint, brand-new carpeting, new ss appliances. Furnace and water heater (2016). Brand-new front fence surrounds the patio to create a wonderful sense of privacy, making it the perfect spot to relax or entertain. No neighboring townhomes directly across. Plentiful guest parking. Monthly HOA fee covers water, sewer, and sanitation. This home is ready for you to move right in and enjoy!
Active
Price cut: $5K (7/30)
$276,900
11256 Providence Ln, Eden Prairie, MN 55344
3beds
1,329sqft
(TH) Side x Side
Built in 1996
10,628 Square Feet Lot
$276,700 Zestimate®
$208/sqft
$380/mo HOA
What's special
Wonderful sense of privacyBrand-new carpetingPlentiful guest parkingAbundant green treesQuiet dead-end streetFresh paint
- 144 days
- 485
- 26
Zillow last checked:
Listing updated:
Listed by:
Jin "Dida" Hansen 763-913-9174,
Longhouse Realty,
Lane M Hansen 952-261-9423
Source: NorthstarMLS as distributed by MLS GRID,MLS#: 7075455
Facts & features
Interior
Bedrooms & bathrooms
- Bedrooms: 3
- Bathrooms: 2
- Full bathrooms: 1
- 1/2 bathrooms: 1
Bedroom
- Level: Upper
- Area: 180 Square Feet
- Dimensions: 15x12
Bedroom 2
- Level: Upper
- Area: 110 Square Feet
- Dimensions: 11x10
Bedroom 3
- Level: Upper
- Area: 99 Square Feet
- Dimensions: 11x9
Dining room
- Level: Main
- Area: 117 Square Feet
- Dimensions: 13x9
Kitchen
- Level: Main
- Area: 154 Square Feet
- Dimensions: 14x11
Living room
- Level: Main
- Area: 130 Square Feet
- Dimensions: 13x10
Patio
- Level: Main
- Area: 80 Square Feet
- Dimensions: 10x8
Heating
- Forced Air
Cooling
- Central Air
Features
- Basement: None
- Has fireplace: No
Interior area
- Total structure area: 1,329
- Total interior livable area: 1,329 sqft
- Finished area above ground: 1,329
- Finished area below ground: 0
Property
Parking
- Total spaces: 2
- Parking features: Attached
- Attached garage spaces: 2
Accessibility
- Accessibility features: None
Features
- Levels: Two
- Stories: 2
Lot
- Size: 10,628 Square Feet
Details
- Foundation area: 561
- Parcel number: 1411622440168
- Zoning description: Residential-Single Family
Construction
Type & style
- Home type: Townhouse
- Property subtype: (TH) Side x Side
- Attached to another structure: Yes
Condition
- New construction: No
- Year built: 1996
Utilities & green energy
- Gas: Natural Gas
- Sewer: City Sewer/Connected
- Water: City Water/Connected
Community & HOA
Community
- Subdivision: Cic 0718 Hartford Place Courthomes
HOA
- Has HOA: Yes
- Services included: Maintenance Structure, Lawn Care, Maintenance Grounds, Professional Mgmt, Sanitation, Sewer, Snow Removal, Water
- HOA fee: $380 monthly
- HOA name: Multiventure Properties, Inc.
- HOA phone: 952-920-9388
Location
- Region: Eden Prairie
Financial & listing details
- Price per square foot: $208/sqft
- Tax assessed value: $268,100
- Annual tax amount: $2,921
- Date on market: 5/16/2026
Estimated market value
$276,700
$263,000 - $291,000
$2,486/mo
Price history
| Date | Event | Price |
|---|---|---|
| 7/30/2026 | Price change | $276,900-1.8%$208/sqft |
Source:  NorthstarMLS as distributed by MLS GRID #7075455 Report a problem NorthstarMLS as distributed by MLS GRID #7075455 Report a problem | ||
| 6/26/2026 | Price change | $281,900-1.1%$212/sqft |
Source: NorthstarMLS as distributed by MLS GRID #7075455 Report a problem | ||
| 5/20/2026 | Listed for sale | $284,900+75.9%$214/sqft |
Source: NorthstarMLS as distributed by MLS GRID #7075455 Report a problem | ||
| 1/29/2016 | Sold | $162,000$122/sqft |
Source: NorthstarMLS as distributed by MLS GRID #4614256 Report a problem | ||
| 1/8/2016 | Listing removed | $1,450$1/sqft |
Source: Ocean Realty Report a problem | ||
| 12/5/2015 | Price change | $162,000-3.6%$122/sqft |
Source: Solitaire Realty Inc #4614256 Report a problem | ||
| 11/26/2015 | Listed for rent | $1,450+3.6%$1/sqft |
Source: Solitaire Realty Inc Report a problem | ||
| 10/23/2015 | Price change | $167,990-1.2%$126/sqft |
Source: Solitaire Realty Inc #4614256 Report a problem | ||
| 9/18/2015 | Price change | $169,990-2.3%$128/sqft |
Source: Solitaire Realty Inc #4614256 Report a problem | ||
| 8/23/2015 | Price change | $173,990-0.6%$131/sqft |
Source: Solitaire Realty Inc Report a problem | ||
| 7/30/2015 | Listed for sale | $174,990-6.4%$132/sqft |
Source: Solitaire Realty Inc Report a problem | ||
| 6/22/2015 | Listing removed | $1,400$1/sqft |
Source: Owner Report a problem | ||
| 6/11/2015 | Listed for rent | $1,400$1/sqft |
Source: Owner Report a problem | ||
| 8/7/2008 | Sold | $187,000-2.9%$141/sqft |
Source:  Lake Superior Area Realtors as distributed by MLS GRID #1344786 Report a problem Lake Superior Area Realtors as distributed by MLS GRID #1344786 Report a problem | ||
| 6/28/2008 | Listed for sale | $192,500+28.3%$145/sqft |
Source: NRT Minneapolis #3564300 Report a problem | ||
| 9/5/2001 | Sold | $150,000+9.6%$113/sqft |
Source: Public Record Report a problem | ||
| 2/29/2000 | Sold | $136,900+32.4%$103/sqft |
Source: Public Record Report a problem | ||
| 11/13/1996 | Sold | $103,375$78/sqft |
Source: Public Record Report a problem | ||
Public tax history
| Year | Property taxes | Tax assessment |
|---|---|---|
| 2026 | $3,185 +9% | $268,100 -2% |
| 2025 | $2,921 +2.6% | $273,500 +4% |
| 2024 | $2,848 +7.5% | $263,100 |
| 2023 | $2,650 +8.8% | $263,100 +7.4% |
| 2022 | $2,436 -2.7% | $245,000 +15.1% |
| 2021 | $2,504 -1.4% | $212,900 +3.9% |
| 2020 | $2,540 +1.4% | $204,900 +1.9% |
| 2019 | $2,504 -1.4% | $201,000 +3.9% |
| 2018 | $2,540 +14.8% | $193,400 +15.7% |
| 2017 | $2,213 +12.5% | $167,200 |
| 2016 | $1,966 -1.1% | $167,200 +11.9% |
| 2015 | $1,987 +10.1% | $149,400 +7.9% |
| 2014 | $1,805 +4% | $138,400 -3.2% |
| 2013 | $1,735 -12.1% | $143,000 -11.7% |
| 2012 | $1,974 -3.2% | $161,900 -4% |
| 2011 | $2,040 +5.2% | $168,600 -2.8% |
| 2010 | $1,938 -0.5% | $173,500 -5% |
| 2009 | $1,949 -7.7% | $182,600 -3.7% |
| 2006 | $2,113 +8.7% | $189,700 +6.5% |
| 2005 | $1,943 +15.3% | $178,200 +14.3% |
| 2004 | $1,685 +5.6% | $155,900 +12% |
| 2002 | $1,595 -38.7% | $139,200 |
| 2001 | $2,603 | -- |
Find assessor info on the county website
Monthly payment
Est. payment
Payment breakdown
Explore the cost of this home by adjusting the details. Changes won't be saved.Climate risks
Neighborhood: 55344
- $279,9002 bd1 ba1.2k sqft8484 Minute Man Alcove, Eden Prairie, MN 55344Sold
- $235,1002 bd2 ba1k sqft8486 Minute Man Alcove, Eden Prairie, MN 55344Off Market
- $282,0003 bd2 ba1.3k sqft8488 Minute Man Alcove, Eden Prairie, MN 55344Sold
- $265,0002 bd2 ba1.2k sqft8490 Minute Man Alcove Alcove, Eden Prairie, MN 55344Sold
Similar homes
- $272,5002 bd2 ba1.4k sqft17980 Cobblestone Way, Eden Prairie, MN 55347For Sale
 MLS ID #7146416, Tho Kim Huynh, Creative Results. NorthstarMLS as distributed by MLS GRID
 - $254,9002 bd2 ba1.1k sqft8581 Cortland Rd, Eden Prairie, MN 55344For Sale
 MLS ID #7099674, Akinyi B Williams, Grace Realty Inc. NorthstarMLS as distributed by MLS GRID
 - $239,0002 bd2 ba1.2k sqft8399 Kimball Dr, Eden Prairie, MN 55347For Sale
 MLS ID #7116924, Jacqueline Day & Partners, Jen Cutter, Edina Realty, Inc.. NorthstarMLS as distributed by MLS GRID
 - $274,9003 bd3 ba1.5k sqft11106 Oregon Ave S, Bloomington, MN 55438For Sale
 MLS ID #7150170, John T Murray, Edina Realty, Inc.. NorthstarMLS as distributed by MLS GRID
 - $287,9002 bd2 ba1.5k sqft7291 Bren Ln, Eden Prairie, MN 55346For SaleMLS ID #7111686, William C Keller, eXp Realty. NorthstarMLS as distributed by MLS GRID
- $300,0003 bd2 ba1.8k sqft10015 Liatris Ln, Eden Prairie, MN 55347For SaleMLS ID #7119288, Darin Bjerknes - Minnesotan, Real Broker, LLC. NorthstarMLS as distributed by MLS GRID
- $285,0003 bd3 ba1.3k sqft3640 Independence Ave S APT 83, Saint Louis Park, MN 55426For SaleMLS ID #7152786, Jennifer Eibensteiner, RE/MAX Results. NorthstarMLS as distributed by MLS GRID
- $249,9002 bd2 ba1.4k sqft7229 Bren Ln, Eden Prairie, MN 55346For SaleMLS ID #7122090, Becky Thompson, RE/MAX Advantage Plus. NorthstarMLS as distributed by MLS GRID
- $275,0003 bd3 ba1.6k sqft1117 Trailwood S, Hopkins, MN 55343For SaleMLS ID #7013789, Colleen Schultz, Keller Williams Premier Realty Lake Minnetonka. NorthstarMLS as distributed by MLS GRID
- $230,0003 bd2 ba1.7k sqft7232 Woodstock Dr, Bloomington, MN 55438For SaleMLS ID #7150510, Kristopher G. Jacobsen, Eos Realty, LLC. NorthstarMLS as distributed by MLS GRID
- $270,0003 bd2 ba1.5k sqft11032 Trail West Rd, Bloomington, MN 55437For SaleMLS ID #7075023, Cedar Haven Real Estate Group, Keller Williams Preferred Rlty. NorthstarMLS as distributed by MLS GRID
- $259,9003 bd2 ba1.4k sqft2407 Harvest Way, Chanhassen, MN 55317For SaleMLS ID #7143713, Tim Schepers, Park Street Realty, LLC. NorthstarMLS as distributed by MLS GRID
- $269,9002 bd2 ba1.2k sqft11143 Vessey Cir, Bloomington, MN 55437For SaleMLS ID #7135446, Nora Webb, Verve Realty. NorthstarMLS as distributed by MLS GRID
- $260,0003 bd2 ba1.2k sqft4052 Blakewood Dr, Shakopee, MN 55379For SaleMLS ID #7131604, Jen Packard, Real Broker, LLC. NorthstarMLS as distributed by MLS GRID
- $279,9002 bd3 ba1.4k sqft2058 Parkway Ave, Shakopee, MN 55379For SaleMLS ID #7076594, Israel Garcia, National Realty Guild. NorthstarMLS as distributed by MLS GRID
- $265,0003 bd3 ba1.9k sqft4749 Spring Cir, Minnetonka, MN 55345For SaleMLS ID #7139213, Jaimi Wilson, Keller Williams Classic Rlty NW. NorthstarMLS as distributed by MLS GRID
- $294,9003 bd2 ba1.5k sqft2241 Country Ln, Minnetonka, MN 55305For SaleMLS ID #7134061, Terry Friedlein, Keller Williams Premier Realty Lake Minnetonka. NorthstarMLS as distributed by MLS GRID
- $289,9004 bd4 ba1.9k sqft1778 Riverside Dr, Shakopee, MN 55379For SaleMLS ID #7092864, Marisa Line, Real Broker, LLC. NorthstarMLS as distributed by MLS GRID
- $257,9002 bd2 ba1.4k sqft18034 69th Pl N, Maple Grove, MN 55311For SaleMLS ID #7153371, Malee Vang, Engel & Volkers Minneapolis. NorthstarMLS as distributed by MLS GRID
- $225,0003 bd2 ba1.3k sqft10731 Aquila Ave S, Bloomington, MN 55438For SaleMLS ID #7099013, Bethany Nelson, Keller Williams Premier Realty Lake Minnetonka. NorthstarMLS as distributed by MLS GRID
