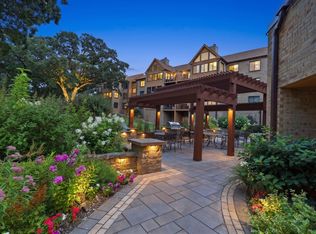
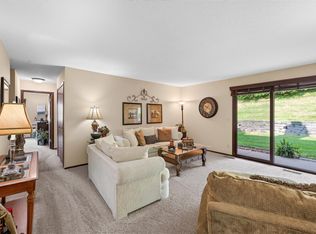
Sharp 3 bed, 3 bath townhouse located in a wonderful West Bloomington community. Only 2 minutes from HWY 169, this home features tons of natural light, new carpet, new paint, newer frig, and a quaint covered porch off the kitchen that overlooks a private courtyard. Includes a separate dining room with built-in buffet and a spacious living room with a vaulted ceiling. Main floor laundry! Enjoy the metro areas best tasting soft water. Near parks, trail. and lakes. This townhome is in a designated area where a buyer may qualify for $8000.00 down payment assistance or closing costs.
Active
$274,900
11106 Oregon Ave S, Bloomington, MN 55438
3beds
1,575sqft
(TH) Side x Side
Built in 1986
2,178 Square Feet Lot
$-- Zestimate®
$175/sqft
$440/mo HOA
What's special
Overlooks a private courtyardTons of natural lightMain floor laundry
- 17 days
- 475
- 33
Zillow last checked:
Listing updated:
Listed by:
John T Murray 612-710-0710,
Edina Realty, Inc.
Source: NorthstarMLS as distributed by MLS GRID,MLS#: 7150170
Facts & features
Interior
Bedrooms & bathrooms
- Bedrooms: 3
- Bathrooms: 3
- Full bathrooms: 2
- 1/2 bathrooms: 1
Bedroom
- Level: Main
- Area: 180 Square Feet
- Dimensions: 15x12
Bedroom 2
- Level: Main
- Area: 100 Square Feet
- Dimensions: 10x10
Bedroom 3
- Level: Main
- Area: 180 Square Feet
- Dimensions: 15x12
Dining room
- Level: Main
- Area: 108 Square Feet
- Dimensions: 12x9
Kitchen
- Level: Main
- Area: 120 Square Feet
- Dimensions: 12x10
Laundry
- Level: Main
- Area: 84 Square Feet
- Dimensions: 12x7
Living room
- Level: Main
- Area: 308 Square Feet
- Dimensions: 22x14
Screened porch
- Level: Main
- Area: 90 Square Feet
- Dimensions: 15x6
Heating
- Forced Air
Cooling
- Central Air
Appliances
- Included: Dishwasher, Disposal, Dryer, Humidifier, Gas Water Heater, Microwave, Range, Refrigerator, Washer
- Laundry: Main Level
Features
- Basement: None
- Number of fireplaces: 1
- Fireplace features: Living Room
Interior area
- Total structure area: 3,150
- Total interior livable area: 1,575 sqft
- Finished area above ground: 1,575
- Finished area below ground: 0
Property
Parking
- Total spaces: 2
- Parking features: Attached, Asphalt
- Attached garage spaces: 2
Accessibility
- Accessibility features: None
Features
- Levels: Two
- Stories: 2
- Patio & porch: Covered, Enclosed, Patio
Lot
- Size: 2,178 Square Feet
Details
- Foundation area: 1400
- Parcel number: 0511521220182
- Zoning description: Residential-Single Family
Construction
Type & style
- Home type: Townhouse
- Property subtype: (TH) Side x Side
- Attached to another structure: Yes
Materials
- Block
- Roof: Age 8 Years or Less
Condition
- New construction: No
- Year built: 1986
Utilities & green energy
- Electric: Circuit Breakers
- Gas: Natural Gas
- Sewer: City Sewer/Connected
- Water: City Water/Connected
Community & HOA
HOA
- Has HOA: Yes
- Amenities included: In-Ground Sprinkler System
- Services included: Maintenance Structure, Hazard Insurance, Lawn Care, Maintenance Grounds, Professional Mgmt, Sanitation, Sewer, Snow Removal, Water
- HOA fee: $440 monthly
- HOA name: Sharper Management
- HOA phone: 952-224-4777
Location
- Region: Bloomington
Financial & listing details
- Price per square foot: $175/sqft
- Tax assessed value: $284,600
- Annual tax amount: $3,753
- Date on market: 9/25/2026
- Cumulative days on market: 112 days
Estimated market value
Not available
Estimated sales range
Not available
Not available
Price history
| Date | Event | Price |
|---|---|---|
| 9/25/2026 | Listed for sale | $274,900-3.5%$175/sqft |
Source:  NorthstarMLS as distributed by MLS GRID #7150170 Report a problem NorthstarMLS as distributed by MLS GRID #7150170 Report a problem | ||
| 9/14/2026 | Listing removed | $285,000$181/sqft |
Source: eXp Realty #7079124 Report a problem | ||
| 8/20/2026 | Listed for sale | $285,000-3.4%$181/sqft |
Source: NorthstarMLS as distributed by MLS GRID #7079124 Report a problem | ||
| 8/13/2026 | Listing removed | $294,900$187/sqft |
Source: eXp Realty #7079124 Report a problem | ||
| 7/16/2026 | Price change | $294,900-1.7%$187/sqft |
Source: NorthstarMLS as distributed by MLS GRID #7079124 Report a problem | ||
| 6/22/2026 | Price change | $300,000-3.2%$190/sqft |
Source: NorthstarMLS as distributed by MLS GRID #7079124 Report a problem | ||
| 5/28/2026 | Listed for sale | $310,000+121.4%$197/sqft |
Source: NorthstarMLS as distributed by MLS GRID #7079124 Report a problem | ||
| 4/29/1999 | Sold | $140,000$89/sqft |
Source: Public Record Report a problem | ||
Public tax history
| Year | Property taxes | Tax assessment |
|---|---|---|
| 2026 | $3,753 +0.5% | $284,600 -1.9% |
| 2025 | $3,735 +22.2% | $290,100 -4.8% |
| 2024 | $3,057 +10.3% | $304,600 +14.8% |
| 2023 | $2,772 +5.4% | $265,400 +6.6% |
| 2022 | $2,630 +10.3% | $248,900 +12.9% |
| 2021 | $2,385 +0.8% | $220,400 +7.9% |
| 2020 | $2,365 -0.8% | $204,200 +3.2% |
| 2019 | $2,385 +0.8% | $197,800 +0.1% |
| 2018 | $2,365 +1.2% | $197,600 +12.5% |
| 2017 | $2,337 +9.5% | $175,600 +1.2% |
| 2016 | $2,134 -3.8% | $173,600 +10.9% |
| 2015 | $2,219 +9% | $156,500 +1.4% |
| 2014 | $2,036 -15% | $154,400 -0.6% |
| 2013 | $2,394 +9.8% | $155,300 -8.7% |
| 2012 | $2,180 +0.7% | $170,100 -1.9% |
| 2011 | $2,165 -3.9% | $173,400 -10.1% |
| 2010 | $2,254 -4.4% | $192,900 -10.2% |
| 2009 | $2,358 +3.3% | $214,700 -0.8% |
| 2006 | $2,282 +4.8% | $216,400 +7.6% |
| 2005 | $2,178 +11.1% | $201,100 +14.6% |
| 2004 | $1,961 +15.8% | $175,500 +12% |
| 2002 | $1,694 -40.2% | $156,700 |
| 2001 | $2,831 | -- |
Find assessor info on the county website
Monthly payment
Est. payment
Payment breakdown
Explore the cost of this home by adjusting the details. Changes won't be saved.Climate risks
Neighborhood: 55438
- $282,6003 bd2 ba1.5k sqft11104 Oregon Ave S, Bloomington, MN 55438Off Market
- $278,4003 bd2 ba1k sqft11108 Oregon Ave S, Bloomington, MN 55438Off Market
- $260,8002 bd2 ba1.3k sqft11102 Oregon Ave S, Bloomington, MN 55438Off Market

- $295,0002 bd2 ba1.3k sqft11110 Oregon Ave S, Bloomington, MN 55438Off Market
Similar homes
- $269,9002 bd2 ba1.2k sqft11143 Vessey Cir, Bloomington, MN 55437For Sale

 MLS ID #7135446, Nora Webb, Verve Realty. NorthstarMLS as distributed by MLS GRID
 - $274,9001 bd2 ba1.2k sqft6100 Auto Club Rd APT 305, Bloomington, MN 55438For Sale
 MLS ID #7117264, Karissa W. White, RE/MAX Advantage Plus. NorthstarMLS as distributed by MLS GRID
 - $250,0003 bd2 ba1.3k sqft5217 Balmoral Ln, Bloomington, MN 55437For Sale
 MLS ID #7113770, Anna Christopherson, Keller Williams Classic Realty. NorthstarMLS as distributed by MLS GRID
 - $265,0003 bd2 ba1.5k sqft1585 Chartreux Ave, Shakopee, MN 55379For Sale
 MLS ID #7103636, Jen Packard, Real Broker, LLC. NorthstarMLS as distributed by MLS GRID
 - $300,0002 bd3 ba2k sqft5367 Hyland Pl, Bloomington, MN 55437For SaleMLS ID #7078522, The Huerkamp Home Group, Keller Williams Preferred Rlty. NorthstarMLS as distributed by MLS GRID
- $245,9003 bd3 ba1.6k sqft14389 Bedford Dr, Eden Prairie, MN 55346For SaleMLS ID #7146955, Terry L Eggan, Bridge Realty, LLC. NorthstarMLS as distributed by MLS GRID
- $258,0002 bd2 ba1.6k sqft9500 Collegeview Rd APT 206, Bloomington, MN 55437For SaleMLS ID #7047054, Krista Marie Forsberg, Keller Williams Realty Integrity. NorthstarMLS as distributed by MLS GRID
- $275,0002 bd2 ba1.2k sqft8012 Stratford Cir S, Shakopee, MN 55379For SaleMLS ID #7142596, Lecia Marie Rasmussen, Trekk Properties. NorthstarMLS as distributed by MLS GRID
- $275,0003 bd4 ba1.8k sqft14307 Bedford Dr, Eden Prairie, MN 55346For SaleMLS ID #7123652, Nathan D Roise, Rize Realty. NorthstarMLS as distributed by MLS GRID
- $299,9003 bd3 ba2k sqft13315 Morgan Ave S, Burnsville, MN 55337For SaleMLS ID #7147488, Christina Meyer, Inspire Realty. NorthstarMLS as distributed by MLS GRID
- $269,9003 bd2 ba1.4k sqft1501 W 140th St, Burnsville, MN 55337For SaleMLS ID #7125832, Mark A Nelson, Nelson Family Realty. NorthstarMLS as distributed by MLS GRID
- $270,0003 bd2 ba1.4k sqft7698 157th St W, Apple Valley, MN 55124For SaleMLS ID #7152221, Rochelle M Johnson-Brown, Edina Realty, Inc.. NorthstarMLS as distributed by MLS GRID
- $275,0002 bd1 ba1.2k sqft14702 Oak Run Ln, Burnsville, MN 55306For SaleMLS ID #7125786, John D Schuster, Coldwell Banker Realty - Southwest Regional. NorthstarMLS as distributed by MLS GRID
- $275,0003 bd3 ba1.6k sqft1117 Trailwood S, Hopkins, MN 55343For SaleMLS ID #7013789, Colleen Schultz, Keller Williams Premier Realty Lake Minnetonka. NorthstarMLS as distributed by MLS GRID
- $289,9003 bd2 ba1.3k sqft8087 Curtis Ln, Eden Prairie, MN 55347For SaleMLS ID #7126627, James Stiller, Keller Williams Classic Realty. NorthstarMLS as distributed by MLS GRID
- $237,0002 bd3 ba1.2k sqft3040 Shields Dr APT 104, Eagan, MN 55121For SaleMLS ID #7157306, Andrew Nguyen, LPT Realty, LLC. NorthstarMLS as distributed by MLS GRID
- $280,0003 bd2 ba1.3k sqft1010 E 145th St, Burnsville, MN 55337For SaleMLS ID #7126072, Niki H Moeller, RE/MAX Results. NorthstarMLS as distributed by MLS GRID
- $239,0002 bd2 ba1.2k sqft8399 Kimball Dr, Eden Prairie, MN 55347For SaleMLS ID #7116924, Jacqueline Day & Partners, Jen Cutter, Edina Realty, Inc.. NorthstarMLS as distributed by MLS GRID
- $265,0002 bd3 ba1.6k sqft2420 Mendelssohn Ln N Unit 5, Golden Valley, MN 55427For SaleMLS ID #7126542, Catherine N Kuria, Express Realty LLC. NorthstarMLS as distributed by MLS GRID
- $224,9002 bd2 ba1.3k sqft14098 Plymouth Ave S #56, Burnsville, MN 55337For SaleMLS ID #7131618, Brittney Dahl, Herman Realty, Inc. NorthstarMLS as distributed by MLS GRID
