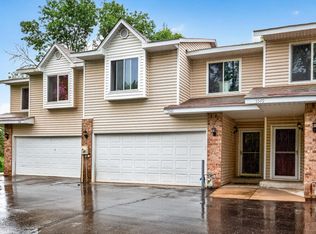
Welcome home to this beautifully maintained Burnsville quad townhome, where pride of ownership shines from top to bottom! The updated kitchen features granite countertops, stainless steel appliances, tile backsplash, and hardwood flooring that extends through the kitchen, dining area, and foyer. Upstairs you'll find two bedrooms, including a spacious primary highlighted by an impressive full wall of custom built-ins. The finished lower level offers a third bedroom, a cozy wood-burning fireplace, and additional living space perfect for relaxing or entertaining. Thoughtful updates throughout include remodeled bathrooms, newer windows, updated fixtures, knockdown ceilings in remodeled areas, and a newer water heater. Step outside to enjoy the expansive full-length deck, just three years old, overlooking a peaceful setting. Conveniently located near parks, schools, shopping, dining, and everyday amenities while tucked away from busy roads, this move-in-ready home offers comfort, style, and exceptional value. See our Matterport 3D virtual tour for more!
Active
Price cut: $15K (7/17)
$279,900
1501 W 140th St, Burnsville, MN 55337
3beds
1,452sqft
:
Get pre-qualified$2,020/mo
(TH) Quad/4 Corners
Built in 1979
-- sqft lot
$279,800 Zestimate®
$193/sqft
$306/mo HOA
What's special
- 49 days |
- 291 |
- 25 |
Zillow last checked:
Listing updated:
Listed by:
Mark A Nelson 612-483-4663,
Nelson Family Realty
Source: NorthstarMLS as distributed by MLS GRID,MLS#: 7093716
Facts & features
Interior
Bedrooms & bathrooms
- Bedrooms: 3
- Bathrooms: 2
- Full bathrooms: 1
- 3/4 bathrooms: 1
Bedroom
- Level: Upper
- Area: 222 Square Feet
- Dimensions: 12x18.5
Bedroom 2
- Level: Upper
- Area: 126 Square Feet
- Dimensions: 10.5x12
Bedroom 3
- Level: Lower
- Area: 120.75 Square Feet
- Dimensions: 11.5x10.5
Bathroom
- Level: Upper
- Area: 60 Square Feet
- Dimensions: 10x6
Bathroom
- Level: Lower
- Area: 55 Square Feet
- Dimensions: 5.5x10
Dining room
- Level: Upper
- Area: 108 Square Feet
- Dimensions: 12x9
Family room
- Level: Lower
- Area: 193.75 Square Feet
- Dimensions: 15.5x12.5
Foyer
- Level: Main
- Area: 59.5 Square Feet
- Dimensions: 7x8.5
Kitchen
- Level: Upper
- Area: 100 Square Feet
- Dimensions: 12.5x8
Laundry
- Level: Lower
- Area: 80 Square Feet
- Dimensions: 8x10
Living room
- Level: Upper
- Area: 186 Square Feet
- Dimensions: 15.5x12
Heating
- Forced Air
Cooling
- Central Air
Appliances
- Included: Dishwasher, Disposal, Dryer, Humidifier, Microwave, Range, Refrigerator, Stainless Steel Appliance(s), Washer, Water Softener Owned
- Laundry: Lower Level, Laundry Room
Features
- Basement: Block,Daylight,Finished,Full
- Number of fireplaces: 1
- Fireplace features: Family Room
Interior area
- Total structure area: 1,532
- Total interior livable area: 1,452 sqft
- Finished area above ground: 1,012
- Finished area below ground: 440
Property
Parking
- Total spaces: 2
- Parking features: Attached, Asphalt, Garage Door Opener, Tuckunder Garage
- Attached garage spaces: 2
- Has uncovered spaces: Yes
Accessibility
- Accessibility features: None
Features
- Levels: Multi/Split
- Patio & porch: Deck
- Pool features: None
Lot
- Features: Tree Coverage - Light
Details
- Foundation area: 1012
- Parcel number: 021537705080
- Zoning description: Residential-Single Family
Construction
Type & style
- Home type: Townhouse
- Property subtype: (TH) Quad/4 Corners
- Attached to another structure: Yes
Materials
- Roof: Age 8 Years or Less,Pitched
Condition
- New construction: No
- Year built: 1979
Utilities & green energy
- Gas: Natural Gas
- Sewer: City Sewer/Connected
- Water: City Water/Connected
Community & HOA
Community
- Subdivision: Burnhaven Woods
HOA
- Has HOA: Yes
- Services included: Maintenance Structure, Hazard Insurance, Lawn Care, Maintenance Grounds, Professional Mgmt, Sanitation, Snow Removal
- HOA fee: $306 monthly
- HOA name: Association One
- HOA phone: 833-737-8663
Location
- Region: Burnsville
Financial & listing details
- Price per square foot: $193/sqft
- Annual tax amount: $2,538
- Date on market: 6/16/2026
- Road surface type: Paved
Estimated market value
$279,800
$266,000 - $294,000
$2,159/mo
Price history
| Date | Event | Price |
|---|---|---|
| 7/17/2026 | Price change | $279,900-5.1%$193/sqft |
Source:  NorthstarMLS as distributed by MLS GRID #7093716 Report a problem NorthstarMLS as distributed by MLS GRID #7093716 Report a problem | ||
| 6/23/2026 | Listed for sale | $294,900$203/sqft |
Source: NorthstarMLS as distributed by MLS GRID #7093716 Report a problem | ||
Public tax history
Tax history is unavailable.
Monthly payment
Est. payment
Payment breakdown
Explore the cost of this home by adjusting the details. Changes won't be saved.Climate risks
Neighborhood: 55337
Nearby schools
GreatSchools rating
- 3/10Vista View Elementary SchoolGrades: PK-5Distance: 1 mi
- 4/10Nicollet Junior High SchoolGrades: 6-8Distance: 1.5 mi
- 4/10Burnsville Senior High SchoolGrades: 9-12Distance: 2.8 mi
- $261,3003 bd2 ba1k sqft1501 140th St W, Burnsville, MN 55337Off Market
- $272,5002 bd2 ba1.4k sqft1419 140th St W, Burnsville, MN 55337Sold

- $272,5002 bd2 ba1.4k sqft1419 W 140th St, Burnsville, MN 55337Sold

- $269,1003 bd2 ba1.4k sqft1507 140th St W, Burnsville, MN 55337Off Market
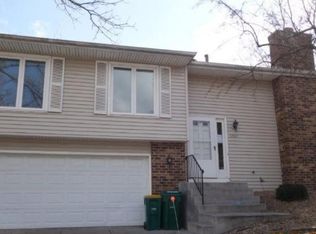
- $260,1002 bd2 ba1.4k sqft1503 W 140th St, Burnsville, MN 55337Off Market
- $315,6003 bd1 ba1.5k sqft1411 140th St W, Burnsville, MN 55337Off Market
- $295,0003 bd2 ba1.5k sqft1411 W 140th St, Burnsville, MN 55337Sold
- $293,0003 bd2 ba1.5k sqft1411 W 140th St #0, Burnsville, MN 55337Off Market
A local agent can set up tours, give advice and negotiate with sellers.
Similar homes
- $279,9003 bd3 ba2k sqft71 Garden Dr, Burnsville, MN 55337For Sale
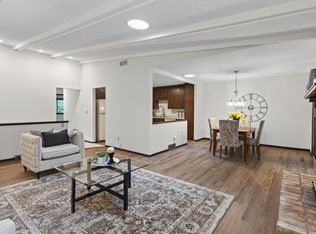
 MLS ID #7104349, Cristy Elizabeth Oldman, HOMESTEAD ROAD. NorthstarMLS as distributed by MLS GRID
 - $279,9003 bd3 ba2.1k sqft58 Walden St, Burnsville, MN 55337For Sale
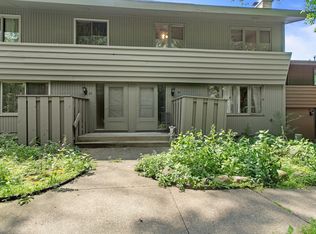 MLS ID #7102795, Mitchell H. Brown, RES Realty. NorthstarMLS as distributed by MLS GRID
 - $339,0003 bd2 ba2.1k sqft2805 Brookview Dr, Burnsville, MN 55337For Sale
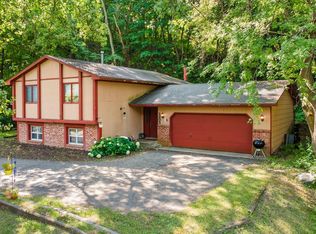 MLS ID #7109562, Jason Walter Johnson, Keller Williams Premier Realty Lake Minnetonka. NorthstarMLS as distributed by MLS GRID
 - $285,0003 bd2 ba1.4k sqft5545 126th St W, Apple Valley, MN 55124For Sale
 MLS ID #7116517, Joey Clark, eXp Realty. NorthstarMLS as distributed by MLS GRID
 - $259,9002 bd2 ba1.4k sqft14120 Alabama Ave S, Savage, MN 55378For SaleMLS ID #7119893, Julie E. Harris, Re/Max Advantage Plus. NorthstarMLS as distributed by MLS GRID
- $279,9001 bd2 ba1.2k sqft6100 Auto Club Rd APT 305, Bloomington, MN 55438For SaleMLS ID #7117264, Karissa W. White, RE/MAX Advantage Plus. NorthstarMLS as distributed by MLS GRID
- $275,0002 bd3 ba1.7k sqft7807 W 110th St, Minneapolis, MN 55438For SaleMLS ID #7110066, Alyssa M. Hurlock, Edina Realty, Inc.. NorthstarMLS as distributed by MLS GRID
- $260,0003 bd2 ba1.4k sqft13906 Herald Way, Apple Valley, MN 55124For SaleMLS ID #7094854, Julian Scott, Coldwell Banker Realty. NorthstarMLS as distributed by MLS GRID
- $279,9003 bd3 ba1.6k sqft14389 Bedford Dr, Eden Prairie, MN 55346For SaleMLS ID #7107951, Terry L Eggan, Bridge Realty, LLC. NorthstarMLS as distributed by MLS GRID
- $289,9003 bd3 ba1.8k sqft13906 Glendale Trl, Savage, MN 55378For SaleMLS ID #7090534, James Sanchez, GRI, White Bear Lake Realty. NorthstarMLS as distributed by MLS GRID
- $299,0003 bd4 ba1.6k sqft14309 Bedford Dr, Eden Prairie, MN 55346For SaleMLS ID #7113699, Elizabeth C Ulrich, Compass. NorthstarMLS as distributed by MLS GRID
- $265,0003 bd3 ba1.3k sqft15720 Griffon Path, Apple Valley, MN 55124For SaleMLS ID #7100161, Stefan Petrashek, RE/MAX Results. NorthstarMLS as distributed by MLS GRID
- $210,0002 bd1 ba1.4k sqft293 River Woods Ln, Burnsville, MN 55337For SaleMLS ID #7113263, Jill Huss, Coldwell Banker Realty. NorthstarMLS as distributed by MLS GRID
- $219,0003 bd2 ba1.3k sqft1800 Riverwood Dr APT 219, Burnsville, MN 55337For SaleMLS ID #7106355, Theodore J Sandberg, Coldwell Banker Realty - Southwest Regional. NorthstarMLS as distributed by MLS GRID
- $299,9003 bd2 ba1.2k sqft1711 Hickory Hill Dr, Saint Paul, MN 55122For SaleMLS ID #7112437, Tara J. Welch, Coldwell Banker Realty. NorthstarMLS as distributed by MLS GRID
- $294,9003 bd3 ba1.5k sqft11106 Oregon Ave S, Bloomington, MN 55438For SaleMLS ID #7079124, Katherine Young, eXp Realty. NorthstarMLS as distributed by MLS GRID
- $292,5002 bd2 ba1.6k sqft18265 Kerrville Trl Unit 309, Lakeville, MN 55044For SaleMLS ID #7106593, Emily Lahr, Coldwell Banker Realty - Lakes. NorthstarMLS as distributed by MLS GRID
- $249,9002 bd2 ba1.5k sqft11143 Xavier Rd, Bloomington, MN 55437For SaleMLS ID #7100272, Paul L St Andrew, RE/MAX Results. NorthstarMLS as distributed by MLS GRID
- $324,9003 bd3 ba2k sqft4302 McColl Dr, Savage, MN 55378For SaleMLS ID #7075483, Brian Barnes, eXp Realty. NorthstarMLS as distributed by MLS GRID
- $289,0003 bd2 ba1.5k sqft1595 Four Oaks Rd, Eagan, MN 55121For SaleMLS ID #6792739, Annamarie McDonald, Coldwell Banker Realty. NorthstarMLS as distributed by MLS GRID
