Welcome to 14309 Bedford Drive, a beautifully maintained townhome nestled in Eden Prairie overlooking Bent Creek Golf Course. Offering 3 bedrooms, 4 bathrooms, and a thoughtfully designed layout, this home combines comfortable living with an unbeatable location. The bright and inviting main level features an eat-in kitchen, a spacious dining area with access to the private deck, a cozy living room with a fireplace, a convenient powder room, and a main-level laundry room. Upstairs, you'll find two generous en-suite bedrooms with soaring vaulted ceilings. The walkout lower level offers flexibility with a spacious family room, a third bedroom or home office, and a full bathroom which is perfect for guests, remote work, or additional living space. Enjoy tranquil golf course views while being just minutes from Eden Prairie's shopping, dining, parks, trails, and Park & Ride, with easy access to major highways for effortless commuting. This is townhome living at its best!
Active
Price cut: $6K (8/5)
$299,000
14309 Bedford Dr, Eden Prairie, MN 55346
3beds
1,656sqft
(TH) Side x Side
Built in 1984
2.5 Acres Lot
$-- Zestimate®
$181/sqft
$540/mo HOA
What's special
- 43 days
- 637
- 32
Zillow last checked:
Listing updated:
Listed by:
Elizabeth C Ulrich 612-964-7184,
Compass,
Chelsey Danielson 612-327-1193
Source: NorthstarMLS as distributed by MLS GRID,MLS#: 7113699
Facts & features
Interior
Bedrooms & bathrooms
- Bedrooms: 3
- Bathrooms: 4
- Full bathrooms: 3
- 1/2 bathrooms: 1
Bedroom
- Level: Upper
- Area: 187 Square Feet
- Dimensions: 11x17
Bedroom 2
- Level: Upper
- Area: 176 Square Feet
- Dimensions: 11x16
Bedroom 3
- Level: Lower
- Area: 88 Square Feet
- Dimensions: 8x11
Dining room
- Level: Main
- Area: 90 Square Feet
- Dimensions: 9x10
Kitchen
- Level: Main
- Area: 120 Square Feet
- Dimensions: 8x15
Living room
- Level: Main
- Area: 165 Square Feet
- Dimensions: 11x15
Recreation room
- Level: Lower
- Area: 165 Square Feet
- Dimensions: 11x15
Heating
- Forced Air, Fireplace(s)
Cooling
- Central Air
Appliances
- Included: Dishwasher, Disposal, Dryer, Microwave, Refrigerator, Stainless Steel Appliance(s), Washer, Water Softener Owned
- Laundry: Laundry Room, Main Level
Features
- Basement: Finished,Full,Storage Space,Walk-Out Access
- Number of fireplaces: 1
- Fireplace features: Living Room, Wood Burning
Interior area
- Total structure area: 1,699
- Total interior livable area: 1,656 sqft
- Finished area above ground: 1,128
- Finished area below ground: 528
Video & virtual tour
Property
Parking
- Total spaces: 2
- Parking features: Attached, Garage Door Opener
- Attached garage spaces: 2
- Has uncovered spaces: Yes
- Details: Garage Dimensions (11x16)
Accessibility
- Accessibility features: None
Features
- Levels: Two
- Stories: 2
- Patio & porch: Covered, Deck, Patio
Lot
- Size: 2.5 Acres
- Dimensions: 209 x 231 x 325 x 158 x 522
- Features: Tree Coverage - Light
Details
- Foundation area: 733
- Parcel number: 1011622230094
- Zoning description: Residential-Single Family
Construction
Type & style
- Home type: Townhouse
- Property subtype: (TH) Side x Side
- Attached to another structure: Yes
Materials
- Roof: Age Over 8 Years
Condition
- New construction: No
- Year built: 1984
Utilities & green energy
- Electric: Power Company: Xcel Energy
- Gas: Natural Gas
- Sewer: City Sewer/Connected
- Water: City Water/Connected
Community & HOA
Community
- Subdivision: Condo 0516 Village Greens Condo
HOA
- Has HOA: Yes
- Amenities included: None
- Services included: Maintenance Structure, Cable TV, Hazard Insurance, Internet, Lawn Care, Maintenance Grounds, Professional Mgmt, Sanitation, Snow Removal
- HOA fee: $540 monthly
- HOA name: First Service Residential
- HOA phone: 952-277-2700
Location
- Region: Eden Prairie
Financial & listing details
- Price per square foot: $181/sqft
- Tax assessed value: $284,900
- Annual tax amount: $3,348
- Date on market: 7/27/2026
- Road surface type: Paved
Estimated market value
Not available
Estimated sales range
Not available
Not available
Price history
| Date | Event | Price |
|---|---|---|
| 8/5/2026 | Price change | $299,000-2%$181/sqft |
Source:  NorthstarMLS as distributed by MLS GRID #7113699 Report a problem NorthstarMLS as distributed by MLS GRID #7113699 Report a problem | ||
| 7/27/2026 | Listed for sale | $305,000+1.9%$184/sqft |
Source: NorthstarMLS as distributed by MLS GRID #7113699 Report a problem | ||
| 1/18/2024 | Sold | $299,400+1.5%$181/sqft |
Source: NorthstarMLS as distributed by MLS GRID #6421262 Report a problem | ||
| 11/10/2023 | Pending sale | $295,000$178/sqft |
Source: NorthstarMLS as distributed by MLS GRID #6421262 Report a problem | ||
| 11/3/2023 | Price change | $295,000-4.8%$178/sqft |
Source: NorthstarMLS as distributed by MLS GRID #6421262 Report a problem | ||
| 10/19/2023 | Price change | $310,000-3.1%$187/sqft |
Source: NorthstarMLS as distributed by MLS GRID #6421262 Report a problem | ||
| 9/28/2023 | Price change | $319,900-3%$193/sqft |
Source: NorthstarMLS as distributed by MLS GRID #6421262 Report a problem | ||
| 9/15/2023 | Price change | $329,900-2.9%$199/sqft |
Source: NorthstarMLS as distributed by MLS GRID #6421262 Report a problem | ||
| 8/31/2023 | Listed for sale | $339,900+87.8%$205/sqft |
Source: NorthstarMLS as distributed by MLS GRID #6421262 Report a problem | ||
| 8/18/2023 | Listing removed | -- |
Source: Zillow Rentals Report a problem | ||
| 8/7/2023 | Price change | $2,400-4%$1/sqft |
Source: Zillow Rentals Report a problem | ||
| 7/13/2023 | Listed for rent | $2,500+38.9%$2/sqft |
Source: Zillow Rentals Report a problem | ||
| 3/24/2021 | Listing removed | -- |
Source: Owner Report a problem | ||
| 1/22/2019 | Listing removed | $1,800$1/sqft |
Source: Owner Report a problem | ||
| 12/18/2018 | Price change | $1,800-5.3%$1/sqft |
Source: Owner Report a problem | ||
| 12/7/2018 | Listed for rent | $1,900+5.6%$1/sqft |
Source: Owner Report a problem | ||
| 12/27/2017 | Listing removed | $1,800$1/sqft |
Source: Owner Report a problem | ||
| 11/1/2017 | Price change | $1,800+5.9%$1/sqft |
Source: Owner Report a problem | ||
| 10/23/2017 | Listed for rent | $1,700$1/sqft |
Source: Owner Report a problem | ||
| 2/28/2003 | Sold | $181,000$109/sqft |
Source: Public Record Report a problem | ||
Public tax history
| Year | Property taxes | Tax assessment |
|---|---|---|
| 2025 | $3,285 +4% | $284,900 -2% |
| 2024 | $3,158 +6.7% | $290,600 +4% |
| 2023 | $2,960 +3.8% | $279,500 +7.5% |
| 2022 | $2,851 +0.7% | $260,000 +12.3% |
| 2021 | $2,830 +1.5% | $231,600 |
| 2020 | $2,789 -1.5% | $231,600 +4.9% |
| 2019 | $2,830 +1.5% | $220,700 +15.2% |
| 2018 | $2,789 +16.7% | $191,500 +11.3% |
| 2017 | $2,389 +16.5% | $172,000 +2.9% |
| 2016 | $2,051 +2.6% | $167,100 +7.9% |
| 2015 | $1,999 +5.3% | $154,800 +9.9% |
| 2014 | $1,899 +5.8% | $140,800 -3.8% |
| 2013 | $1,795 -9% | $146,400 -9.3% |
| 2012 | $1,972 -3.2% | $161,400 -3.9% |
| 2011 | $2,036 -1.2% | $168,000 -7.8% |
| 2010 | $2,060 -1.7% | $182,300 -5.9% |
| 2009 | $2,096 -3.9% | $193,800 -0.7% |
| 2006 | $2,181 +2.8% | $195,100 +2% |
| 2005 | $2,121 +15.1% | $191,300 +13.7% |
| 2004 | $1,843 +4.9% | $168,300 +12% |
| 2002 | $1,757 -39% | $150,300 |
| 2001 | $2,881 | -- |
Find assessor info on the county website
Monthly payment
Est. payment
Payment breakdown
Explore the cost of this home by adjusting the details. Changes won't be saved.Climate risks
Neighborhood: 55346


Similar homes
- $265,9003 bd3 ba1.6k sqft14389 Bedford Dr, Eden Prairie, MN 55346For Sale
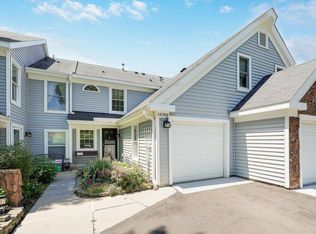
 MLS ID #7107951, Terry L Eggan, Bridge Realty, LLC. NorthstarMLS as distributed by MLS GRID
 - $324,9003 bd2 ba1.5k sqft18258 Cascade Dr, Eden Prairie, MN 55347For Sale
 MLS ID #7111605, Andrew Ryan Beitler, National Realty Guild. NorthstarMLS as distributed by MLS GRID
 - $299,9002 bd2 ba1.5k sqft7291 Bren Ln, Eden Prairie, MN 55346For Sale
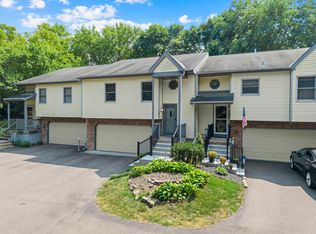 MLS ID #7111686, William C Keller, eXp Realty. NorthstarMLS as distributed by MLS GRID
 - $288,5002 bd2 ba1.4k sqft8473 Cortland Rd, Eden Prairie, MN 55344For Sale
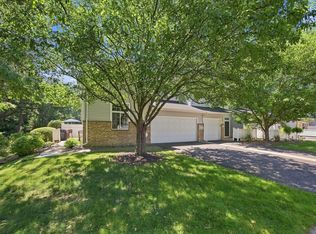 MLS ID #7115229, John D Schuster, Coldwell Banker Realty - Southwest Regional. NorthstarMLS as distributed by MLS GRID
 - $265,0002 bd2 ba1.2k sqft13533 Carmody Dr, Eden Prairie, MN 55344For SaleMLS ID #7101938, Cole D. Nesgoda, Edina Realty, Inc.. NorthstarMLS as distributed by MLS GRID
- $299,9003 bd3 ba1.6k sqft10203 Scarborough Rd, Bloomington, MN 55437For SaleMLS ID #7122682, Beth Petersen Randall, eXp Realty. NorthstarMLS as distributed by MLS GRID
- $285,0003 bd3 ba1.5k sqft11106 Oregon Ave S, Bloomington, MN 55438For SaleMLS ID #7079124, Katherine Young, eXp Realty. NorthstarMLS as distributed by MLS GRID
- $330,0004 bd4 ba1.9k sqft4570 Bulrush Blvd, Shakopee, MN 55379For SaleMLS ID #7130495, Jimly Harris, Keller Williams Preferred Rlty. NorthstarMLS as distributed by MLS GRID
- $254,9002 bd2 ba1.1k sqft8581 Cortland Rd, Eden Prairie, MN 55344For SaleMLS ID #7099674, Akinyi B Williams, Grace Realty Inc. NorthstarMLS as distributed by MLS GRID
- $274,9002 bd2 ba1.1k sqft446 Mission Hills Way E, Chanhassen, MN 55317For SaleMLS ID #7129656, Jared Stoneman, Pemberton RE. NorthstarMLS as distributed by MLS GRID
- $379,9003 bd4 ba2.4k sqft15549 Lilac Dr, Eden Prairie, MN 55347For SaleMLS ID #7129328, David Rakowczyk, Coldwell Banker Realty. NorthstarMLS as distributed by MLS GRID
- $284,9003 bd2 ba1.4k sqft11123 Xavier Cir, Bloomington, MN 55437For SaleMLS ID #7113400, Kaili Mesmacque, Real Broker, LLC. NorthstarMLS as distributed by MLS GRID
- $295,0002 bd2 ba1.7k sqft16303 70th Ave N, Maple Grove, MN 55311For SaleMLS ID #7125473, John H Gellerman, Counselor Realty, Inc. NorthstarMLS as distributed by MLS GRID
- $265,0002 bd3 ba1.6k sqft2420 Mendelssohn Ln N Unit 5, Golden Valley, MN 55427For SaleMLS ID #7126542, Catherine N Kuria, Express Realty LLC. NorthstarMLS as distributed by MLS GRID
- $315,0002 bd3 ba2k sqft5367 Hyland Pl, Bloomington, MN 55437For SaleMLS ID #7078522, The Huerkamp Home Group, Keller Williams Preferred Rlty. NorthstarMLS as distributed by MLS GRID
- $250,0003 bd2 ba1.3k sqft5217 Balmoral Ln, Bloomington, MN 55437For SaleMLS ID #7113770, Anna Christopherson, Keller Williams Classic Realty. NorthstarMLS as distributed by MLS GRID
- $299,9002 bd2 ba1.3k sqft846 Trenton Ln N, Plymouth, MN 55441For SaleMLS ID #7134890, Donavon DesMarais, Keller Williams Premier Realty Lake Minnetonka. NorthstarMLS as distributed by MLS GRID
- $249,9002 bd2 ba1.2k sqft8823 Basswood Rd, Eden Prairie, MN 55344For SaleMLS ID #7084047, Devin M Harrington, RE/MAX Results. NorthstarMLS as distributed by MLS GRID
- $275,0002 bd2 ba1.6k sqft11845 85th Pl N, Maple Grove, MN 55369For SaleMLS ID #7125710, Jie Xu, Bridge Realty, LLC. NorthstarMLS as distributed by MLS GRID
- $294,9004 bd4 ba1.9k sqft1778 Riverside Dr, Shakopee, MN 55379For SaleMLS ID #7092864, Marisa Line, Real Broker, LLC. NorthstarMLS as distributed by MLS GRID
