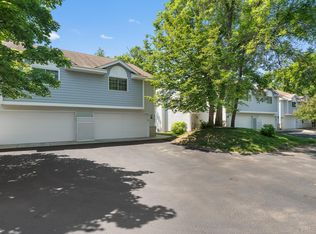
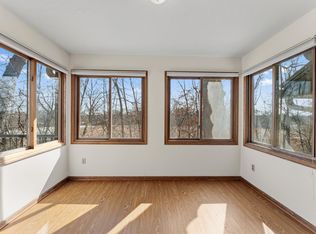
Set within a prime Eden Prairie location, this tranquil end-unit townhome offers the perfect blend of privacy, convenience, and thoughtful updates. The home features both a private deck and a relaxing screened porch overlooking woods and a sizable protected wetland (both have composite deck boards for a durable, low-maintenance walking surface). Inside, you'll find extensive upgrades, including high-end Hunter Douglas window treatments—eight of which are motorized and voice-activated—updated kitchen and bathrooms, and custom closet organization and wood plantation shutters in the spacious primary suite. The primary bedroom offers two separate walk-in closets along with a private vanity and sink. A versatile second upper-level bedroom, currently used as a home office, overlooks the living area below and is complemented by an updated bath with granite countertops. The main level features an open kitchen with cathedral ceilings, a skylight, granite countertops, and abundant natural light. Hardwood floors flow through the spacious informal dining area, while the inviting living room opens directly to the private deck. The walkout lower level expands the living space with a cozy family room featuring a gas fireplace, access to the screened in porch, a third bedroom, a ¾ bath, laundry room, and generous storage. Additional highlights include a welcoming entry foyer, attached two-car garage, and location within the highly regarded Eden Prairie School District. Conveniently situated near major highways, shopping, dining, and everyday amenities, this exceptional home offers the rare combination of quiet natural surroundings and outstanding accessibility.
Active with contingency
Price cut: $10K (8/21)
$324,900
18258 Cascade Dr, Eden Prairie, MN 55347
3beds
1,576sqft
(TH) Side x Side
Built in 1993
2.18 Acres Lot
$324,200 Zestimate®
$206/sqft
$495/mo HOA
What's special
- 58 days
- 758
- 43
Likely to sell faster than
Zillow last checked:
Listing updated:
Listed by:
Andrew Ryan Beitler 612-432-3873,
National Realty Guild
Source: NorthstarMLS as distributed by MLS GRID,MLS#: 7111605
Facts & features
Interior
Bedrooms & bathrooms
- Bedrooms: 3
- Bathrooms: 2
- Full bathrooms: 1
- 3/4 bathrooms: 1
Bedroom
- Level: Upper
- Area: 210 Square Feet
- Dimensions: 15x14
Bedroom 2
- Level: Upper
- Area: 100 Square Feet
- Dimensions: 10x10
Bedroom 3
- Level: Lower
- Area: 110 Square Feet
- Dimensions: 11x10
Bathroom
- Level: Upper
- Area: 36 Square Feet
- Dimensions: 9x4
Bathroom
- Level: Lower
- Area: 32 Square Feet
- Dimensions: 8x4
Deck
- Level: Main
- Area: 120 Square Feet
- Dimensions: 12x10
Dining room
- Level: Main
- Area: 132 Square Feet
- Dimensions: 12x11
Family room
- Level: Lower
- Area: 221 Square Feet
- Dimensions: 17x13
Kitchen
- Level: Main
- Area: 132 Square Feet
- Dimensions: 12x11
Living room
- Level: Main
- Area: 247 Square Feet
- Dimensions: 19x13
Screened porch
- Level: Lower
- Area: 99 Square Feet
- Dimensions: 11x9
Utility room
- Level: Lower
- Area: 66 Square Feet
- Dimensions: 11x6
Heating
- Forced Air
Cooling
- Central Air
Appliances
- Included: Dishwasher, Disposal, Dryer, Gas Water Heater, Microwave, Range, Refrigerator, Washer
- Laundry: Lower Level, Laundry Room
Features
- Basement: Daylight,Finished,Full,Storage Space,Walk-Out Access
- Number of fireplaces: 1
- Fireplace features: Gas
Interior area
- Total structure area: 1,761
- Total interior livable area: 1,576 sqft
- Finished area above ground: 1,150
- Finished area below ground: 426
Property
Parking
- Total spaces: 2
- Parking features: Attached
- Attached garage spaces: 2
- Details: Garage Dimensions (20x19)
Accessibility
- Accessibility features: None
Features
- Levels: Three Level Split
- Patio & porch: Deck, Rear Porch, Screened
Lot
- Size: 2.18 Acres
Details
- Foundation area: 611
- Parcel number: 1811622120148
- Zoning description: Residential-Single Family
Construction
Type & style
- Home type: Townhouse
- Property subtype: (TH) Side x Side
- Attached to another structure: Yes
Materials
- Roof: Asphalt
Condition
- New construction: No
- Year built: 1993
Utilities & green energy
- Electric: Circuit Breakers, 100 Amp Service
- Gas: Natural Gas
- Sewer: City Sewer/Connected
- Water: City Water/Connected
Community & HOA
Community
- Subdivision: Condo 0674 Cascade Condo
HOA
- Has HOA: Yes
- Services included: Maintenance Structure, Hazard Insurance, Lawn Care, Maintenance Grounds, Sanitation, Snow Removal
- HOA fee: $495 monthly
- HOA name: Cascade Condos
- HOA phone: 612-747-9719
Location
- Region: Eden Prairie
Financial & listing details
- Price per square foot: $206/sqft
- Tax assessed value: $322,600
- Annual tax amount: $3,645
- Date on market: 7/26/2026
Estimated market value
$324,200
$308,000 - $340,000
$2,111/mo
Price history
| Date | Event | Price |
|---|---|---|
| 8/21/2026 | Price change | $324,900-3%$206/sqft |
Source:  NorthstarMLS as distributed by MLS GRID #7111605 Report a problem NorthstarMLS as distributed by MLS GRID #7111605 Report a problem | ||
| 7/30/2026 | Listed for sale | $334,900+104.8%$213/sqft |
Source: NorthstarMLS as distributed by MLS GRID #7111605 Report a problem | ||
| 7/19/1999 | Sold | $163,500$104/sqft |
Source: Public Record Report a problem | ||
Public tax history
| Year | Property taxes | Tax assessment |
|---|---|---|
| 2025 | $3,645 +7.7% | $322,600 +1% |
| 2024 | $3,384 +1.3% | $319,500 +4% |
| 2023 | $3,342 +7.4% | $307,300 +1.9% |
| 2022 | $3,111 +9.5% | $301,700 +14.3% |
| 2021 | $2,840 -3.3% | $263,900 +7.7% |
| 2020 | $2,937 +3.4% | $245,000 |
| 2019 | $2,840 -3.3% | $245,000 +9.1% |
| 2018 | $2,937 +12.6% | $224,600 +10.2% |
| 2017 | $2,609 +4.3% | $203,900 +8.4% |
| 2016 | $2,501 +8.9% | $188,100 +13.9% |
| 2015 | $2,296 +12.2% | $165,100 +9.9% |
| 2014 | $2,047 -5% | $150,200 -11.7% |
| 2013 | $2,154 -4.4% | $170,100 -5.8% |
| 2012 | $2,255 -7.2% | $180,600 -7.8% |
| 2011 | $2,430 +3.8% | $195,800 -3.9% |
| 2010 | $2,340 -2.9% | $203,700 -6.9% |
| 2009 | $2,411 -9.2% | $218,900 -5.5% |
| 2006 | $2,654 +16.8% | $231,600 +13.9% |
| 2005 | $2,273 +8.8% | $203,300 +8.5% |
| 2004 | $2,090 +4.5% | $187,400 +11.9% |
| 2002 | $1,999 -47% | $167,400 |
| 2001 | $3,771 | -- |
Find assessor info on the county website
Monthly payment
Est. payment
Payment breakdown
Explore the cost of this home by adjusting the details. Changes won't be saved.Climate risks
Neighborhood: 55347
Similar homes
- $289,9003 bd2 ba1.3k sqft8087 Curtis Ln, Eden Prairie, MN 55347For Sale

 MLS ID #7126627, James Stiller, Keller Williams Classic Realty. NorthstarMLS as distributed by MLS GRID
 - $289,5003 bd4 ba1.6k sqft14309 Bedford Dr, Eden Prairie, MN 55346For Sale
 MLS ID #7113699, Elizabeth C Ulrich, Compass. NorthstarMLS as distributed by MLS GRID
 - $324,9003 bd3 ba1.7k sqft9651 Belmont Ln, Eden Prairie, MN 55347For Sale
 MLS ID #7118684, Jessica L Guillotel, RE/MAX Results. NorthstarMLS as distributed by MLS GRID
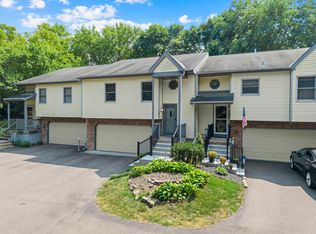
 - $287,9002 bd2 ba1.5k sqft7291 Bren Ln, Eden Prairie, MN 55346For Sale
 MLS ID #7111686, William C Keller, eXp Realty. NorthstarMLS as distributed by MLS GRID
 - $285,0003 bd4 ba1.8k sqft14307 Bedford Dr, Eden Prairie, MN 55346For SaleMLS ID #7123652, Nathan D Roise, Rize Realty. NorthstarMLS as distributed by MLS GRID
- $379,9003 bd3 ba2.1k sqft9637 Belmont Ln, Eden Prairie, MN 55347For SaleMLS ID #7132173, Christopher J Broz, REMAX Results. NorthstarMLS as distributed by MLS GRID
- $299,0002 bd2 ba1.5k sqft4902 Bayswater Rd, Minnetonka, MN 55345For SaleMLS ID #7140684, Alyssa Swenson, Keller Williams Realty Integrity. NorthstarMLS as distributed by MLS GRID
- $359,9003 bd3 ba1.8k sqft9540 Washington Blvd Unit 5, Chanhassen, MN 55317For SaleMLS ID #7135140, Christy H Haasken Schuler, Chestnut Realty Inc. NorthstarMLS as distributed by MLS GRID
- $265,0002 bd3 ba1.7k sqft7807 W 110th St, Minneapolis, MN 55438For SaleMLS ID #7142097, Alyssa M. Hurlock, Edina Realty, Inc.. NorthstarMLS as distributed by MLS GRID
- $345,0003 bd2 ba1.8k sqft2250 Van Sloun Rd, Chaska, MN 55318For SaleMLS ID #7102578, Connie Stegora, Keller Williams Classic Rlty NW. NorthstarMLS as distributed by MLS GRID
- $304,9003 bd3 ba2k sqft13315 Morgan Ave S, Burnsville, MN 55337For SaleMLS ID #7147488, Christina Meyer, Inspire Realty. NorthstarMLS as distributed by MLS GRID
- $274,9002 bd2 ba1.1k sqft446 Mission Hills Way E, Chanhassen, MN 55317For SaleMLS ID #7129656, Jared Stoneman, Pemberton RE. NorthstarMLS as distributed by MLS GRID
- $230,0002 bd2 ba1.3k sqft7232 Woodstock Curv, Bloomington, MN 55438For SaleMLS ID #7148227, Kathi Vetter, RE/MAX Results. NorthstarMLS as distributed by MLS GRID
- $274,9003 bd2 ba1.4k sqft11123 Xavier Cir, Bloomington, MN 55437For SaleMLS ID #7146547, Kaili Mesmacque, Real Broker, LLC. NorthstarMLS as distributed by MLS GRID
- $219,0002 bd1 ba1k sqft7246 Allen Ct, Eden Prairie, MN 55346For SaleMLS ID #7128764, Kevin Warkentien, Bridge Realty, LLC. NorthstarMLS as distributed by MLS GRID
- $449,9003 bd2 ba1.9k sqft6242 Whispering Oaks Dr, Eden Prairie, MN 55346For SaleMLS ID #7140537, Laurence Michael Cruz, Bridge Realty, LLC. NorthstarMLS as distributed by MLS GRID
- $329,9003 bd2 ba1.5k sqft3531 Pilgrim Ln N, Plymouth, MN 55441For SaleMLS ID #7128807, Adam Darula, Pemberton RE. NorthstarMLS as distributed by MLS GRID
- $295,0002 bd2 ba1.7k sqft16303 70th Ave N, Maple Grove, MN 55311For SaleMLS ID #7125473, John H Gellerman, Counselor Realty, Inc. NorthstarMLS as distributed by MLS GRID
- $309,9002 bd2 ba1.3k sqft3000 Saint Albans Mill Rd APT 103, Minnetonka, MN 55305For SaleMLS ID #7022449, Heather Reichenberger Fabish, RE/MAX Results. NorthstarMLS as distributed by MLS GRID
