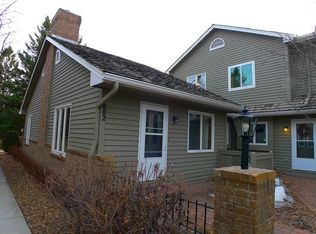
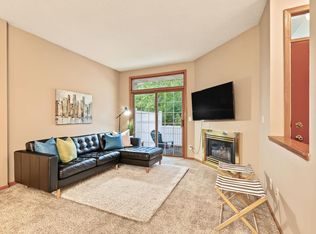
LOCATION, LOCATION, LOCATION! Welcome home to this spacious, vaulted three-level townhome in desirable West Bloomington! The open main level is designed for comfortable everyday living, featuring an eat-in kitchen, a soaring family room with a cozy fireplace, and a convenient powder bath.
Upstairs, the vaulted owner’s suite feels like a private retreat with its own fireplace and ensuite bath. A second bedroom and full bath complete the upper level. The finished lower level offers a versatile flex room—ideal for a home office, workout space, guest room, or possible non-conforming third bedroom—along with generous storage.
With a newer roof, freshly painted exterior, and professionally cleaned interior, this home is ready to welcome its next owner. The association fee includes exterior maintenance, lawn care, snow removal, water and sewer, internet, cable, sanitation, hazard insurance, professional management, and 50% reimbursement toward qualifying window, skylight, and garage-door replacements.
Enjoy a wonderfully convenient location near parks, trails, shopping, dining, and major highways—with Dred Scott Field just a short walk away!
Active
Price cut: $15K (9/30)
$250,000
7807 W 110th St, Minneapolis, MN 55438
2beds
1,790sqft
(TH) Side x Side
Built in 1986
1.26 Acres Lot
$-- Zestimate®
$140/sqft
$592/mo HOA
What's special
Cozy fireplaceSpacious vaulted three-level townhomeGenerous storageOpen main levelFreshly painted exteriorSoaring family roomProfessionally cleaned interior
- 36 days
- 639
- 29
Zillow last checked:
Listing updated:
Listed by:
Alyssa M. Hurlock 952-334-3296,
Edina Realty, Inc.
Source: NorthstarMLS as distributed by MLS GRID,MLS#: 7142097
Facts & features
Interior
Bedrooms & bathrooms
- Bedrooms: 2
- Bathrooms: 3
- Full bathrooms: 2
- 1/2 bathrooms: 1
Bedroom
- Level: Upper
- Area: 204 Square Feet
- Dimensions: 17x12
Bedroom 2
- Level: Upper
- Area: 132 Square Feet
- Dimensions: 12x11
Dining room
- Level: Main
- Area: 156 Square Feet
- Dimensions: 13x12
Family room
- Level: Main
- Area: 288 Square Feet
- Dimensions: 24x12
Flex room
- Level: Lower
- Area: 276 Square Feet
- Dimensions: 23x12
Kitchen
- Level: Main
- Area: 156 Square Feet
- Dimensions: 13x12
Heating
- Forced Air, Fireplace(s)
Cooling
- Central Air
Appliances
- Included: Dishwasher, Disposal, Dryer, Gas Water Heater, Microwave, Range, Refrigerator, Washer
- Laundry: Gas Dryer Hookup, Washer Hookup
Features
- Basement: Finished,Full,Storage Space
- Number of fireplaces: 2
- Fireplace features: Family Room, Primary Bedroom, Wood Burning
Interior area
- Total structure area: 2,190
- Total interior livable area: 1,790 sqft
- Finished area above ground: 1,440
- Finished area below ground: 350
Video & virtual tour
Property
Parking
- Total spaces: 2
- Parking features: Attached, Asphalt, Garage Door Opener, Storage
- Attached garage spaces: 2
- Has uncovered spaces: Yes
Accessibility
- Accessibility features: None
Features
- Levels: Two
- Stories: 2
- Patio & porch: Patio
- Pool features: None
- Fencing: None
Lot
- Size: 1.26 Acres
Details
- Foundation area: 750
- Parcel number: 0611521120047
- Zoning description: Residential-Single Family
Construction
Type & style
- Home type: Townhouse
- Property subtype: (TH) Side x Side
- Attached to another structure: Yes
Materials
- Roof: Age 8 Years or Less,Asphalt,Pitched
Condition
- New construction: No
- Year built: 1986
Utilities & green energy
- Gas: Natural Gas
- Sewer: City Sewer/Connected, City Sewer - In Street
- Water: City Water/Connected, City Water - In Street
Community & HOA
Community
- Subdivision: Condo 0597 Parkview Highlands
HOA
- Has HOA: Yes
- Services included: Maintenance Structure, Cable TV, Hazard Insurance, Internet, Lawn Care, Maintenance Grounds, Professional Mgmt, Sanitation, Sewer, Snow Removal, Water
- HOA fee: $592 monthly
- HOA name: Sharper Management
- HOA phone: 952-224-4777
Location
- Region: Minneapolis
Financial & listing details
- Price per square foot: $140/sqft
- Annual tax amount: $3,650
- Date on market: 9/10/2026
- Cumulative days on market: 67 days
- Road surface type: Paved
Estimated market value
Not available
Estimated sales range
Not available
Not available
Price history
| Date | Event | Price |
|---|---|---|
| 9/30/2026 | Price change | $250,000-5.7%$140/sqft |
Source:  NorthstarMLS as distributed by MLS GRID #7142097 Report a problem NorthstarMLS as distributed by MLS GRID #7142097 Report a problem | ||
| 9/10/2026 | Listed for sale | $265,000-1.8%$148/sqft |
Source: NorthstarMLS as distributed by MLS GRID #7142097 Report a problem | ||
| 9/10/2026 | Listing removed | $269,900$151/sqft |
Source: NorthstarMLS as distributed by MLS GRID #7110066 Report a problem | ||
| 8/14/2026 | Price change | $269,900-1.9%$151/sqft |
Source: NorthstarMLS as distributed by MLS GRID #7110066 Report a problem | ||
| 7/21/2026 | Price change | $275,000-6.8%$154/sqft |
Source: NorthstarMLS as distributed by MLS GRID #7110066 Report a problem | ||
| 7/16/2026 | Listed for sale | $295,000+121.8%$165/sqft |
Source: NorthstarMLS as distributed by MLS GRID #7110066 Report a problem | ||
| 3/12/2012 | Sold | $133,000-4.9%$74/sqft |
Source:  Lake Superior Area Realtors as distributed by MLS GRID #1217221 Report a problem Lake Superior Area Realtors as distributed by MLS GRID #1217221 Report a problem | ||
| 1/18/2012 | Price change | $139,900-5.8%$78/sqft |
Source: The Realty House #4079684 Report a problem | ||
| 12/11/2011 | Price change | $148,500-5.7%$83/sqft |
Source: The Realty House #4079684 Report a problem | ||
| 10/28/2011 | Price change | $157,500-4.5%$88/sqft |
Source: The Realty House #4079684 Report a problem | ||
| 9/25/2011 | Price change | $164,900-5.7%$92/sqft |
Source: The Realty House #4079684 Report a problem | ||
| 8/24/2011 | Listed for sale | $174,900$98/sqft |
Source: The Realty House #4079684 Report a problem | ||
Public tax history
Tax history is unavailable.
Monthly payment
Est. payment
Payment breakdown
Explore the cost of this home by adjusting the details. Changes won't be saved.Climate risks
Neighborhood: 55438
Similar homes
- $230,0002 bd2 ba1.3k sqft7232 Woodstock Curv, Bloomington, MN 55438For Sale

 MLS ID #7148227, Kathi Vetter, RE/MAX Results. NorthstarMLS as distributed by MLS GRID
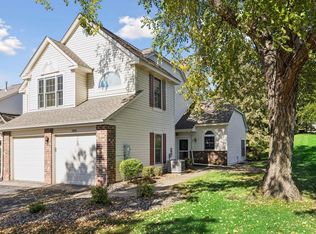
 - $319,9002 bd3 ba1.5k sqft11018 Oregon Curv, Bloomington, MN 55438For Sale
 MLS ID #7157419, Randy L Kellogg, Edina Realty, Inc.. NorthstarMLS as distributed by MLS GRID
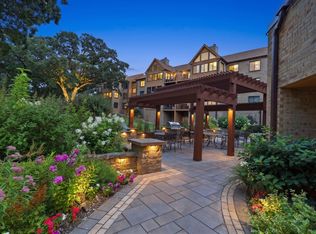
 - $274,9001 bd2 ba1.2k sqft6100 Auto Club Rd APT 305, Bloomington, MN 55438For Sale
 MLS ID #7117264, Karissa W. White, RE/MAX Advantage Plus. NorthstarMLS as distributed by MLS GRID
 - $239,0002 bd2 ba1.2k sqft8399 Kimball Dr, Eden Prairie, MN 55347For Sale
 MLS ID #7116924, Jacqueline Day & Partners, Jen Cutter, Edina Realty, Inc.. NorthstarMLS as distributed by MLS GRID
 - $239,9003 bd2 ba1.5k sqft1545 Chartreux Ave, Shakopee, MN 55379For SaleMLS ID #7153820, Taylor Doolittle, RE/MAX Results. NorthstarMLS as distributed by MLS GRID
- $225,0002 bd2 ba1.3k sqft14106 Alabama Ave S, Savage, MN 55378For SaleMLS ID #7144234, Steven W Schneeberger, Keller Williams Realty Integrity. NorthstarMLS as distributed by MLS GRID
- $275,0002 bd2 ba1.2k sqft8012 Stratford Cir S, Shakopee, MN 55379For SaleMLS ID #7142596, Lecia Marie Rasmussen, Trekk Properties. NorthstarMLS as distributed by MLS GRID
- $249,9002 bd2 ba1.9k sqft15710 26th Ave N APT D, Plymouth, MN 55447For SaleMLS ID #7143667, Kerby & Cristina Real Estate Experts, RE/MAX Results. NorthstarMLS as distributed by MLS GRID
- $250,0003 bd3 ba1.4k sqft966 Princeton Ave, Shakopee, MN 55379For SaleMLS ID #7138923, Hillary J Slama, Engel & Volkers Prior Lake. NorthstarMLS as distributed by MLS GRID
- $369,9003 bd3 ba2.5k sqft8903 Preserve Trl, Savage, MN 55378For SaleMLS ID #7161428, Kelly Yoon, Redfin Corporation. NorthstarMLS as distributed by MLS GRID
- $324,9003 bd3 ba1.7k sqft9651 Belmont Ln, Eden Prairie, MN 55347For SaleMLS ID #7118684, Jessica L Guillotel, RE/MAX Results. NorthstarMLS as distributed by MLS GRID
- $219,0002 bd1 ba1k sqft7246 Allen Ct, Eden Prairie, MN 55346For SaleMLS ID #7128764, Kevin Warkentien, Bridge Realty, LLC. NorthstarMLS as distributed by MLS GRID
- $244,9002 bd2 ba1.5k sqft3761 Robin Ln, Eagan, MN 55122For SaleMLS ID #7139092, Susan P. Nomeland, Edina Realty, Inc.. NorthstarMLS as distributed by MLS GRID
- $285,0002 bd2 ba1.6k sqft12526 Parkwood Dr, Burnsville, MN 55337For SaleMLS ID #7123056, Brenda L Jones-Dickhut, Edina Realty, Inc.. NorthstarMLS as distributed by MLS GRID
- $239,9002 bd2 ba1.9k sqft5675 200th St W #703, Farmington, MN 55024For SaleMLS ID #7107878, John A Wedel, Bridge Realty, LLC. NorthstarMLS as distributed by MLS GRID
- $250,0002 bd2 ba1.2k sqft3617 Saint Francis Way APT B, Eagan, MN 55123For SaleMLS ID #7150607, Tesfalem Ghimay, Coldwell Banker Realty. NorthstarMLS as distributed by MLS GRID
- $334,9002 bd2 ba1.6k sqft10295 Arrowwood Dr, Eden Prairie, MN 55347For SaleMLS ID #7136763, Kari Cartier, Coldwell Banker Realty - Southwest Regional. NorthstarMLS as distributed by MLS GRID
- $269,9003 bd2 ba1.4k sqft1501 W 140th St, Burnsville, MN 55337For SaleMLS ID #7125832, Mark A Nelson, Nelson Family Realty. NorthstarMLS as distributed by MLS GRID
- $305,0002 bd2 ba1.2k sqft2201 Village Ln #A204, Bloomington, MN 55431For SaleMLS ID #7156122, Luanne M Lind, RE/MAX Results. NorthstarMLS as distributed by MLS GRID
- $250,0002 bd2 ba1.3k sqft652 Willoughby Way W, Minnetonka, MN 55305For SaleMLS ID #7102798, Amelia Hilbrands - Highpoint Real Estate Group, Keller Williams Realty Integrity. NorthstarMLS as distributed by MLS GRID
