Welcome to 12526 Parkwood Drive! This 2-bedroom, 2-bath split-level end unit is ideally located across the street from Birnamwood Golf Course. Enjoy a tranquil setting surrounded by mature trees and beautiful landscaping. With only one owner, this clean spacious floor plan offers generously sized rooms and abundant closet space, including an extra-large storage closet on the lower level. Bright open floor plan with walk out lower level. New carpet in both bedrooms! Enjoy peaceful, convenient living. Close to highways, parks, walking trails, restaurants and coffee shops. A wonderful place to call home and ready for your personal touches!
Coming soon 09/04
$295,000
12526 Parkwood Dr, Burnsville, MN 55337
2beds
1,667sqft
(TH) Side x Side
Built in 1987
2,178 Square Feet Lot
$-- Zestimate®
$177/sqft
$385/mo HOA
What's special
- 1 day
- 83
- 7
Zillow last checked:
Listing updated:
Listed by:
Brenda L Jones-Dickhut 612-242-1338,
Edina Realty, Inc.
Source: NorthstarMLS as distributed by MLS GRID,MLS#: 7123056
Facts & features
Interior
Bedrooms & bathrooms
- Bedrooms: 2
- Bathrooms: 2
- Full bathrooms: 1
- 3/4 bathrooms: 1
Bedroom
- Level: Main
- Area: 210 Square Feet
- Dimensions: 14x15
Bedroom 2
- Level: Main
- Area: 150 Square Feet
- Dimensions: 10x15
Bathroom
- Level: Main
- Area: 100 Square Feet
- Dimensions: 10x10
Bathroom
- Level: Lower
- Area: 63 Square Feet
- Dimensions: 7x9
Dining room
- Level: Main
- Area: 100 Square Feet
- Dimensions: 10x10
Family room
- Level: Lower
- Area: 504 Square Feet
- Dimensions: 24x21
Kitchen
- Level: Main
- Area: 100 Square Feet
- Dimensions: 10x10
Living room
- Level: Main
- Area: 196 Square Feet
- Dimensions: 14x14
Heating
- Forced Air, Fireplace(s)
Cooling
- Central Air
Appliances
- Included: Dishwasher, Disposal, Dryer, Microwave, Range, Refrigerator, Stainless Steel Appliance(s), Washer
Features
- Basement: Finished,Walk-Out Access
- Number of fireplaces: 1
Interior area
- Total structure area: 1,667
- Total interior livable area: 1,667 sqft
- Finished area above ground: 1,094
- Finished area below ground: 573
Property
Parking
- Total spaces: 2
- Parking features: Attached, Concrete, Garage Door Opener, Tuckunder Garage
- Attached garage spaces: 2
- Has uncovered spaces: Yes
Accessibility
- Accessibility features: None
Features
- Levels: Multi/Split
Lot
- Size: 2,178 Square Feet
- Dimensions: 2178
Details
- Foundation area: 1667
- Parcel number: 025662506020
- Zoning description: Residential-Single Family
Construction
Type & style
- Home type: Townhouse
- Property subtype: (TH) Side x Side
- Attached to another structure: Yes
Materials
- Roof: Age Over 8 Years
Condition
- New construction: No
- Year built: 1987
Utilities & green energy
- Gas: Natural Gas
- Sewer: City Sewer/Connected
- Water: City Water/Connected
Community & HOA
Community
- Subdivision: Parkwood Twnhms Add
HOA
- Has HOA: Yes
- Services included: Maintenance Structure, Lawn Care, Maintenance Grounds, Professional Mgmt, Snow Removal
- HOA fee: $385 monthly
- HOA name: Parkwood Townhomes
- HOA phone: 651-459-9731
Location
- Region: Burnsville
Financial & listing details
- Price per square foot: $177/sqft
- Tax assessed value: $292,200
- Annual tax amount: $3,344
- Date on market: 9/1/2026
- Road surface type: Paved
Estimated market value
Not available
Estimated sales range
Not available
Not available
Price history
| Date | Event | Price |
|---|---|---|
| 2/1/1992 | Sold | $100,000$60/sqft |
Source: Agent Provided Report a problem | ||
Public tax history
| Year | Property taxes | Tax assessment |
|---|---|---|
| 2024 | $3,164 +1.9% | $292,200 -1% |
| 2023 | $3,106 +9.3% | $295,200 +11% |
| 2022 | $2,842 +7.5% | $265,900 +8.4% |
| 2021 | $2,644 -4.8% | $245,400 +0.5% |
| 2020 | $2,778 +0.2% | $244,300 +4.1% |
| 2019 | $2,772 | $234,700 +10.6% |
| 2018 | $2,772 +5.1% | $212,200 +13.4% |
| 2017 | $2,639 +10% | $187,100 +5.9% |
| 2016 | $2,398 +3.8% | $176,600 -4.1% |
| 2015 | $2,310 -8% | $184,100 +8.2% |
| 2014 | $2,510 +13.1% | $170,200 +14.8% |
| 2013 | $2,220 +10.6% | $148,200 |
| 2012 | $2,008 -2.1% | -- |
| 2011 | $2,050 -3.6% | -- |
| 2010 | $2,127 -4.1% | -- |
| 2009 | $2,218 -3.9% | -- |
| 2008 | $2,308 +12.2% | -- |
| 2007 | $2,056 +6.9% | -- |
| 2006 | $1,924 +24.8% | -- |
| 2004 | $1,542 +2.3% | -- |
| 2003 | $1,507 +16.7% | -- |
| 2002 | $1,291 -13% | -- |
| 2001 | $1,484 | -- |
Find assessor info on the county website
Monthly payment
Est. payment
Payment breakdown
Explore the cost of this home by adjusting the details. Changes won't be saved.Climate risks
Neighborhood: 55337
Similar homes
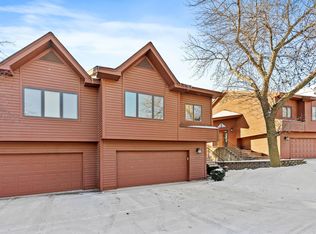
- $285,0002 bd2 ba1.3k sqft2704 Rolling Oaks Rd, Burnsville, MN 55337For Sale
 MLS ID #7131884, Katie Litke, Keller Williams Select Realty. NorthstarMLS as distributed by MLS GRID
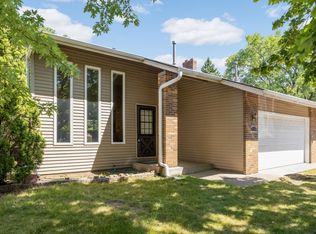
 - $--2 bd1 ba1.1k sqft1128 Aston Pl, Burnsville, MN 55337Auction
 Xome
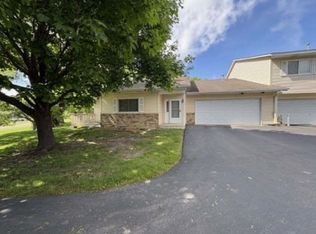
Xome - $260,0003 bd2 ba1.3k sqft12311 Oak Leaf Ct, Burnsville, MN 55337For Sale
 MLS ID #7128116, Jessica M Brunsell, BRIX Real Estate. NorthstarMLS as distributed by MLS GRID
 - $--4 bd2 ba2k sqft2400 E 125th St, Burnsville, MN 55337Auction
 Auction.com 2
 - $296,9002 bd2 ba1.7k sqft1154 Aston Cir, Burnsville, MN 55337For SaleMLS ID #7123786, Matthew V. Ebbighausen, iMetro Property. NorthstarMLS as distributed by MLS GRID
- $275,0002 bd2 ba1.4k sqft1303 W 140th St, Burnsville, MN 55337For SaleMLS ID #7127423, Melissa Fink, Coldwell Banker Realty. NorthstarMLS as distributed by MLS GRID
- $344,5005 bd2 ba1.8k sqft1306 Woodhill Rd, Burnsville, MN 55337For SaleMLS ID #7137607, Ann Tran, Creative Real Estate, LLC. NorthstarMLS as distributed by MLS GRID
- $279,9003 bd2 ba1.5k sqft1048 Aston Cir, Burnsville, MN 55337For SaleMLS ID #7120242, Emran Baha, National Realty Guild. NorthstarMLS as distributed by MLS GRID
- $349,9002 bd3 ba1.8k sqft12572 Parkwood Dr, Burnsville, MN 55337For SaleMLS ID #7076087, Michael J. Wirig, RE/MAX Advantage Plus. NorthstarMLS as distributed by MLS GRID
- $279,9003 bd3 ba2.1k sqft58 Walden St, Burnsville, MN 55337For SaleMLS ID #7102795, Mitchell H. Brown, RES Realty. NorthstarMLS as distributed by MLS GRID
- $285,0002 bd2 ba1.2k sqft2741 River Hills Dr S, Burnsville, MN 55337For SaleMLS ID #7048328, Leanne K LaFave, eXp Realty. NorthstarMLS as distributed by MLS GRID
- $254,9002 bd2 ba2k sqft91 Birnamwood Dr, Burnsville, MN 55337For SaleMLS ID #7110300, Zach Skattum, RE/MAX Advantage Plus. NorthstarMLS as distributed by MLS GRID
- $270,0003 bd2 ba1.7k sqft13769 Heather Hills Dr, Burnsville, MN 55337For SaleMLS ID #7119499, Dennis L Guertin, Guertin Family Realty LLC. NorthstarMLS as distributed by MLS GRID
- $187,9002 bd2 ba1.4k sqft13748 Heather Hills Dr, Burnsville, MN 55337For SaleMLS ID #7134379, Steven D Sohre, Keller Williams Realty Integrity. NorthstarMLS as distributed by MLS GRID
- $280,0003 bd2 ba1.3k sqft1010 E 145th St, Burnsville, MN 55337For SaleMLS ID #7126072, Niki H Moeller, RE/MAX Results. NorthstarMLS as distributed by MLS GRID
- $205,0002 bd2 ba1.3k sqft150 E Burnsville Pkwy APT 309, Burnsville, MN 55337For SaleMLS ID #7123921, April Evans, Coldwell Banker Realty - Lakes. NorthstarMLS as distributed by MLS GRID
- $275,0002 bd2 ba1.6k sqft1416 McAndrews Rd E, Burnsville, MN 55337For SaleMLS ID #7088781, Calise Inman, Pemberton RE. NorthstarMLS as distributed by MLS GRID
