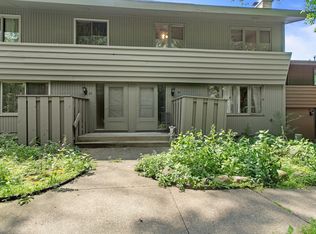
Dream Viking Game Day garage! As an end unit, the home offers extra quiet, added privacy, and more opportunity to personalize the space. The owners have updated and renovated every room, creating a move-in-ready feel throughout.
Three bedrooms are conveniently located on one level. The owners’ bedroom includes a walk-in closet and a large window with bird-watching and nature views.
The kitchen has been nicely updated with Silestone countertops, updated cabinets, and a ceramic backsplash. The entry features a heated tile floor, while the huge dining area walks out to the deck overlooking the large backyard.
Inside, the cozy living room offers accent lighting and a fireplace, and the full basement provides additional living space, a theatre room, and lots of storage.
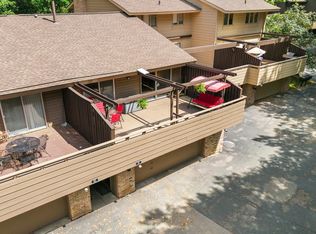
Outdoor living is easy with a charming deck surrounded by flowers and a private patio between the home and garage. The garage is large enough for vehicles, tools, extra parking, and seasonal relaxation, functioning as additional living space for much of the year. In addition to the two car detached garage there is a permanent designated guest parking space.
Conveniently located near McAndrew Road, the home offers easy access to shopping and the freeway.
Active
$270,000
13769 Heather Hills Dr, Burnsville, MN 55337
3beds
1,740sqft
(TH) Side x Side
Built in 1976
1,873 Square Feet Lot
$272,600 Zestimate®
$155/sqft
$357/mo HOA
What's special
Two car detached garageCeramic backsplashUpdated cabinetsSilestone countertops
- 25 days |
- 887 |
- 51 |
Likely to sell faster than
Zillow last checked:
Listing updated:
Listed by:
Dennis L Guertin 952-451-4989,
Guertin Family Realty LLC
Source: NorthstarMLS as distributed by MLS GRID,MLS#: 7119499
Facts & features
Interior
Bedrooms & bathrooms
- Bedrooms: 3
- Bathrooms: 2
- Full bathrooms: 1
- 1/2 bathrooms: 1
Bedroom
- Level: Upper
- Area: 182 Square Feet
- Dimensions: 14x13
Bedroom 2
- Level: Upper
- Area: 120 Square Feet
- Dimensions: 12x10
Bedroom 3
- Level: Upper
- Area: 108 Square Feet
- Dimensions: 12x9
Family room
- Level: Lower
- Area: 253 Square Feet
- Dimensions: 11 X23
Foyer
- Level: Main
- Area: 42 Square Feet
- Dimensions: 7x6
Kitchen
- Level: Main
- Area: 288 Square Feet
- Dimensions: 18x16
Laundry
- Level: Lower
- Area: 176 Square Feet
- Dimensions: 22x8
Living room
- Level: Main
- Area: 240 Square Feet
- Dimensions: 16x15
Patio
- Level: Main
- Area: 240 Square Feet
- Dimensions: 20x12
Sitting room
- Level: Lower
- Area: 63 Square Feet
- Dimensions: 9x7
Storage
- Level: Lower
- Area: 72 Square Feet
- Dimensions: 12x6
Heating
- Forced Air
Cooling
- Central Air
Appliances
- Included: Dishwasher, Dryer, Microwave, Range, Refrigerator, Washer
- Laundry: In Basement
Features
- Basement: Full
- Has fireplace: No
Interior area
- Total structure area: 1,740
- Total interior livable area: 1,740 sqft
- Finished area above ground: 1,280
- Finished area below ground: 460
Video & virtual tour
Property
Parking
- Total spaces: 2
- Parking features: Detached Garage, Asphalt, Garage Door Opener, No Int Access to Dwelling
- Garage spaces: 2
- Has uncovered spaces: Yes
- Details: Garage Door Height (7), Garage Door Width (16)
Accessibility
- Accessibility features: None
Features
- Levels: Two
- Stories: 2
- Patio & porch: Deck, Patio
- Has private pool: Yes
- Pool features: In Ground, Outdoor Pool, Shared
Lot
- Size: 1,873 Square Feet
- Features: Near Public Transit, Corner Lot, Tree Coverage - Light, Zero Lot Line
Details
- Foundation area: 640
- Parcel number: 023225208050
- Zoning description: Residential-Single Family
Construction
Type & style
- Home type: Townhouse
- Property subtype: (TH) Side x Side
- Attached to another structure: Yes
Materials
- Roof: Age Over 8 Years,Asphalt
Condition
- New construction: No
- Year built: 1976
Utilities & green energy
- Gas: Natural Gas
- Sewer: City Sewer/Connected
- Water: City Water/Connected
Community & HOA
Community
- Subdivision: HEATHER HILLS HOMEOWNERS
HOA
- Has HOA: Yes
- Amenities included: Other, Tennis Court(s)
- Services included: Maintenance Structure, Maintenance Grounds, Professional Mgmt, Sanitation
- HOA fee: $357 monthly
- HOA name: NETWORK MANAGEMENT
- HOA phone: 952-432-8979
Location
- Region: Burnsville
Financial & listing details
- Price per square foot: $155/sqft
- Tax assessed value: $245,400
- Annual tax amount: $2,994
- Date on market: 8/1/2026
- Cumulative days on market: 4 days
Estimated market value
$272,600
$259,000 - $286,000
$2,169/mo
Price history
| Date | Event | Price |
|---|---|---|
| 8/1/2026 | Listed for sale | $270,000+54.1%$155/sqft |
Source:  NorthstarMLS as distributed by MLS GRID #7119499 Report a problem NorthstarMLS as distributed by MLS GRID #7119499 Report a problem | ||
| 7/28/2017 | Sold | $175,250+3.1%$101/sqft |
Source: NorthstarMLS as distributed by MLS GRID #4845569 Report a problem | ||
| 6/21/2017 | Listed for sale | $169,900+16.8%$98/sqft |
Source: Kubes Realty Inc #4845569 Report a problem | ||
| 5/14/2010 | Sold | $145,500-2.9%$84/sqft |
Source:  Lake Superior Area Realtors as distributed by MLS GRID #1234820 Report a problem Lake Superior Area Realtors as distributed by MLS GRID #1234820 Report a problem | ||
| 3/20/2010 | Listed for sale | $149,900-0.1%$86/sqft |
Source: Counselor Realty #3897323 Report a problem | ||
| 10/12/2007 | Sold | $150,000-6.3%$86/sqft |
Source: Public Record Report a problem | ||
| 9/20/2004 | Sold | $160,000$92/sqft |
Source: Public Record Report a problem | ||
Public tax history
| Year | Property taxes | Tax assessment |
|---|---|---|
| 2024 | $2,756 -1.7% | $245,400 -0.6% |
| 2023 | $2,804 +8.3% | $247,000 +2.7% |
| 2022 | $2,590 +13.2% | $240,500 +17.6% |
| 2021 | $2,288 +7.4% | $204,500 +21.3% |
| 2020 | $2,130 +3.9% | $168,552 -5.6% |
| 2019 | $2,050 | $178,600 +9.5% |
| 2018 | $2,050 +16.6% | $163,100 +6.4% |
| 2017 | $1,758 +5.5% | $153,300 +11.7% |
| 2016 | $1,666 -8.8% | $137,200 +6.5% |
| 2015 | $1,827 +5.3% | $128,800 +8.6% |
| 2014 | $1,735 +13.4% | $118,600 +13.5% |
| 2013 | $1,531 +956.9% | $104,500 |
| 2012 | $145 -91.1% | -- |
| 2011 | $1,628 +11.8% | -- |
| 2010 | $1,456 +1.8% | -- |
| 2009 | $1,431 -3.7% | -- |
| 2008 | $1,486 -22% | -- |
| 2007 | $1,906 +10.2% | -- |
| 2006 | $1,731 +50.6% | -- |
| 2004 | $1,149 +0.3% | -- |
| 2003 | $1,146 +7.9% | -- |
| 2002 | $1,062 -11.5% | -- |
| 2001 | $1,200 | -- |
Find assessor info on the county website
Monthly payment
Est. payment
Payment breakdown
Explore the cost of this home by adjusting the details. Changes won't be saved.Climate risks
Neighborhood: 55337
Nearby schools
GreatSchools rating
- 6/10Echo Park Elementary SchoolGrades: PK-5Distance: 0.6 mi
- 8/10Falcon Ridge Middle SchoolGrades: 6-8Distance: 3.5 mi
- 6/10Apple Valley Senior High SchoolGrades: 9-12Distance: 1.6 mi
- $239,4003 bd2 ba1.2k sqft13765 Heather Hills Dr, Burnsville, MN 55337Off Market
- $214,0002 bd2 ba1.4k sqft13761 Heather Hills Dr, Burnsville, MN 55337Off Market
- $255,9003 bd2 ba1.5k sqft13757 Heather Hills Dr, Burnsville, MN 55337Off Market
- $246,1003 bd2 ba1.5k sqft13753 Heather Hills Dr, Burnsville, MN 55337Off Market

- $274,7003 bd2 ba1.7k sqft13749 Heather Hills Dr, Burnsville, MN 55337Off Market
- $238,5002 bd1 ba1.5k sqft13740 Heather Hills Dr, Burnsville, MN 55337Off Market
- $257,1003 bd2 ba1.2k sqft13745 Heather Hills Dr, Burnsville, MN 55337Off Market
- $266,5003 bd3 ba1.7k sqft13738 Heather Hills Dr, Burnsville, MN 55337Off Market
A local agent can set up tours, give advice and negotiate with sellers.
Similar homes
- $279,9003 bd3 ba2.1k sqft58 Walden St, Burnsville, MN 55337For Sale
 MLS ID #7102795, Mitchell H. Brown, RES Realty. NorthstarMLS as distributed by MLS GRID
 - $304,9003 bd3 ba2k sqft13315 Morgan Ave S, Burnsville, MN 55337For Sale
 MLS ID #7114654, Christina Meyer, Inspire Realty. NorthstarMLS as distributed by MLS GRID
 - $254,9002 bd2 ba2k sqft91 Birnamwood Dr, Burnsville, MN 55337For Sale
 MLS ID #7110300, Zach Skattum, RE/MAX Advantage Plus. NorthstarMLS as distributed by MLS GRID
 - $330,0003 bd3 ba1.7k sqft55 Birnamwood Dr, Burnsville, MN 55337For Sale
 MLS ID #7120029, Jeffrey Strey, Prandium Group Real Estate. NorthstarMLS as distributed by MLS GRID
 - $304,9992 bd2 ba1.4k sqft14034 Heywood Path, Apple Valley, MN 55124For SaleMLS ID #7106990, Kerby & Cristina Real Estate Experts, RE/MAX Results. NorthstarMLS as distributed by MLS GRID
- $274,9003 bd2 ba1.4k sqft7714 157th St W, Apple Valley, MN 55124For SaleMLS ID #7125605, Sue M Jacobs, Kubes Realty Inc. NorthstarMLS as distributed by MLS GRID
- $285,0003 bd2 ba1.4k sqft5545 126th St W, Apple Valley, MN 55124For SaleMLS ID #7116517, Joey Clark, eXp Realty. NorthstarMLS as distributed by MLS GRID
- $260,0002 bd2 ba1.4k sqft14260 Estates Ave, Apple Valley, MN 55124For SaleMLS ID #7127593, Hillary J Slama, Engel & Volkers Prior Lake. NorthstarMLS as distributed by MLS GRID
- $265,0003 bd2 ba1.3k sqft4490 Woodgate Point, Eagan, MN 55122For SaleMLS ID #7093993, The Jason Gorman Real Estate Team, Keller Williams Premier Realty. NorthstarMLS as distributed by MLS GRID
- $259,9002 bd2 ba1.3k sqft15337 Greenhaven Ln APT 101, Burnsville, MN 55306For SaleMLS ID #7109862, Taylor Foster, JPW Realty. NorthstarMLS as distributed by MLS GRID
- $275,0003 bd2 ba1.5k sqft1595 Four Oaks Rd, Eagan, MN 55121For SaleMLS ID #7127003, Annamarie McDonald, Coldwell Banker Realty. NorthstarMLS as distributed by MLS GRID
- $264,9003 bd2 ba1.4k sqft15859 Gooseberry Way, Apple Valley, MN 55124For SaleMLS ID #7100388, Matthew Bernard, eXp Realty. NorthstarMLS as distributed by MLS GRID
- $270,0003 bd2 ba1.2k sqft3678 Denmark Ave, Eagan, MN 55123For SaleMLS ID #7115710, Kristin A. Long, RE/MAX Advantage Plus. NorthstarMLS as distributed by MLS GRID
- $274,9003 bd2 ba1.5k sqft7335 Derby Ln, Shakopee, MN 55379For SaleMLS ID #7127747, Dane Schindler, Keller Williams Realty Integrity. NorthstarMLS as distributed by MLS GRID
- $399,9003 bd2 ba2.1k sqft11100 Schoolcraft Rd, Burnsville, MN 55337For SaleMLS ID #7123380, Cassandra L Benson, Real Broker, LLC. NorthstarMLS as distributed by MLS GRID
- $255,0003 bd2 ba1.4k sqft3221 Valley Ridge Dr, Eagan, MN 55121For SaleMLS ID #7118047, Robert Paul, RE/MAX Results. NorthstarMLS as distributed by MLS GRID
- $279,9003 bd3 ba1.6k sqft14389 Bedford Dr, Eden Prairie, MN 55346For SaleMLS ID #7107951, Terry L Eggan, Bridge Realty, LLC. NorthstarMLS as distributed by MLS GRID
- $299,0003 bd4 ba1.6k sqft14309 Bedford Dr, Eden Prairie, MN 55346For SaleMLS ID #7113699, Elizabeth C Ulrich, Compass. NorthstarMLS as distributed by MLS GRID
- $250,0003 bd2 ba1.3k sqft5217 Balmoral Ln, Bloomington, MN 55437For SaleMLS ID #7113770, Anna Christopherson, Keller Williams Classic Realty. NorthstarMLS as distributed by MLS GRID
- $299,9003 bd3 ba1.6k sqft10203 Scarborough Rd, Bloomington, MN 55437For SaleMLS ID #7122682, Beth Petersen Randall, eXp Realty. NorthstarMLS as distributed by MLS GRID
