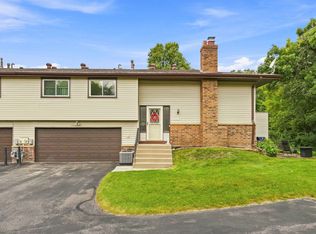
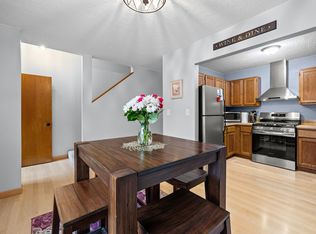
Nestled against a quiet wooded lot with total privacy, this beautifully updated split-level townhome in prime Eagan seamlessly blends natural tranquility with modern convenience. The main level showcases rich hardwood floors and warm woodwork through an open living and dining area that leads straight to a freshly stained deck overlooking the trees. A walking path accessible right from the backyard offers instant outdoor access.
Designed for functional living, the home features two main-level bedrooms and a lower-level third bedroom, along with two full bathrooms. The lower walkout level extends your living space with a cozy fireplace family room that opens to a private patio. Thoughtful updates provide complete peace of mind, highlighted by a 2025 roof, a 2024 air conditioner, fresh interior paint completed in June 2026, and a spacious double garage.
Set in a pet-friendly community allowing up to two pets, this location is unbeatable. It sits within walking distance to Oak Ridge Elementary and Primrose School, and just minutes from Lebanon Hills, the Minnesota Zoo, Twin Cities Premium Outlets, and popular local dining like Ansari’s, Southern Social, and Brianno's Deli.
Active
Price cut: $10K (9/28)
$250,000
4490 Woodgate Point, Eagan, MN 55122
3beds
1,314sqft
(TH) Quad/4 Corners
Built in 1976
4,138 Square Feet Lot
$250,000 Zestimate®
$190/sqft
$287/mo HOA
What's special
Rich hardwood floorsCozy fireplace family roomWarm woodworkTwo main-level bedroomsSpacious double garageLower-level third bedroomPrivate patio
- 10 days
- 516
- 38
Likely to sell faster than
Zillow last checked:
Listing updated:
Listed by:
The Jason Gorman Real Estate Team 651-735-7653,
Keller Williams Premier Realty,
Mike Dicks 651-325-6322
Source: NorthstarMLS as distributed by MLS GRID,MLS#: 7146345
Facts & features
Interior
Bedrooms & bathrooms
- Bedrooms: 3
- Bathrooms: 2
- Full bathrooms: 1
- 3/4 bathrooms: 1
Bedroom
- Level: Upper
- Area: 165 Square Feet
- Dimensions: 15x11
Bedroom 2
- Level: Upper
- Area: 99 Square Feet
- Dimensions: 11x9
Bedroom 3
- Level: Lower
- Area: 90 Square Feet
- Dimensions: 10x9
Dining room
- Level: Upper
- Area: 96 Square Feet
- Dimensions: 12x8
Family room
- Level: Lower
- Area: 176 Square Feet
- Dimensions: 16x11
Kitchen
- Level: Upper
- Area: 98 Square Feet
- Dimensions: 14x7
Living room
- Level: Upper
- Area: 192 Square Feet
- Dimensions: 16x12
Heating
- Forced Air
Cooling
- Central Air
Appliances
- Included: Dishwasher, Microwave
- Laundry: Lower Level, Laundry Room
Features
- Basement: Finished,Walk-Out Access
- Number of fireplaces: 1
- Fireplace features: Wood Burning
Interior area
- Total structure area: 1,377
- Total interior livable area: 1,314 sqft
- Finished area above ground: 932
- Finished area below ground: 382
Property
Parking
- Total spaces: 2
- Parking features: Attached, Asphalt
- Attached garage spaces: 2
- Details: Garage Dimensions (20x20)
Accessibility
- Accessibility features: None
Features
- Levels: Two
- Stories: 2
- Patio & porch: Deck, Patio
Lot
- Size: 4,138 Square Feet
Details
- Foundation area: 932
- Parcel number: 108460202060
- Zoning description: Residential-Single Family
Construction
Type & style
- Home type: Townhouse
- Property subtype: (TH) Quad/4 Corners
- Attached to another structure: Yes
Materials
- Roof: Age 8 Years or Less
Condition
- New construction: No
- Year built: 1976
Utilities & green energy
- Gas: Natural Gas
- Sewer: City Sewer/Connected
- Water: City Water/Connected
Community & HOA
Community
- Subdivision: Woodgate 3rd Add
HOA
- Has HOA: Yes
- Services included: Maintenance Structure, Hazard Insurance, Lawn Care, Maintenance Grounds, Professional Mgmt, Sanitation, Snow Removal
- HOA fee: $287 monthly
- HOA name: Woodgate 3 HOA - Seasons Property Services
- HOA phone: 651-213-9470
Location
- Region: Eagan
Financial & listing details
- Price per square foot: $190/sqft
- Tax assessed value: $256,900
- Annual tax amount: $2,782
- Date on market: 9/17/2026
- Cumulative days on market: 62 days
Estimated market value
$250,000
$238,000 - $263,000
$1,929/mo
Price history
| Date | Event | Price |
|---|---|---|
| 9/28/2026 | Price change | $250,000-3.8%$190/sqft |
Source:  NorthstarMLS as distributed by MLS GRID #7146345 Report a problem NorthstarMLS as distributed by MLS GRID #7146345 Report a problem | ||
| 9/17/2026 | Listed for sale | $260,000-1.9%$198/sqft |
Source: NorthstarMLS as distributed by MLS GRID #7146345 Report a problem | ||
| 9/17/2026 | Listing removed | $265,000$202/sqft |
Source: NorthstarMLS as distributed by MLS GRID #7093993 Report a problem | ||
| 7/23/2026 | Price change | $265,000-3.6%$202/sqft |
Source: NorthstarMLS as distributed by MLS GRID #7093993 Report a problem | ||
| 7/17/2026 | Listed for sale | $275,000+14.6%$209/sqft |
Source: NorthstarMLS as distributed by MLS GRID #7093993 Report a problem | ||
| 1/20/2022 | Sold | $240,000-2%$183/sqft |
Source: NorthstarMLS as distributed by MLS GRID #6132120 Report a problem | ||
| 12/29/2021 | Pending sale | $244,900$186/sqft |
Source: Zillow Offers Report a problem | ||
| 12/2/2021 | Listed for sale | $244,900-3.6%$186/sqft |
Source: NorthstarMLS as distributed by MLS GRID #6132120 Report a problem | ||
| 10/7/2021 | Sold | $254,000+51.6%$193/sqft |
Source: Public Record Report a problem | ||
| 5/12/2017 | Sold | $167,500+4.8%$127/sqft |
Source: NorthstarMLS as distributed by MLS GRID #4813923 Report a problem | ||
| 4/10/2017 | Pending sale | $159,900$122/sqft |
Source: Coldwell Banker Burnet - Dakota County/Eagan #4813923 Report a problem | ||
| 4/7/2017 | Listed for sale | $159,900+89.2%$122/sqft |
Source: Coldwell Banker Burnet - Dakota County/Eagan #4813923 Report a problem | ||
| 2/27/1996 | Sold | $84,500$64/sqft |
Source: Public Record Report a problem | ||
Public tax history
| Year | Property taxes | Tax assessment |
|---|---|---|
| 2025 | $2,782 +4.4% | $256,900 -0.7% |
| 2024 | $2,664 +1.3% | $258,700 +2.4% |
| 2023 | $2,630 +7.9% | $252,700 +2.1% |
| 2022 | $2,438 +8.4% | $247,400 +16.1% |
| 2021 | $2,250 +9.3% | $213,100 +23.2% |
| 2020 | $2,058 +3.5% | $172,912 -5.2% |
| 2019 | $1,988 | $182,400 +9.2% |
| 2018 | $1,988 +5.9% | $167,000 +7.6% |
| 2017 | $1,878 +17.4% | $155,200 +3% |
| 2016 | $1,599 -1.2% | $150,700 +33.5% |
| 2015 | $1,618 +10.8% | $112,853 +4.9% |
| 2014 | $1,460 +6.5% | $107,621 +13.4% |
| 2013 | $1,371 +995.3% | $94,868 |
| 2012 | $125 -91.2% | -- |
| 2011 | $1,423 -0.2% | -- |
| 2010 | $1,425 +2.9% | -- |
| 2009 | $1,385 -8.3% | -- |
| 2008 | $1,510 -1.6% | -- |
| 2007 | $1,535 -1% | -- |
| 2006 | $1,551 +59.2% | -- |
| 2003 | $974 +7.7% | -- |
| 2002 | $904 -2.2% | -- |
| 2001 | $925 | -- |
Find assessor info on the county website
Monthly payment
Est. payment
Payment breakdown
Explore the cost of this home by adjusting the details. Changes won't be saved.Climate risks
Neighborhood: 55122
Similar homes
- $279,9003 bd2 ba1.2k sqft1711 Hickory Hill Dr, Saint Paul, MN 55122For Sale
 MLS ID #7112437, Tara J. Welch, Coldwell Banker Realty. NorthstarMLS as distributed by MLS GRID
 - $239,9003 bd2 ba1.6k sqft13573 Everton Ave, Apple Valley, MN 55124For Sale
 MLS ID #7148881, Marianna Maki, Keller Williams Realty Integrity Lakes. NorthstarMLS as distributed by MLS GRID
 - $247,0002 bd2 ba1.4k sqft3253 Evergreen Dr, Eagan, MN 55121For Sale
 MLS ID #7128281, Sarah A Marcum, Pemberton RE. NorthstarMLS as distributed by MLS GRID
 - $--2 bd1 ba882 sqft1812 E 123rd St, Burnsville, MN 55337Auction
 Auction.com 1
 - $264,9003 bd2 ba1.4k sqft7714 157th St W, Apple Valley, MN 55124For SaleMLS ID #7147835, Sue M Jacobs, Kubes Realty Inc. NorthstarMLS as distributed by MLS GRID
- $219,9002 bd2 ba1k sqft1977 Gold Trl #A, Eagan, MN 55122For SaleMLS ID #7147460, Angela P. Larson, Tangletown Realty. NorthstarMLS as distributed by MLS GRID
- $230,0003 bd2 ba1.7k sqft7232 Woodstock Dr, Bloomington, MN 55438For SaleMLS ID #7150510, Kristopher G. Jacobsen, Eos Realty, LLC. NorthstarMLS as distributed by MLS GRID
- $249,9002 bd2 ba1.4k sqft146 River Woods Ln, Burnsville, MN 55337For SaleMLS ID #7123514, Jonna Kosalko, Coldwell Banker Realty - Lakes. NorthstarMLS as distributed by MLS GRID
- $260,0003 bd2 ba1.4k sqft13906 Herald Way, Apple Valley, MN 55124For SaleMLS ID #7094854, Julian Scott, Coldwell Banker Realty. NorthstarMLS as distributed by MLS GRID
- $280,0003 bd3 ba1.9k sqft1603 Raindrop Dr, Eagan, MN 55121For SaleMLS ID #7106271, Thomas Edelstein, CRS, ABR, Coldwell Banker Realty. NorthstarMLS as distributed by MLS GRID
- $274,9003 bd2 ba1.4k sqft11123 Xavier Cir, Bloomington, MN 55437For SaleMLS ID #7146547, Kaili Mesmacque, Real Broker, LLC. NorthstarMLS as distributed by MLS GRID
- $270,0003 bd2 ba1.5k sqft11032 Trail West Rd, Bloomington, MN 55437For SaleMLS ID #7075023, Cedar Haven Real Estate Group, Keller Williams Preferred Rlty. NorthstarMLS as distributed by MLS GRID
- $260,0003 bd3 ba1.5k sqft5427 173rd St W, Farmington, MN 55024For SaleMLS ID #7148397, Megan Moreau, Kris Lindahl Real Estate. NorthstarMLS as distributed by MLS GRID
- $230,0002 bd2 ba1.3k sqft7232 Woodstock Curv, Bloomington, MN 55438For SaleMLS ID #7148227, Kathi Vetter, RE/MAX Results. NorthstarMLS as distributed by MLS GRID
- $245,9003 bd2 ba1.3k sqft2227 Old County Road 34 Pl, Burnsville, MN 55337For SaleMLS ID #7099946, The Huerkamp Home Group, Keller Williams Preferred Rlty. NorthstarMLS as distributed by MLS GRID
- $237,0002 bd1 ba1.1k sqft7775 Glenda Ct, Apple Valley, MN 55124For SaleMLS ID #7142035, Kami M Gerald, Compass. NorthstarMLS as distributed by MLS GRID
- $190,0002 bd2 ba1k sqft3861 Gold Point #B, Eagan, MN 55122For SaleMLS ID #7144451, Michael J Finstad, Engel & Volkers Minneapolis. NorthstarMLS as distributed by MLS GRID
- $289,0002 bd2 ba1.5k sqft7778 Glenda Ct, Apple Valley, MN 55124For SaleMLS ID #7139988, Steven Eischens, eXp Realty. NorthstarMLS as distributed by MLS GRID
- $269,9002 bd2 ba1.2k sqft11143 Vessey Cir, Bloomington, MN 55437For SaleMLS ID #7135446, Nora Webb, Verve Realty. NorthstarMLS as distributed by MLS GRID
- $280,0003 bd2 ba1.3k sqft1010 E 145th St, Burnsville, MN 55337For SaleMLS ID #7126072, Niki H Moeller, RE/MAX Results. NorthstarMLS as distributed by MLS GRID
