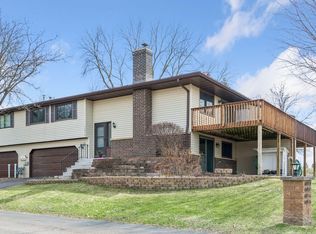
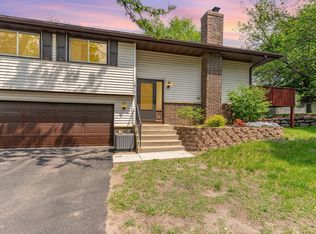
Sweet two-bedroom townhome in a highly desirable West Bloomington location! Enjoy easy access to restaurants, coffee shops, parks, and Dred Scott Playfields. Lovingly maintained by the same owner for more than 40 years, this home reflects pride of ownership throughout.
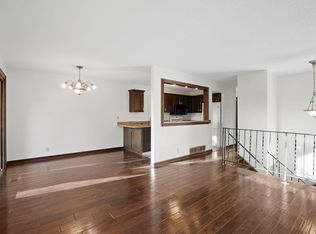
A newer front door welcomes you into a tiled foyer, while fresh paint and new carpet create a bright, move-in-ready feel. The updated kitchen features attractive ceramic tile flooring, solid stone countertops, refreshed cabinetry, and stainless steel appliances. Bathrooms have also been tastefully updated with new cabinetry and granite countertops.
The upper level offers two spacious bedrooms, including a primary suite with a walk-through bath and a large walk-in closet. Downstairs, the cozy family room is anchored by a charming wood-burning fireplace, creating the perfect space to relax.
Step outside to a large deck overlooking beautifully established gardens, thoughtfully designed and lovingly maintained over the years. Additional highlights include newer windows throughout, a well-managed association, and affordable monthly dues.
Don't miss this opportunity to own a meticulously cared-for home in one of Bloomington's most convenient and sought-after locations!
Active
$229,900
10723 Yukon Ave S, Bloomington, MN 55438
2beds
1,282sqft
(TH) Quad/4 Corners
Built in 1978
9,583 Square Feet Lot
$-- Zestimate®
$179/sqft
$305/mo HOA
What's special
Charming wood-burning fireplaceCozy family roomNew carpetTiled foyerStainless steel appliancesUpdated kitchenGranite countertops
- 1 day
- 201
- 17
Zillow last checked:
Listing updated:
Listed by:
Rebecca A Scadden 612-298-9450,
Edina Realty, Inc.
Source: NorthstarMLS as distributed by MLS GRID,MLS#: 7170671
Facts & features
Interior
Bedrooms & bathrooms
- Bedrooms: 2
- Bathrooms: 2
- Full bathrooms: 1
- 1/2 bathrooms: 1
Bedroom
- Level: Upper
- Area: 160 Square Feet
- Dimensions: 16x10
Bedroom 2
- Level: Upper
- Area: 100 Square Feet
- Dimensions: 10x10
Deck
- Level: Upper
- Area: 240 Square Feet
- Dimensions: 20x12
Dining room
- Level: Upper
- Area: 70 Square Feet
- Dimensions: 10x7
Family room
- Level: Lower
- Area: 266 Square Feet
- Dimensions: 19x14
Kitchen
- Level: Upper
- Area: 91 Square Feet
- Dimensions: 13x7
Living room
- Level: Upper
- Area: 168 Square Feet
- Dimensions: 14x12
Heating
- Forced Air
Cooling
- Central Air
Appliances
- Included: Dishwasher, Dryer, Exhaust Fan, Gas Water Heater, Range, Refrigerator, Stainless Steel Appliance(s), Washer
- Laundry: Lower Level
Features
- Basement: Block,Daylight,Finished
- Number of fireplaces: 1
- Fireplace features: Family Room, Wood Burning
Interior area
- Total structure area: 1,382
- Total interior livable area: 1,282 sqft
- Finished area above ground: 882
- Finished area below ground: 400
Video & virtual tour
Property
Parking
- Total spaces: 2
- Parking features: Attached, Asphalt, Garage, Garage Door Opener, Tuckunder Garage
- Attached garage spaces: 2
- Has uncovered spaces: Yes
- Details: Garage Dimensions (20x19)
Accessibility
- Accessibility features: None
Features
- Levels: Multi/Split
- Patio & porch: Deck
- Fencing: None
Lot
- Size: 9,583 Square Feet
- Features: Near Public Transit, Tree Coverage - Medium
Details
- Foundation area: 882
- Parcel number: 3111621310152
- Zoning description: Residential-Single Family
Construction
Type & style
- Home type: Townhouse
- Property subtype: (TH) Quad/4 Corners
- Attached to another structure: Yes
Materials
- Block, Frame
- Roof: Asphalt
Condition
- New construction: No
- Year built: 1978
Utilities & green energy
- Electric: Circuit Breakers, Power Company: Xcel Energy
- Gas: Natural Gas
- Sewer: City Sewer - In Street
- Water: City Water - In Street
Community & HOA
Community
- Subdivision: West Park Hills 12
HOA
- Has HOA: Yes
- Services included: Maintenance Structure, Hazard Insurance, Lawn Care, Maintenance Grounds, Professional Mgmt, Sanitation, Snow Removal
- HOA fee: $305 monthly
- HOA name: Sharper
- HOA phone: 952-224-4777
Location
- Region: Bloomington
Financial & listing details
- Price per square foot: $179/sqft
- Tax assessed value: $223,300
- Annual tax amount: $2,853
- Date on market: 11/9/2026
Estimated market value
Not available
Estimated sales range
Not available
Not available
Price history
| Date | Event | Price |
|---|---|---|
| 11/9/2026 | Listed for sale | $229,900+228%$179/sqft |
Source:  NorthstarMLS as distributed by MLS GRID #7170671 Report a problem | ||
| 6/1/1980 | Sold | $70,095$55/sqft |
Source: Agent Provided Report a problem | ||
Public tax history
| Year | Property taxes | Tax assessment |
|---|---|---|
| 2026 | $2,854 +10.4% | $223,300 -2.3% |
| 2025 | $2,584 -0.6% | $228,500 +3.6% |
| 2024 | $2,599 +6.6% | $220,600 -3.4% |
| 2023 | $2,437 +8% | $228,300 +3.6% |
| 2022 | $2,257 +5.4% | $220,300 +15% |
| 2021 | $2,140 +0.7% | $191,600 +3.8% |
| 2020 | $2,125 -0.7% | $184,500 +3.1% |
| 2019 | $2,140 +0.7% | $178,900 +4.4% |
| 2018 | $2,125 +21.9% | $171,400 +29.6% |
| 2017 | $1,743 +15.1% | $132,300 -0.4% |
| 2016 | $1,514 -5.3% | $132,800 +4.2% |
| 2015 | $1,599 +1.2% | $127,500 +7.5% |
| 2014 | $1,581 +12.7% | $118,600 +4% |
| 2013 | $1,403 -10.6% | $114,000 -12.4% |
| 2012 | $1,569 -6.5% | $130,200 -6.4% |
| 2011 | $1,678 +4.1% | $139,100 -4.1% |
| 2010 | $1,613 -1% | $145,000 -7.6% |
| 2009 | $1,629 +0.2% | $157,000 -3.2% |
| 2006 | $1,626 +9% | $162,200 +11.2% |
| 2005 | $1,492 +13.2% | $145,800 +15% |
| 2004 | $1,318 +16.1% | $126,800 +11.9% |
| 2002 | $1,135 -35.1% | $113,300 |
| 2001 | $1,748 | -- |
Find assessor info on the county website
Monthly payment
Est. payment
Payment breakdown
Explore the cost of this home by adjusting the details. Changes won't be saved.Climate risks
Neighborhood: 55438

Similar homes
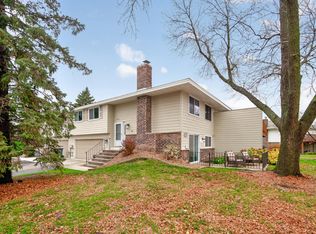
- $235,0002 bd2 ba1.3k sqft10446 Decatur Ave S, Bloomington, MN 55438For Sale
 MLS ID #7171351, David A Foy, Keller Williams Classic Rlty NW. NorthstarMLS as distributed by MLS GRID
- $225,0002 bd2 ba1.4k sqft10750 Cavell Rd #1075, Minneapolis, MN 55438For Sale
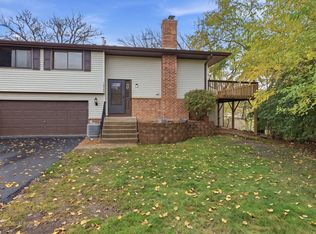 MLS ID #7169227, Annalea Hussman Peters, GRAND PROPERTIES REAL ESTATE. NorthstarMLS as distributed by MLS GRID
- $235,0002 bd2 ba1.3k sqft10924 Rhode Island Ave S, Bloomington, MN 55438For Sale
 MLS ID #7146102, Michael D Bartus, Lakes Sotheby's International. NorthstarMLS as distributed by MLS GRID
- $199,9002 bd2 ba918 sqft10949 Rhode Island Ave S, Bloomington, MN 55438For Sale
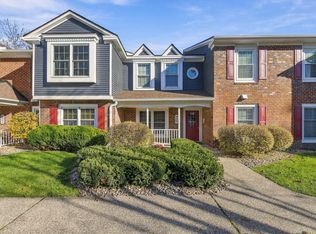 MLS ID #7166308, Judith A Shields, Coldwell Banker Realty - Lakes. NorthstarMLS as distributed by MLS GRID
- $214,9002 bd2 ba1.4k sqft7440 Landau Curv, Bloomington, MN 55438For SaleMLS ID #7164122, Kerby & Cristina Real Estate Experts, RE/MAX Results. NorthstarMLS as distributed by MLS GRID
- $225,0002 bd2 ba1.2k sqft10651 Sherman Dr, Eden Prairie, MN 55347For SaleMLS ID #7157589, Paul V Tharp, Coldwell Banker Realty - Lakes. NorthstarMLS as distributed by MLS GRID
- $224,9003 bd2 ba1.3k sqft10966 Quebec Ave S, Bloomington, MN 55438For SaleMLS ID #7158958, Rochelle L Spiess, TheMLSonline.com, Inc.. NorthstarMLS as distributed by MLS GRID
- $285,0002 bd2 ba1.2k sqft10717 Yukon Ave S, Bloomington, MN 55438For SaleMLS ID #7108194, Rob Gintner, True Real Estate. NorthstarMLS as distributed by MLS GRID
- $172,0002 bd2 ba1.1k sqft10938 Quebec Ave S, Bloomington, MN 55438For SaleMLS ID #7157863, Moriah Mae Modzelewski, West and Main Homes MN. NorthstarMLS as distributed by MLS GRID
- $169,9002 bd1 ba941 sqft7509 Landau Dr, Bloomington, MN 55438For SaleMLS ID #7139071, Jeffrey J Budzisz, Bridge Realty, LLC. NorthstarMLS as distributed by MLS GRID
- $209,9002 bd2 ba960 sqft10945 Quebec Ave S #13, Minneapolis, MN 55438For SaleMLS ID #7126019, Aaron M Eisenberg, Keller Williams Realty Integrity Lakes. NorthstarMLS as distributed by MLS GRID
- $274,9003 bd3 ba1.4k sqft8553 Cardiff Ln, Eden Prairie, MN 55344For SaleMLS ID #7170903, Mario Rodriguez, National Realty Guild. NorthstarMLS as distributed by MLS GRID
- $198,5002 bd1 ba970 sqft7301 W 101st St APT 309, Minneapolis, MN 55438For SaleMLS ID #7147352, Kerby & Cristina Real Estate Experts, RE/MAX Results. NorthstarMLS as distributed by MLS GRID
- $200,0003 bd2 ba1.2k sqft2410 Jones Pl, Bloomington, MN 55431For SaleMLS ID #7168587, Garth H Johnson, The Realty House. NorthstarMLS as distributed by MLS GRID
- $239,0002 bd2 ba1.6k sqft9795 Dorset Ln, Eden Prairie, MN 55347For SaleMLS ID #7165814, Tim J Ulvin, BRIX Real Estate. NorthstarMLS as distributed by MLS GRID
- $259,9002 bd2 ba1.3k sqft10673 Sherman Dr, Eden Prairie, MN 55347For SaleMLS ID #7155231, Isaac Johnson, Keller Williams Realty Integrity Lakes. NorthstarMLS as distributed by MLS GRID
- $199,9002 bd1 ba960 sqft7529 110th St W, Bloomington, MN 55438For SaleMLS ID #7157189, Bryan Vant Hof, RE/MAX Advantage Plus. NorthstarMLS as distributed by MLS GRID
- $189,9002 bd2 ba1k sqft7501 W 101st St APT 206, Minneapolis, MN 55438For SaleMLS ID #7102716, Angella Meyer, RE/MAX Results. NorthstarMLS as distributed by MLS GRID
- $190,0002 bd1 ba968 sqft7304 Landau Dr, Bloomington, MN 55438For SaleMLS ID #7131100, Jessica Ellison, eXp Realty. NorthstarMLS as distributed by MLS GRID
