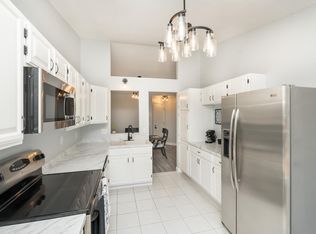
Welcome to 10924 Rhode Island Avenue South at Devonwood in West Bloomington. This well-maintained low-maintenance neighborhood is lush and green with two outdoor pools and is convenient to freeway access, Dred Scott Park, dining, and entertainment. Enjoy the largest one-level main floor living in this Eaton model with no stairs. This highly-desirable layout offers two bedrooms including a nicely-sized private primary with walk-in closet, walk in shower and separate bath, a den, family room, informal dining, in unit laundry room, kitchen with breakfast nook and peaceful three season screened porch. Recently refreshed throughout with modern paint selections and low-profile Berber carpeting. Exterior recently improved and assessment has already been paid. Just move in and enjoy. See 3D tour and video for your own private showing today.
Active
$235,000
10924 Rhode Island Ave S, Bloomington, MN 55438
2beds
1,344sqft
(CC) Condominium
Built in 1983
-- sqft lot
$234,900 Zestimate®
$175/sqft
$493/mo HOA
What's special
Two outdoor poolsLush and greenExterior recently improvedLow-profile berber carpetingIn unit laundry roomFamily roomKitchen with breakfast nook
- 7 days
- 392
- 19
Zillow last checked:
Listing updated:
Listed by:
Michael D Bartus 952-400-7000,
Lakes Sotheby's International
Source: NorthstarMLS as distributed by MLS GRID,MLS#: 7146102
Facts & features
Interior
Bedrooms & bathrooms
- Bedrooms: 2
- Bathrooms: 2
- Full bathrooms: 2
Bedroom
- Level: Main
- Area: 154 Square Feet
- Dimensions: 14X11
Bedroom 2
- Level: Main
- Area: 195 Square Feet
- Dimensions: 15X13
Primary bathroom
- Level: Main
- Area: 132 Square Feet
- Dimensions: 12X11
Den
- Level: Main
- Area: 240 Square Feet
- Dimensions: 16X15
Informal dining room
- Level: Main
- Area: 156 Square Feet
- Dimensions: 13X12
Kitchen
- Level: Main
- Area: 140 Square Feet
- Dimensions: 14X10
Living room
- Level: Main
- Area: 228 Square Feet
- Dimensions: 19X12
Other
- Level: Main
- Area: 96 Square Feet
- Dimensions: 12X08
Walk in closet
- Level: Main
- Area: 60 Square Feet
- Dimensions: 12X05
Heating
- Forced Air
Cooling
- Central Air
Appliances
- Included: Dishwasher, Dryer, Gas Water Heater, Microwave, Range, Refrigerator, Washer
- Laundry: Electric Dryer Hookup, Laundry Room, Main Level, Washer Hookup
Features
- Basement: None
- Has fireplace: No
Interior area
- Total structure area: 1,344
- Total interior livable area: 1,344 sqft
- Finished area above ground: 1,344
- Finished area below ground: 0
Video & virtual tour
Property
Parking
- Total spaces: 1
- Parking features: Detached Garage, Garage Door Opener
- Garage spaces: 1
- Has uncovered spaces: Yes
Accessibility
- Accessibility features: No Stairs Internal
Features
- Levels: One
- Stories: 1
- Patio & porch: Porch, Rear Porch, Screened
- Has private pool: Yes
- Pool features: In Ground, Heated, Outdoor Pool, Shared
- Fencing: None
Lot
- Size: 1.03 Acres
- Features: Near Public Transit, Tree Coverage - Medium, Zero Lot Line
Details
- Foundation area: 1344
- Parcel number: 3111621440072
- Zoning description: Residential-Single Family
Construction
Type & style
- Home type: Condo
- Property subtype: (CC) Condominium
- Attached to another structure: Yes
Materials
- Roof: Age 8 Years or Less,Architectural Shingle,Asphalt,Pitched
Condition
- New construction: No
- Year built: 1983
Utilities & green energy
- Electric: Circuit Breakers
- Gas: Natural Gas
- Sewer: City Sewer/Connected
- Water: City Water/Connected
Community & HOA
Community
- Subdivision: Condo 0406 Devonwood Condo
HOA
- Has HOA: Yes
- Amenities included: Common Garden, In-Ground Sprinkler System, Lobby Entrance
- Services included: Maintenance Structure, Controlled Access, Hazard Insurance, Lawn Care, Maintenance Grounds, Professional Mgmt, Sanitation, Sewer, Shared Amenities, Snow Removal, Water
- HOA fee: $493 monthly
- HOA name: Community Association Group - CAG
- HOA phone: 651-882-0400
Location
- Region: Bloomington
Financial & listing details
- Price per square foot: $175/sqft
- Tax assessed value: $224,000
- Annual tax amount: $2,770
- Date on market: 9/18/2026
- Road surface type: Paved
Estimated market value
$234,900
$223,000 - $247,000
$2,072/mo
Price history
| Date | Event | Price |
|---|---|---|
| 9/18/2026 | Listed for sale | $235,000+41.6%$175/sqft |
Source:  NorthstarMLS as distributed by MLS GRID #7146102 Report a problem NorthstarMLS as distributed by MLS GRID #7146102 Report a problem | ||
| 1/12/2005 | Sold | $166,000+14.1%$124/sqft |
Source: Public Record Report a problem | ||
| 2/7/2002 | Sold | $145,500+19.4%$108/sqft |
Source: Public Record Report a problem | ||
| 5/17/2000 | Sold | $121,900$91/sqft |
Source: Public Record Report a problem | ||
Public tax history
| Year | Property taxes | Tax assessment |
|---|---|---|
| 2025 | $2,537 +2.8% | $224,000 +2.4% |
| 2024 | $2,469 +10% | $218,800 -0.5% |
| 2023 | $2,245 +8.1% | $219,900 +6.2% |
| 2022 | $2,076 +6.5% | $207,100 +14.9% |
| 2021 | $1,949 +0.2% | $180,300 +4.7% |
| 2020 | $1,945 -0.2% | $172,200 +2.6% |
| 2019 | $1,949 +0.2% | $167,900 +10.2% |
| 2018 | $1,945 +19.6% | $152,400 +15.3% |
| 2017 | $1,627 +8.5% | $132,200 +9.3% |
| 2016 | $1,499 +6.7% | $121,000 +14.9% |
| 2015 | $1,405 +16% | $105,300 +1.9% |
| 2014 | $1,211 -9.3% | $103,300 -6.4% |
| 2013 | $1,335 -18% | $110,400 -18% |
| 2012 | $1,629 +0.6% | $134,700 -1% |
| 2011 | $1,619 -1.5% | $136,100 -8% |
| 2010 | $1,643 +0.7% | $148,000 -6.1% |
| 2009 | $1,631 +2.5% | $157,600 -1.6% |
| 2006 | $1,592 +1% | $160,100 +4.2% |
| 2005 | $1,577 +12.3% | $153,700 +15% |
| 2004 | $1,405 +16.9% | $133,700 +12% |
| 2002 | $1,201 -35.8% | $119,400 |
| 2001 | $1,872 | -- |
Find assessor info on the county website
Monthly payment
Est. payment
Payment breakdown
Explore the cost of this home by adjusting the details. Changes won't be saved.Climate risks
Neighborhood: 55438
- $235,0003 bd2 ba1.3k sqft10926 Rhode Island Ave S, Bloomington, MN 55438Sold
- $235,0003 bd2 ba1.3k sqft10906 Rhode Island Ave S, Bloomington, MN 55438Sold
- $206,3002 bd2 ba960 sqft10914 Rhode Island Ave S, Bloomington, MN 55438Off Market

- $223,0003 bd1 ba1.3k sqft10904 Rhode Island Ave S, Bloomington, MN 55438Off Market
Similar homes
- $230,0002 bd2 ba1.3k sqft7232 Woodstock Curv, Bloomington, MN 55438For Sale

 MLS ID #7148227, Kathi Vetter, RE/MAX Results. NorthstarMLS as distributed by MLS GRID
 - $230,0003 bd2 ba1.7k sqft7232 Woodstock Dr, Bloomington, MN 55438For Sale
 MLS ID #7150510, Kristopher G. Jacobsen, Eos Realty, LLC. NorthstarMLS as distributed by MLS GRID
 - $265,0002 bd3 ba1.7k sqft7807 W 110th St, Minneapolis, MN 55438For Sale
 MLS ID #7142097, Alyssa M. Hurlock, Edina Realty, Inc.. NorthstarMLS as distributed by MLS GRID
 - $198,5002 bd1 ba970 sqft7301 W 101st St APT 309, Minneapolis, MN 55438For Sale
 MLS ID #7147352, Kerby & Cristina Real Estate Experts, RE/MAX Results. NorthstarMLS as distributed by MLS GRID
 - $274,9003 bd3 ba1.5k sqft11106 Oregon Ave S, Bloomington, MN 55438For SaleMLS ID #7150170, John T Murray, Edina Realty, Inc.. NorthstarMLS as distributed by MLS GRID
- $250,0003 bd2 ba1.3k sqft5217 Balmoral Ln, Bloomington, MN 55437For SaleMLS ID #7113770, Anna Christopherson, Keller Williams Classic Realty. NorthstarMLS as distributed by MLS GRID
- $259,0002 bd2 ba1.6k sqft9500 Collegeview Rd APT 206, Bloomington, MN 55437For SaleMLS ID #7047054, Krista Marie Forsberg, Keller Williams Realty Integrity. NorthstarMLS as distributed by MLS GRID
- $189,9002 bd2 ba1k sqft7501 W 101st St APT 206, Minneapolis, MN 55438For SaleMLS ID #7102716, Angella Meyer, RE/MAX Results. NorthstarMLS as distributed by MLS GRID
- $244,9002 bd2 ba1.3k sqft7440 Landau Curv, Bloomington, MN 55438For SaleMLS ID #7095663, Ryan M Platzke, Coldwell Banker Realty - Southwest Regional. NorthstarMLS as distributed by MLS GRID
- $274,9001 bd2 ba1.2k sqft6100 Auto Club Rd APT 305, Bloomington, MN 55438For SaleMLS ID #7117264, Karissa W. White, RE/MAX Advantage Plus. NorthstarMLS as distributed by MLS GRID
- $225,0003 bd2 ba1.3k sqft10731 Aquila Ave S, Bloomington, MN 55438For SaleMLS ID #7099013, Bethany Nelson, Keller Williams Premier Realty Lake Minnetonka. NorthstarMLS as distributed by MLS GRID
- $259,9002 bd2 ba1.3k sqft11236 Vessey Cir, Bloomington, MN 55437For SaleMLS ID #7125454, Mark D Callender, RE/MAX Results. NorthstarMLS as distributed by MLS GRID
- $259,9002 bd2 ba1.3k sqft10520 Decatur Ave S, Bloomington, MN 55438For SaleMLS ID #7086896, Richard J Linde, Century 21 Atwood. NorthstarMLS as distributed by MLS GRID
- $179,9002 bd1 ba941 sqft7509 Landau Dr, Bloomington, MN 55438For SaleMLS ID #7139071, Jeffrey J Budzisz, Bridge Realty, LLC. NorthstarMLS as distributed by MLS GRID
- $235,0003 bd2 ba1.3k sqft5201 Balmoral Ln, Bloomington, MN 55437For SaleMLS ID #7066314, Wayne E King, Twin Oaks Realty, Inc. NorthstarMLS as distributed by MLS GRID
- $199,9002 bd2 ba1.3k sqft8549 Irwin Rd APT 138, Bloomington, MN 55437For SaleMLS ID #7137139, Julie Larsen, RE/MAX Results. NorthstarMLS as distributed by MLS GRID
- $242,1002 bd2 ba1.4k sqft11232 Vessey Cir, Bloomington, MN 55437For SaleMLS ID #7130293, Maribel Garcia, Keller Williams Realty Integrity Lakes. NorthstarMLS as distributed by MLS GRID
- $285,0002 bd2 ba1.2k sqft10717 Yukon Ave S, Bloomington, MN 55438For SaleMLS ID #7108194, Rob Gintner, True Real Estate. NorthstarMLS as distributed by MLS GRID
- $210,0002 bd2 ba1k sqft8777 Jasmine Ln, Eden Prairie, MN 55344For SaleMLS ID #7127726, Karli J Thimsen, Keller Williams Realty Integrity. NorthstarMLS as distributed by MLS GRID
