Beautifully Updated Main-Level Condo in a Private West Bloomington Community
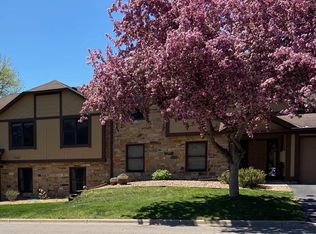
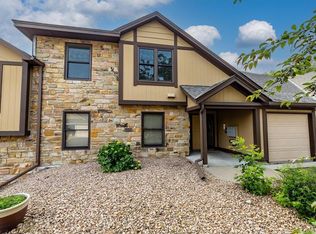
Welcome home to this exceptionally maintained and move-in-ready condominium nestled within a quiet, private HOA community in desirable West Bloomington. Thoughtfully updated throughout, this inviting main-floor residence combines comfort, style, and convenience.
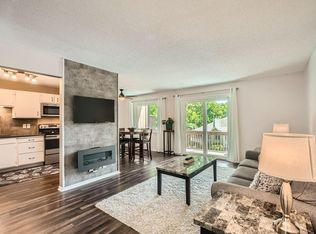
Step inside to discover new premium carpeting, fresh paint in select areas, and elegant finishing touches including crystal chandeliers, updated faucets, and modern light fixtures. The spacious living room easily accommodates a full-size sectional and features a cozy fireplace with a mounted TV setup and pre-configured connections, making entertaining effortless.
The kitchen showcases a stunning suite of premium cabinetry with elegant, brand-new white glass Samsung Bespoke appliances, including the refrigerator, oven, microwave, and dishwasher. Additional premium upgrades include a new LG washer and dryer, a new garage door opener, the furnace was installed in 2023, and recently installed Andersen windows and a sliding patio door, providing energy efficiency and peace of mind.
Outside, you'll find a beautifully landscaped backyard retreat affectionately known as "the grotto," offering a private oasis perfect for relaxing or enjoying Minnesota's warmer months. Ceramic tile flooring and bamboo wood flooring adds durability and style throughout select living spaces.
Minnesota winters are made easier with the attached one-car garage, complete with additional storage space. Residents and guests alike will appreciate the ample parking available throughout this tucked-away community.
Ideally located with quick access to major highways, shopping, dining, and everyday conveniences, this home offers the perfect balance of accessibility and tranquility.
Active
Price cut: $5.4K (10/21)
$219,500
5229 Balmoral Ln, Bloomington, MN 55437
2beds
1,141sqft
(CC) Condominium
Built in 1981
-- sqft lot
$216,500 Zestimate®
$192/sqft
$547/mo HOA
What's special
- 36 days
- 231
- 16
Zillow last checked:
Listing updated:
Listed by:
Jason Englund 571-581-4026,
National Realty Guild,
Jennifer Collette 612-250-5737
Source: NorthstarMLS as distributed by MLS GRID,MLS#: 7151118
Facts & features
Interior
Bedrooms & bathrooms
- Bedrooms: 2
- Bathrooms: 2
- Full bathrooms: 1
- 3/4 bathrooms: 1
Bedroom
- Level: Main
- Area: 252 Square Feet
- Dimensions: 21 x 12
Bedroom 2
- Level: Main
- Area: 110 Square Feet
- Dimensions: 11 x 10
Dining room
- Level: Main
- Area: 72 Square Feet
- Dimensions: 9 x 8
Kitchen
- Level: Main
- Area: 170 Square Feet
- Dimensions: 17 x 10
Laundry
- Level: Main
- Area: 48 Square Feet
- Dimensions: 8 x 6
Living room
- Level: Main
- Area: 195 Square Feet
- Dimensions: 15 x 13
Heating
- Forced Air
Cooling
- Central Air
Appliances
- Included: Dishwasher, Disposal, Dryer, ENERGY STAR Qualified Appliances, Exhaust Fan, Freezer, Humidifier, Microwave, Range, Refrigerator, Washer
- Laundry: Electric Dryer Hookup, Gas Dryer Hookup, Laundry Room, Main Level, Washer Hookup
Features
- Basement: None
- Number of fireplaces: 1
- Fireplace features: Electric Log, Wood Burning
Interior area
- Total structure area: 1,141
- Total interior livable area: 1,141 sqft
- Finished area above ground: 1,141
- Finished area below ground: 0
Property
Parking
- Total spaces: 1
- Parking features: Attached
- Attached garage spaces: 1
- Details: Garage Door Height (10), Garage Door Width (8)
Accessibility
- Accessibility features: No Stairs External, No Stairs Internal
Features
- Levels: One
- Stories: 1
- Patio & porch: Patio
- Fencing: None
Lot
- Size: 9.23 Acres
Details
- Foundation area: 1141
- Parcel number: 1902724320123
- Zoning description: Residential-Multi-Family
Construction
Type & style
- Home type: Condo
- Property subtype: (CC) Condominium
- Attached to another structure: Yes
Materials
- Brick, Concrete, Frame
- Roof: Age 8 Years or Less
Condition
- New construction: No
- Year built: 1981
Utilities & green energy
- Electric: Circuit Breakers, Power Company: Xcel Energy
- Gas: Natural Gas
- Sewer: City Sewer/Connected
- Water: City Water/Connected
Community & HOA
Community
- Subdivision: Cic 0271 Manor Homes Of Norman
HOA
- Has HOA: Yes
- Amenities included: In-Ground Sprinkler System
- Services included: Maintenance Structure, Controlled Access, Internet, Lawn Care, Maintenance Grounds, Parking, Professional Mgmt, Sanitation, Sewer, Snow Removal, Water
- HOA fee: $547 monthly
- HOA name: First Service Residential
- HOA phone: 866-377-2700
Location
- Region: Bloomington
Financial & listing details
- Price per square foot: $192/sqft
- Tax assessed value: $201,500
- Annual tax amount: $2,482
- Date on market: 9/28/2026
Estimated market value
$216,500
$206,000 - $227,000
$1,832/mo
Price history
| Date | Event | Price |
|---|---|---|
| 10/21/2026 | Price change | $219,500-2.4%$192/sqft |
Source:  NorthstarMLS as distributed by MLS GRID #7151118 Report a problem | ||
| 10/2/2026 | Listed for sale | $224,900+23.2%$197/sqft |
Source: NorthstarMLS as distributed by MLS GRID #7151118 Report a problem | ||
| 5/10/2019 | Sold | $182,500$160/sqft |
Source: NorthstarMLS as distributed by MLS GRID #5200122 Report a problem | ||
| 4/5/2019 | Pending sale | $182,500$160/sqft |
Source: Better Homes and Gardens Real Estate All Seasons #5200122 Report a problem | ||
| 3/17/2019 | Listed for sale | $182,500+21.7%$160/sqft |
Source: Better Homes and Gardens Real Estate All Seasons #5200122 Report a problem | ||
| 8/16/2006 | Sold | $150,000+41%$131/sqft |
Source: Public Record Report a problem | ||
| 12/23/1999 | Sold | $106,400$93/sqft |
Source: Public Record Report a problem | ||
Public tax history
| Year | Property taxes | Tax assessment |
|---|---|---|
| 2026 | $2,482 +7% | $201,500 -1.5% |
| 2025 | $2,320 +2.6% | $204,500 +0.6% |
| 2024 | $2,261 +12.4% | $203,300 -0.3% |
| 2023 | $2,011 +0.3% | $203,900 +8.1% |
| 2022 | $2,004 +7% | $188,600 +7.7% |
| 2021 | $1,874 +18.8% | $175,100 +5% |
| 2020 | $1,577 -15.8% | $166,700 +17.6% |
| 2019 | $1,874 +18.8% | $141,700 +5.8% |
| 2018 | $1,577 +10.9% | $133,900 +27.5% |
| 2017 | $1,422 +29.2% | $105,000 -0.3% |
| 2016 | $1,100 -5.2% | $105,300 +15% |
| 2015 | $1,161 +17.2% | $91,600 +8.8% |
| 2014 | $991 -6.2% | $84,200 -10% |
| 2013 | $1,056 -14% | $93,600 -14% |
| 2012 | $1,228 -8.5% | $108,900 -7.1% |
| 2011 | $1,342 -6.8% | $117,200 -12% |
| 2010 | $1,441 -1% | $133,200 -7.3% |
| 2009 | $1,455 -13% | $143,700 -2.4% |
| 2006 | $1,673 +8.1% | $147,200 +12% |
| 2005 | $1,548 +35.1% | $131,400 +15% |
| 2004 | $1,146 +17.8% | $114,300 +11.9% |
| 2002 | $973 -34.9% | $102,100 |
| 2001 | $1,495 | -- |
Find assessor info on the county website
Monthly payment
Est. payment
Payment breakdown
Explore the cost of this home by adjusting the details. Changes won't be saved.Climate risks
Neighborhood: 55437
Similar homes
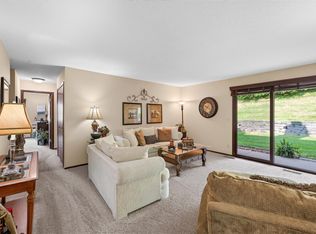
- $250,0003 bd2 ba1.3k sqft5217 Balmoral Ln, Bloomington, MN 55437For Sale
 MLS ID #7113770, Anna Christopherson, Keller Williams Classic Realty. NorthstarMLS as distributed by MLS GRID
- $199,9002 bd2 ba1.3k sqft8549 Irwin Rd APT 138, Bloomington, MN 55437For Sale
 MLS ID #7137139, Julie Larsen, RE/MAX Results. NorthstarMLS as distributed by MLS GRID
- $197,5002 bd2 ba1.5k sqft7520 Cahill Rd APT 105A, Edina, MN 55439For Sale
 MLS ID #7166762, Caitlin Madzo, BRIX Real Estate. NorthstarMLS as distributed by MLS GRID
- $200,0002 bd2 ba1.1k sqft5137 Balmoral Ln, Bloomington, MN 55437For Sale
 MLS ID #7148178, The Change Agents Group, RE/MAX Results. NorthstarMLS as distributed by MLS GRID
- $169,0002 bd2 ba1k sqft4001 Heritage Hills Dr APT 304, Bloomington, MN 55437For SaleMLS ID #7038316, Taylor Allen, Bridge Realty, LLC. NorthstarMLS as distributed by MLS GRID
- $189,9002 bd2 ba1.1k sqft3801 W 98th St APT 306, Minneapolis, MN 55431For SaleMLS ID #7162281, Mary E Hollway, Hollway Real Estate. NorthstarMLS as distributed by MLS GRID
- $229,0003 bd2 ba1.3k sqft5201 Balmoral Ln, Bloomington, MN 55437For SaleMLS ID #7066314, Wayne E King, Twin Oaks Realty, Inc. NorthstarMLS as distributed by MLS GRID
- $255,0002 bd2 ba1.6k sqft9500 Collegeview Rd APT 206, Bloomington, MN 55437For SaleMLS ID #7047054, Krista Marie Forsberg, Keller Williams Realty Integrity. NorthstarMLS as distributed by MLS GRID
- $200,0002 bd2 ba1.3k sqft9700 Portland Ave S Unit 223, Bloomington, MN 55420New ConstructionMLS ID #7148008, Jennifer L Morris, Edina Realty, Inc.. NorthstarMLS as distributed by MLS GRID
- $165,0002 bd2 ba1.3k sqft9600 Portland Ave S APT 209, Bloomington, MN 55420For SaleMLS ID #7130120, Austin C Eaton III, Real Broker, LLC. NorthstarMLS as distributed by MLS GRID
- $219,9002 bd2 ba1.6k sqft9600 Portland Ave S APT 205, Bloomington, MN 55420For SaleMLS ID #7087894, James J. Engel, RES Realty. NorthstarMLS as distributed by MLS GRID
- $235,0002 bd2 ba1.3k sqft10924 Rhode Island Ave S, Bloomington, MN 55438For SaleMLS ID #7146102, Michael D Bartus, Lakes Sotheby's International. NorthstarMLS as distributed by MLS GRID
- $189,9002 bd2 ba1.3k sqft9700 Portland Ave S Unit 331, Bloomington, MN 55420For SaleMLS ID #7150701, Vickie Van Kempen, Coldwell Banker Realty - Southwest Regional. NorthstarMLS as distributed by MLS GRID
- $156,9002 bd2 ba1k sqft3917 Heritage Hills Dr APT 102, Bloomington, MN 55437For SaleMLS ID #7094605, Brian R Amiot, Joe Sorenson Realty. NorthstarMLS as distributed by MLS GRID
- $199,9002 bd2 ba1k sqft7602 York Ave S APT 7111, Edina, MN 55435For SaleMLS ID #7163917, Sean and Blanca Realty Group, eXp Realty. NorthstarMLS as distributed by MLS GRID
- $198,5002 bd1 ba970 sqft7301 W 101st St APT 309, Minneapolis, MN 55438For SaleMLS ID #7147352, Kerby & Cristina Real Estate Experts, RE/MAX Results. NorthstarMLS as distributed by MLS GRID
- $189,9002 bd2 ba1k sqft7501 W 101st St APT 206, Minneapolis, MN 55438For SaleMLS ID #7102716, Angella Meyer, RE/MAX Results. NorthstarMLS as distributed by MLS GRID
- $224,9003 bd2 ba1.3k sqft10966 Quebec Ave S, Bloomington, MN 55438For SaleMLS ID #7158958, Rochelle L Spiess, TheMLSonline.com, Inc.. NorthstarMLS as distributed by MLS GRID
- $209,9002 bd2 ba960 sqft10945 Quebec Ave S #13, Minneapolis, MN 55438For SaleMLS ID #7126019, Aaron M Eisenberg, Keller Williams Realty Integrity Lakes. NorthstarMLS as distributed by MLS GRID
