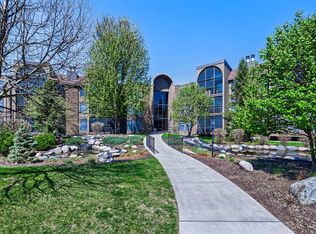

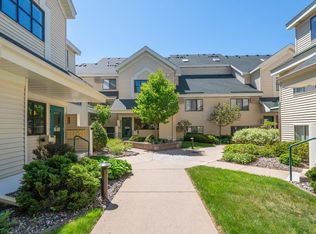
Don’t miss this bright 3rd-floor unit with some of the best views of the pond and green space. Transom windows and high ceilings fill the home with natural light, while recent updates include laminate flooring throughout, a new dishwasher, updated bathroom and kitchen lighting, a new kitchen faucet, garbage disposal, shut-off valves, and room darkening shades in the office and bedroom. The open-concept kitchen and living room, along with the added dining area, provide great space for entertainment. The spacious bedroom features two closets, one a walk-in closet. Oversized windows show beautiful views from every room. Storage space on third floor and garage spot comes with this unit. Amenities include guest suite, party room and car wash. Close to shopping, parks and airport.
Active
Price cut: $10K (8/29)
$204,900
9700 Portland Ave S Unit 331, Bloomington, MN 55420
2beds
1,332sqft
(CC) Low Rise (3- Levels)
Built in 1978
-- sqft lot
$204,500 Zestimate®
$154/sqft
$1,106/mo HOA
What's special
New kitchen faucetHigh ceilingsTransom windowsSpacious bedroomOversized windowsAdded dining areaLaminate flooring throughout
- 83 days
- 272
- 7
Zillow last checked:
Listing updated:
Listed by:
Vickie Van Kempen 651-528-9788,
Coldwell Banker Realty - Southwest Regional,
Diane M Bloem 612-801-8105
Source: NorthstarMLS as distributed by MLS GRID,MLS#: 7066573
Facts & features
Interior
Bedrooms & bathrooms
- Bedrooms: 2
- Bathrooms: 2
- Full bathrooms: 1
- 3/4 bathrooms: 1
Bedroom
- Level: Third
- Area: 198 Square Feet
- Dimensions: 18x11
Bedroom 2
- Level: Third
- Area: 121 Square Feet
- Dimensions: 11x11
Deck
- Level: Third
- Area: 78 Square Feet
- Dimensions: 13x6
Dining room
- Level: Third
- Area: 63 Square Feet
- Dimensions: 9x7
Kitchen
- Level: Third
- Area: 120 Square Feet
- Dimensions: 15x8
Laundry
- Level: Third
- Area: 54 Square Feet
- Dimensions: 9x6
Living room
- Level: Third
- Area: 286 Square Feet
- Dimensions: 22x13
Storage
- Level: Third
- Area: 25 Square Feet
- Dimensions: 5x5
Heating
- Baseboard
Cooling
- Central Air
Appliances
- Included: Cooktop, Dishwasher, Disposal, Dryer, ENERGY STAR Qualified Appliances, Exhaust Fan, Gas Water Heater, Microwave, Range, Refrigerator, Washer
- Laundry: Electric Dryer Hookup, Laundry Room, Sink, In Unit, Washer Hookup
Features
- Basement: None
- Number of fireplaces: 1
- Fireplace features: Decorative, Electric
Interior area
- Total structure area: 1,332
- Total interior livable area: 1,332 sqft
- Finished area above ground: 1,332
- Finished area below ground: 0
Video & virtual tour
Property
Parking
- Total spaces: 1
- Parking features: Attached, Asphalt, Floor Drain, Garage Door Opener, Guest, Heated Garage, Parking Lot, Paved Lot, Secured, Underground
- Attached garage spaces: 1
- Has uncovered spaces: Yes
Accessibility
- Accessibility features: Accessible Elevator Installed
Features
- Levels: One
- Stories: 1
- Patio & porch: Covered, Rear Porch, Screened
- Has private pool: Yes
- Pool features: In Ground, Heated, Indoor, Outdoor Pool, Shared
- Fencing: None
- Waterfront features: Pond
Lot
- Size: 6.1 Acres
- Dimensions: 268 x 678
- Features: Near Public Transit, Tree Coverage - Heavy
Details
- Foundation area: 1332
- Parcel number: 1502724140184
- Zoning description: Residential-Single Family
Construction
Type & style
- Home type: Condo
- Property subtype: (CC) Low Rise (3- Levels)
- Attached to another structure: Yes
Materials
- Block
- Roof: Age 8 Years or Less,Flat
Condition
- New construction: No
- Year built: 1978
Utilities & green energy
- Electric: Circuit Breakers, Power Company: Xcel Energy
- Gas: Natural Gas
- Sewer: City Sewer/Connected
- Water: City Water/Connected
Community & HOA
Community
- Security: Security Lights, Secured Garage/Parking
- Subdivision: Condo 0206 Old Shakopee Park So
HOA
- Has HOA: Yes
- Amenities included: Car Wash, Elevator(s), Spa/Hot Tub, In-Ground Sprinkler System, Lobby Entrance, Patio, Sauna, Security Building, Security Lighting, Tennis Court(s), Trail(s)
- Services included: Maintenance Structure, Cable TV, Controlled Access, Gas, Hazard Insurance, Heating, Internet, Lawn Care, Maintenance Grounds, Parking, Professional Mgmt, Sanitation, Security System, Sewer, Shared Amenities, Snow Removal, Water
- HOA fee: $1,106 monthly
- HOA name: First Service
- HOA phone: 952-272-2700
Location
- Region: Bloomington
Financial & listing details
- Price per square foot: $154/sqft
- Tax assessed value: $200,200
- Annual tax amount: $2,099
- Date on market: 6/19/2026
Estimated market value
$204,500
$194,000 - $215,000
$1,937/mo
Price history
| Date | Event | Price |
|---|---|---|
| 8/29/2026 | Price change | $204,900-4.7%$154/sqft |
Source:  NorthstarMLS as distributed by MLS GRID #7066573 Report a problem NorthstarMLS as distributed by MLS GRID #7066573 Report a problem | ||
| 8/17/2026 | Price change | $214,900-2.3%$161/sqft |
Source: NorthstarMLS as distributed by MLS GRID #7066573 Report a problem | ||
| 7/30/2026 | Price change | $220,000-2.2%$165/sqft |
Source: NorthstarMLS as distributed by MLS GRID #7066573 Report a problem | ||
| 6/19/2026 | Listed for sale | $225,000+13.1%$169/sqft |
Source: NorthstarMLS as distributed by MLS GRID #7066573 Report a problem | ||
| 2/8/2024 | Listing removed | $199,000+6.7%$149/sqft |
Source: NorthstarMLS as distributed by MLS GRID #6314800 Report a problem | ||
| 2/7/2023 | Sold | $186,500-6.3%$140/sqft |
Source: NorthstarMLS as distributed by MLS GRID #6314800 Report a problem | ||
| 1/5/2023 | Pending sale | $199,000$149/sqft |
Source: NorthstarMLS as distributed by MLS GRID #6314800 Report a problem | ||
| 12/12/2022 | Listed for sale | $199,000-2.9%$149/sqft |
Source: NorthstarMLS as distributed by MLS GRID #6314800 Report a problem | ||
| 10/5/2004 | Sold | $205,000$154/sqft |
Source: Public Record Report a problem | ||
Public tax history
| Year | Property taxes | Tax assessment |
|---|---|---|
| 2025 | $2,099 -6.3% | $200,200 +7.1% |
| 2024 | $2,240 +19.4% | $186,900 -7.4% |
| 2023 | $1,876 -14.9% | $201,900 +13.9% |
| 2022 | $2,204 +3.1% | $177,300 -6.2% |
| 2021 | $2,138 +3.3% | $189,000 +1.9% |
| 2020 | $2,071 -3.2% | $185,500 +5.2% |
| 2019 | $2,138 +3.3% | $176,300 +7% |
| 2018 | $2,071 +27.6% | $164,700 +29.4% |
| 2017 | $1,622 +13.3% | $127,300 +1% |
| 2016 | $1,432 -3.8% | $126,000 +34.3% |
| 2015 | $1,488 +44.4% | $93,800 +4.9% |
| 2014 | $1,031 -17.8% | $89,400 -15% |
| 2013 | $1,254 -21.1% | $105,200 -20.1% |
| 2012 | $1,591 -13.2% | $131,600 -12% |
| 2011 | $1,832 -7.7% | $149,600 -13.1% |
| 2010 | $1,984 -6.5% | $172,100 -12% |
| 2009 | $2,122 +9.1% | $195,600 +4.2% |
| 2006 | $1,946 +12.9% | $187,700 +14.3% |
| 2005 | $1,723 +0.8% | $164,200 +5.6% |
| 2004 | $1,709 +16.2% | $155,500 +12% |
| 2002 | $1,471 -41.2% | $138,900 |
| 2001 | $2,501 | -- |
Find assessor info on the county website
Monthly payment
Est. payment
Payment breakdown
Explore the cost of this home by adjusting the details. Changes won't be saved.Climate risks
Neighborhood: 55420
- $168,0002 bd2 ba1.3k sqft9700 Portland Ave S UNIT 126, Bloomington, MN 55420Sold
- $225,0003 bd2 ba1.6k sqft9700 Portland Ave S UNIT 127, Bloomington, MN 55420Sold
- $175,0002 bd2 ba1.2k sqft9700 Portland Ave S UNIT 129, Bloomington, MN 55420Sold
- $154,0002 bd2 ba1.2k sqft9700 Portland Ave S UNIT 140, Bloomington, MN 55420Sold

Similar homes
- $178,0002 bd2 ba1.3k sqft9700 Portland Ave S Unit 332, Bloomington, MN 55420For Sale

 MLS ID #7033321, William C Keller, eXp Realty. NorthstarMLS as distributed by MLS GRID
 - $194,9002 bd2 ba1k sqft7501 W 101st St APT 206, Minneapolis, MN 55438For Sale
 MLS ID #7102716, Angella Meyer, RE/MAX Results. NorthstarMLS as distributed by MLS GRID
 - $205,0002 bd1 ba990 sqft7605 Edinborough Way APT 6214, Edina, MN 55435For Sale
 MLS ID #7056727, Kristine Jones, Edina Realty, Inc.. NorthstarMLS as distributed by MLS GRID
 - $204,9002 bd2 ba1.1k sqft3801 W 98th St APT 209, Minneapolis, MN 55431For Sale
 MLS ID #7115037, Sara Anderson, Keller Williams Preferred Rlty. NorthstarMLS as distributed by MLS GRID
 - $210,0003 bd2 ba1.3k sqft1800 Riverwood Dr APT 219, Burnsville, MN 55337For SaleMLS ID #7139127, Theodore J Sandberg, Coldwell Banker Realty - Southwest Regional. NorthstarMLS as distributed by MLS GRID
- $174,9002 bd2 ba990 sqft1331 W 82nd St APT A, Minneapolis, MN 55420For SaleMLS ID #7122838, Picture Perfect Home Team, Keller Williams Realty Integrity Lakes. NorthstarMLS as distributed by MLS GRID
- $189,0002 bd2 ba1k sqft11160 Anderson Lakes Pkwy APT 202, Eden Prairie, MN 55344For SaleMLS ID #7088389, Michael Jon Juliff, Jason Mitchell Group. NorthstarMLS as distributed by MLS GRID
- $215,0002 bd2 ba1.3k sqft6085 Lincoln Dr APT 225, Edina, MN 55436For SaleMLS ID #7108559, David J Kramer, Keller Williams Classic Rlty NW. NorthstarMLS as distributed by MLS GRID
- $210,0002 bd2 ba995 sqft2130 Ridge Dr APT 23, Saint Louis Park, MN 55416For SaleMLS ID #7124874, William "Bill" Sherman, Edina Realty, Inc.. NorthstarMLS as distributed by MLS GRID
- $229,9003 bd2 ba1.3k sqft6085 Rowland Rd APT 312, Minnetonka, MN 55343For SaleMLS ID #7042281, Katie Chandler, RE/MAX Results. NorthstarMLS as distributed by MLS GRID
- $209,9002 bd1 ba1k sqft2240 Ranchview Ln N Unit 80, Plymouth, MN 55447For SaleMLS ID #7142074, Timothy Berg, Edina Realty, Inc.. NorthstarMLS as distributed by MLS GRID
- $240,0002 bd2 ba1.3k sqft6115 Lincoln Dr APT 353, Edina, MN 55436For SaleMLS ID #7055619, Levi Schatz, Schatz Real Estate Group. NorthstarMLS as distributed by MLS GRID
- $179,9002 bd2 ba1k sqft35 Nathan Ln N APT 303, Plymouth, MN 55441For SaleMLS ID #7074330, Jacqueline Nguyen-Shulstad, Coldwell Banker Realty. NorthstarMLS as distributed by MLS GRID
- $229,0003 bd2 ba1.1k sqft3850 Plymouth Blvd APT 205, Plymouth, MN 55446For SaleMLS ID #7098773, Jackeline Funk, BrBaGa. NorthstarMLS as distributed by MLS GRID
- $162,5002 bd2 ba1k sqft4009 Heritage Hills Dr APT 207, Bloomington, MN 55437For SaleMLS ID #7117203, Brian R Amiot, Joe Sorenson Realty. NorthstarMLS as distributed by MLS GRID
- $234,9002 bd2 ba1.5k sqft2445 Londin Ln E APT 202, Maplewood, MN 55119For SaleMLS ID #7114491, Bridgette L Prew, Redfin Corporation. NorthstarMLS as distributed by MLS GRID
- $279,9001 bd2 ba1.2k sqft6100 Auto Club Rd APT 305, Bloomington, MN 55438For SaleMLS ID #7117264, Karissa W. White, RE/MAX Advantage Plus. NorthstarMLS as distributed by MLS GRID
- $259,9002 bd2 ba1.2k sqft6085 Rowland Rd APT 207, Minnetonka, MN 55343For SaleMLS ID #7102756, Mary Pat Nydahl, Edina Realty, Inc.. NorthstarMLS as distributed by MLS GRID
- $155,0002 bd2 ba1k sqft2800 Hamline Ave N APT 102, Roseville, MN 55113For SaleMLS ID #7096742, Kristin Monge, Edina Realty, Inc.. NorthstarMLS as distributed by MLS GRID
