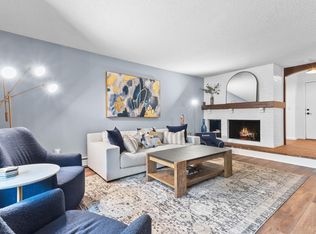
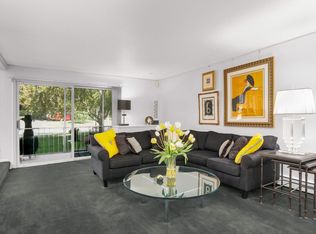
Charming Edina condo offering comfort, style, and outstanding amenities! Step into a welcoming entryway with tile floors and a large coat closet. The entryway opens into a sunken living room that features an incredible vaulted wood plank ceiling with clerestory windows. The cozy living room also boasts a wood burning fireplace and sliding glass door out to the balcony. The screened-in balcony is a private retreat where you can enjoy lush green views and pleasant breezes all summer long. The open kitchen includes tile flooring, stainless steel appliances, and a pantry. A dedicated dining room also has tile floors and a mirrored wall which adds to the open feeling. The spacious primary suite includes a large bedroom, walk-in closet, and private ¾ bathroom, with tile finishes and an updated vanity. The second bedroom stands out with its generous size and beamed ceiling, which brings character to the room. A full bathroom with tile finishes, in-unit laundry, and a sizable storage room near the front door completes the interior of this condo. The parking space (#201) is located just steps from the elevator in the heated garage. The association offers excellent amenities, including indoor and outdoor pools, a spa, sauna, fitness center, tennis courts (indoor & outdoor), pickle ball, racquetball and more! Fantastic location with convenient freeway access for moving around town.
Active
Price cut: $5K (7/24)
$245,000
6115 Lincoln Dr APT 353, Edina, MN 55436
2beds
1,360sqft
(CC) Low Rise (3- Levels)
Built in 1975
-- sqft lot
$243,200 Zestimate®
$180/sqft
$988/mo HOA
What's special
- 116 days |
- 364 |
- 14 |
Zillow last checked:
Listing updated:
Listed by:
Levi Schatz 952-270-9112,
Schatz Real Estate Group,
Madelyn Picka 715-222-6905
Source: NorthstarMLS as distributed by MLS GRID,MLS#: 7055619
Facts & features
Interior
Bedrooms & bathrooms
- Bedrooms: 2
- Bathrooms: 2
- Full bathrooms: 1
- 3/4 bathrooms: 1
Bedroom
- Level: Main
- Area: 165 Square Feet
- Dimensions: 15x11
Bedroom 2
- Level: Main
- Area: 165 Square Feet
- Dimensions: 15x11
Deck
- Level: Main
- Area: 70 Square Feet
- Dimensions: 14x5
Dining room
- Level: Main
- Area: 110 Square Feet
- Dimensions: 11x10
Kitchen
- Level: Main
- Area: 104 Square Feet
- Dimensions: 13x8
Living room
- Level: Main
- Area: 266 Square Feet
- Dimensions: 19x14
Storage
- Level: Main
- Area: 40 Square Feet
- Dimensions: 8x5
Heating
- Baseboard, Hot Water
Cooling
- Central Air
Appliances
- Included: Dishwasher, Disposal, Dryer, Microwave, Range, Refrigerator, Stainless Steel Appliance(s), Washer
- Laundry: Laundry Closet, Main Level, In Unit
Features
- Basement: None
- Number of fireplaces: 1
- Fireplace features: Living Room, Wood Burning
Interior area
- Total structure area: 1,360
- Total interior livable area: 1,360 sqft
- Finished area above ground: 1,360
- Finished area below ground: 0
Property
Parking
- Total spaces: 1
- Parking features: Assigned, Garage Door Opener, Guest, Heated Garage, Parking Lot, Secured, Shared Garage/Stall, Underground
- Garage spaces: 1
- Has uncovered spaces: Yes
Accessibility
- Accessibility features: Accessible Elevator Installed, No Stairs Internal
Features
- Levels: One
- Stories: 1
- Patio & porch: Covered, Deck, Screened
- Has private pool: Yes
- Pool features: In Ground, Heated, Indoor, Outdoor Pool, Shared
- Fencing: None
Lot
- Size: 13.48 Acres
Details
- Foundation area: 1360
- Additional parcels included: 3111721330365
- Parcel number: 3111721330162
- Zoning description: Residential-Single Family
Construction
Type & style
- Home type: Condo
- Property subtype: (CC) Low Rise (3- Levels)
- Attached to another structure: Yes
Materials
- Block
Condition
- New construction: No
- Year built: 1975
Utilities & green energy
- Electric: Circuit Breakers
- Gas: Natural Gas
- Sewer: City Sewer/Connected
- Water: City Water/Connected
Community & HOA
Community
- Security: Fire Sprinkler System, Secured Garage/Parking
- Subdivision: Condo 0029 Edina West Condo
HOA
- Has HOA: Yes
- Amenities included: Car Wash, Elevator(s), Fire Sprinkler System, Spa/Hot Tub, In-Ground Sprinkler System, Lobby Entrance, Other, Sauna, Tennis Court(s)
- Services included: Maintenance Structure, Cable TV, Controlled Access, Gas, Hazard Insurance, Heating, Internet, Lawn Care, Maintenance Grounds, Parking, Professional Mgmt, Recreation Facility, Sanitation, Security System, Sewer, Shared Amenities, Snow Removal, Water
- HOA fee: $988 monthly
- HOA name: Gassen
- HOA phone: 952-922-5575
Location
- Region: Edina
Financial & listing details
- Price per square foot: $180/sqft
- Tax assessed value: $280,000
- Annual tax amount: $3,228
- Date on market: 4/23/2026
Estimated market value
$243,200
$231,000 - $255,000
$2,337/mo
Price history
| Date | Event | Price |
|---|---|---|
| 7/24/2026 | Price change | $245,000-2%$180/sqft |
Source:  NorthstarMLS as distributed by MLS GRID #7055619 Report a problem NorthstarMLS as distributed by MLS GRID #7055619 Report a problem | ||
| 4/24/2026 | Listed for sale | $250,000-13.2%$184/sqft |
Source: NorthstarMLS as distributed by MLS GRID #7055619 Report a problem | ||
| 5/23/2022 | Sold | $288,000-2.3%$212/sqft |
Source: NorthstarMLS as distributed by MLS GRID #6154078 Report a problem | ||
| 5/4/2022 | Pending sale | $294,900$217/sqft |
Source: NorthstarMLS as distributed by MLS GRID #6154078 Report a problem | ||
| 4/8/2022 | Price change | $294,900-0.7%$217/sqft |
Source: NorthstarMLS as distributed by MLS GRID #6154078 Report a problem | ||
| 3/17/2022 | Price change | $296,900-1%$218/sqft |
Source: NorthstarMLS as distributed by MLS GRID #6154078 Report a problem | ||
| 3/5/2022 | Price change | $299,900-1.6%$221/sqft |
Source: NorthstarMLS as distributed by MLS GRID #6154078 Report a problem | ||
| 2/19/2022 | Listed for sale | $304,900$224/sqft |
Source: NorthstarMLS as distributed by MLS GRID #6154078 Report a problem | ||
Public tax history
| Year | Property taxes | Tax assessment |
|---|---|---|
| 2025 | $4,565 +51.7% | $280,000 |
| 2024 | $3,010 +23.1% | $280,000 |
| 2023 | $2,445 +1.7% | $280,000 +19.1% |
| 2022 | $2,403 +5.9% | $235,000 +6.8% |
| 2021 | $2,269 -4.2% | $220,000 +4.8% |
| 2020 | $2,369 +4.4% | $210,000 |
| 2019 | $2,269 -4.2% | $210,000 +5% |
| 2018 | $2,369 +3.4% | $200,000 +29% |
| 2017 | $2,291 +33.8% | $155,000 +6.2% |
| 2016 | $1,712 +4% | $146,000 +15.4% |
| 2015 | $1,647 +18.4% | $126,500 +10% |
| 2014 | $1,391 +12.4% | $115,000 |
| 2013 | $1,237 +13.9% | $115,000 +8% |
| 2012 | $1,086 +4.8% | $106,500 |
| 2011 | $1,036 -8.9% | $106,500 -14% |
| 2010 | $1,136 -15.5% | $123,800 -16.9% |
| 2009 | $1,345 -7.3% | $149,000 -2% |
| 2006 | $1,450 -7.5% | $152,000 -4.4% |
| 2005 | $1,567 -5.4% | $159,000 +3.1% |
| 2004 | $1,657 +9.1% | $154,200 +12% |
| 2002 | $1,518 -27.5% | $137,700 |
| 2001 | $2,094 | -- |
Find assessor info on the county website
Monthly payment
Est. payment
Payment breakdown
Explore the cost of this home by adjusting the details. Changes won't be saved.Climate risks
Neighborhood: Londonberry
Nearby schools
GreatSchools rating
- 3/10Alice Smith Elementary SchoolGrades: PK-5Distance: 2.7 mi
- 5/10Hopkins North Junior High SchoolGrades: 6-8Distance: 4.3 mi
- 8/10Hopkins Senior High SchoolGrades: 9-12Distance: 4.5 mi
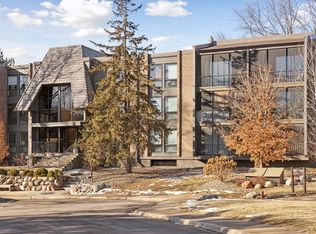
- $202,0002 bd2 ba1.3k sqft6075 Lincoln Dr APT 104, Edina, MN 55436Sold
- $170,0001 bd1 ba972 sqft6075 Lincoln Dr APT 109, Edina, MN 55436Sold

- $279,0003 bd2 ba1.6k sqft6075 Lincoln Dr APT 110, Edina, MN 55436Sold
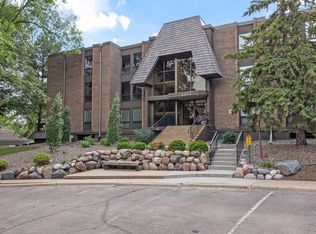
- $155,0001 bd1 ba972 sqft6085 Lincoln Dr APT 123, Edina, MN 55436Sold
- $139,9001 bd2 ba1.3k sqft6105 Lincoln Dr APT 130, Edina, MN 55436For Sale
- $250,0003 bd2 ba1.7k sqft6105 Lincoln Dr APT 136, Edina, MN 55436For Sale
- $200,0002 bd2 ba1.3k sqft6115 Lincoln Dr APT 149, Edina, MN 55436Sold
- $189,0002 bd2 ba1.3k sqft6115 Lincoln Dr APT 152, Edina, MN 55436For Sale
- $200,0002 bd2 ba1.9k sqft6115 Lincoln Dr APT 154, Edina, MN 55436Sold
A local agent can set up tours, give advice and negotiate with sellers.
Similar homes
- $220,0002 bd2 ba1.3k sqft6085 Lincoln Dr APT 225, Edina, MN 55436For Sale

 MLS ID #7108559, David J Kramer, Keller Williams Classic Rlty NW. NorthstarMLS as distributed by MLS GRID
 - $239,9002 bd2 ba1.2k sqft6040 Chasewood Pkwy APT 2, Minnetonka, MN 55343For Sale
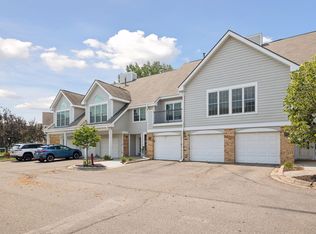 MLS ID #7118939, Paige Bieker, eXp Realty. NorthstarMLS as distributed by MLS GRID
 - $250,0003 bd2 ba1.7k sqft6105 Lincoln Dr APT 136, Edina, MN 55436For Sale
 MLS ID #6816726, Jonathan K Spar, Edina Realty, Inc.. NorthstarMLS as distributed by MLS GRID
 - $259,9002 bd2 ba1.2k sqft6085 Rowland Rd APT 207, Minnetonka, MN 55343For Sale
 MLS ID #7102756, Mary Pat Nydahl, Edina Realty, Inc.. NorthstarMLS as distributed by MLS GRID
 - $189,0002 bd2 ba1.3k sqft6115 Lincoln Dr APT 152, Edina, MN 55436For SaleMLS ID #7043044, Denise Kimbler Olson, Coldwell Banker Realty. NorthstarMLS as distributed by MLS GRID
- $219,9002 bd2 ba1.1k sqft6433 Barrie Rd, Edina, MN 55435For SaleMLS ID #7115163, Stephanie Chandler Group, Compass. NorthstarMLS as distributed by MLS GRID
- $219,8182 bd2 ba1.2k sqft4370 Brookside Ct APT 203, Edina, MN 55436For SaleMLS ID #7038595, Juley V Speed, Edina Realty, Inc.. NorthstarMLS as distributed by MLS GRID
- $210,0002 bd2 ba995 sqft2130 Ridge Dr APT 23, Saint Louis Park, MN 55416For SaleMLS ID #7124874, William "Bill" Sherman, Edina Realty, Inc.. NorthstarMLS as distributed by MLS GRID
- $200,0002 bd2 ba1.2k sqft4360 Brookside Ct APT 218, Edina, MN 55436For SaleMLS ID #7090036, Jeremy Driver, Compass. NorthstarMLS as distributed by MLS GRID
- $280,0002 bd2 ba1.2k sqft2762 Autumnwood Ln, Minnetonka, MN 55305For SaleMLS ID #7123627, Kara Hoogeveen, Edina Realty, Inc.. NorthstarMLS as distributed by MLS GRID
- $199,9002 bd2 ba1k sqft6030 Chasewood Pkwy APT 201, Minnetonka, MN 55343For SaleMLS ID #7126957, The Leonhardt Team, Coldwell Banker Realty. NorthstarMLS as distributed by MLS GRID
- $199,9002 bd1 ba1.2k sqft6300 Xerxes Ave S APT 31, Edina, MN 55423For SaleMLS ID #7126041, Melissa C James, Exit Realty Nexus. NorthstarMLS as distributed by MLS GRID
- $219,9002 bd2 ba1.4k sqft3412 Oak Ridge Rd APT 308, Minnetonka, MN 55305For SaleMLS ID #7124059, Pamela J Hendrickson, Century 21 Atwood. NorthstarMLS as distributed by MLS GRID
- $189,0002 bd2 ba1k sqft11160 Anderson Lakes Pkwy APT 202, Eden Prairie, MN 55344For SaleMLS ID #7088389, Michael Jon Juliff, Jason Mitchell Group. NorthstarMLS as distributed by MLS GRID
- $279,9001 bd2 ba1.2k sqft6100 Auto Club Rd APT 305, Bloomington, MN 55438For SaleMLS ID #7117264, Karissa W. White, RE/MAX Advantage Plus. NorthstarMLS as distributed by MLS GRID
- $230,0003 bd3 ba1.6k sqft8948 Neill Lake Rd #155E, Eden Prairie, MN 55347For SaleMLS ID #7075431, Shannon Marti, eXp Realty. NorthstarMLS as distributed by MLS GRID
- $275,0002 bd2 ba1.4k sqft8271 Kimball Dr, Eden Prairie, MN 55347For SaleMLS ID #7120593, CJ Cashman, Edina Realty, Inc.. NorthstarMLS as distributed by MLS GRID
- $229,0003 bd2 ba1.1k sqft3850 Plymouth Blvd APT 205, Plymouth, MN 55446For SaleMLS ID #7098773, Jackeline Funk, BrBaGa. NorthstarMLS as distributed by MLS GRID
- $150,0001 bd1 ba904 sqft4380 Brookside Ct APT 214, Edina, MN 55436For SaleMLS ID #7116889, Richard S Webb, RE/MAX Results. NorthstarMLS as distributed by MLS GRID
- $165,0002 bd2 ba1.4k sqft3412 Oak Ridge Rd APT 211, Minnetonka, MN 55305For SaleMLS ID #7049917, Jan E Anderson, Edina Realty, Inc.. NorthstarMLS as distributed by MLS GRID
