Experience resort-style living in Edina. Nestled in a serene wooded setting, this corner-unit condo offers privacy and direct tunnel access to amenities, letting you enjoy indoor/outdoor tennis, pools, fitness, and more — without ever stepping outside in winter. A welcoming brick-floor entryway flows into a bright, thoughtfully appointed interior. The kitchen offers granite countertops, subway tile backsplash, stainless-steel appliances (microwave vents outside), a coffee bar, and pantry cabinet. The living room centers around a gas fireplace with white brick surround and connects to a screened porch overlooking mature trees. The flex room gives you options — use it as a third bedroom, home office, or kids’ space. The primary suite includes a private bath with ceramic walk-in shower, raised-height vanity, and three closets (one walk-in). Rare and sought after, two side-by-side garage stalls (#31 & #32) complete this offering. All close to parks, shopping, and the everyday conveniences that the West Edina community provides.
Closed
$279,000
6075 Lincoln Dr APT 110, Edina, MN 55436
3beds
1,600sqft
Low Rise
Built in 1975
-- sqft lot
$284,400 Zestimate®
$174/sqft
$2,548 Estimated rent
Home value
$284,400
$262,000 - $307,000
$2,548/mo
Zestimate® history
Owner options
List your home for rent
$2,548/mo
Rent Zestimate®
Find your next renter with Zillow Rental Manager. Plus, with online applications, you can quickly screen prospective tenants – for free.
$2,548/mo
Rent Zestimate®
Refinance and save
$2,739/mo
Est. payment
Refinancing to a lower rate could help reduce your monthly payments and save thousands over the life of the loan.
$2,739/mo
Est. payment
Explore your selling options
Work with a Zillow partner agent
Leverage their expertise and Zillow's premium Showcase listings to get your home seen by more buyers.
Get startedList with your own agent
Get your home in front of millions of buyers by listing it on Zillow.
Learn how to do itSell it yourself
Take full control of how buyers see your home on Zillow by listing For Sale by Owner (FSBO).
List your homeWhat's special
Zillow last checked:
Listing updated:
Listed by:
Courtney Maas 612-618-4823,
RE/MAX Advantage Plus,
The Minnesota Real Estate Team 952-649-1456
Bought with:
Erick T Ries
Edina Realty, Inc.
Source: NorthstarMLS as distributed by MLS GRID,MLS#: 6805319
Facts & features
Interior
Bedrooms & bathrooms
- Bedrooms: 3
- Bathrooms: 2
- Full bathrooms: 2
Bedroom
- Level: Main
- Area: 204 Square Feet
- Dimensions: 17X12
Bedroom 2
- Level: Main
- Area: 182 Square Feet
- Dimensions: 14X13
Bedroom 3
- Level: Main
- Area: 154 Square Feet
- Dimensions: 14X11
Dining room
- Level: Main
- Area: 110 Square Feet
- Dimensions: 11X10
Family room
- Level: Main
- Area: 154 Square Feet
- Dimensions: 14X11
Foyer
- Level: Main
- Area: 66 Square Feet
- Dimensions: 11X6
Kitchen
- Level: Main
- Area: 153 Square Feet
- Dimensions: 17X9
Living room
- Level: Main
- Area: 273 Square Feet
- Dimensions: 21X13
Patio
- Level: Main
- Area: 66 Square Feet
- Dimensions: 11X6
Patio
- Level: Main
- Area: 72 Square Feet
- Dimensions: 12X6
Screened porch
- Level: Main
- Area: 65 Square Feet
- Dimensions: 13X5
Storage
- Level: Main
- Area: 28 Square Feet
- Dimensions: 7X4
Heating
- Baseboard, Hot Water
Cooling
- Central Air
Appliances
- Included: Dishwasher, Disposal, Dryer, Exhaust Fan, Microwave, Range, Refrigerator, Washer
Features
- Basement: None
- Number of fireplaces: 1
- Fireplace features: Gas, Living Room
Interior area
- Total structure area: 1,600
- Total interior livable area: 1,600 sqft
- Finished area above ground: 1,600
- Finished area below ground: 0
Property
Parking
- Total spaces: 2
- Parking features: Garage Door Opener, Heated Garage, Underground
- Garage spaces: 2
- Has uncovered spaces: Yes
Accessibility
- Accessibility features: Accessible Elevator Installed, Door Lever Handles, No Stairs Internal
Features
- Levels: One
- Stories: 1
- Has private pool: Yes
- Pool features: In Ground, Heated, Indoor, Outdoor Pool, Shared
Lot
- Size: 13.48 Acres
Details
- Foundation area: 1600
- Parcel number: 3111721330012
- Zoning description: Residential-Single Family
Construction
Type & style
- Home type: Condo
- Property subtype: Low Rise
- Attached to another structure: Yes
Condition
- New construction: No
- Year built: 1975
Utilities & green energy
- Gas: Natural Gas, Wood
- Sewer: City Sewer/Connected
- Water: City Water/Connected
Community & HOA
Community
- Subdivision: Condo 0029 Edina West Condo
HOA
- Has HOA: Yes
- Amenities included: Car Wash, Elevator(s), Spa/Hot Tub, Other, Patio, Sauna, Security Building, Tennis Court(s)
- Services included: Maintenance Structure, Cable TV, Controlled Access, Hazard Insurance, Heating, Internet, Maintenance Grounds, Professional Mgmt, Recreation Facility, Sanitation, Shared Amenities
- HOA fee: $942 monthly
- HOA name: Gassen
- HOA phone: 952-922-5575
Location
- Region: Edina
Financial & listing details
- Price per square foot: $174/sqft
- Tax assessed value: $310,000
- Annual tax amount: $4,224
- Date on market: 10/16/2025
- Cumulative days on market: 68 days
Price history
| Date | Event | Price |
|---|---|---|
| 1/20/2026 | Sold | $279,000-3.5%$174/sqft |
Source:  NorthstarMLS as distributed by MLS GRID #6805319 Report a problem NorthstarMLS as distributed by MLS GRID #6805319 Report a problem | ||
| 12/30/2025 | Pending sale | $289,000$181/sqft |
Source: NorthstarMLS as distributed by MLS GRID #6805319 Report a problem | ||
| 11/11/2025 | Price change | $289,000-8.3%$181/sqft |
Source: NorthstarMLS as distributed by MLS GRID #6805319 Report a problem | ||
| 10/23/2025 | Listed for sale | $315,000-2.9%$197/sqft |
Source: NorthstarMLS as distributed by MLS GRID #6805319 Report a problem | ||
| 10/17/2022 | Sold | $324,500-0.9%$203/sqft |
Source: NorthstarMLS as distributed by MLS GRID #6197607 Report a problem | ||
| 9/12/2022 | Pending sale | $327,500$205/sqft |
Source: NorthstarMLS as distributed by MLS GRID #6197607 Report a problem | ||
| 8/13/2022 | Price change | $327,500-3.6%$205/sqft |
Source: NorthstarMLS as distributed by MLS GRID #6197607 Report a problem | ||
| 8/2/2022 | Price change | $339,900-2.2%$212/sqft |
Source: NorthstarMLS as distributed by MLS GRID #6197607 Report a problem | ||
| 7/23/2022 | Listed for sale | $347,500+41.8%$217/sqft |
Source: NorthstarMLS as distributed by MLS GRID #6197607 Report a problem | ||
| 8/5/2020 | Sold | $245,000-2%$153/sqft |
Source: NorthstarMLS as distributed by MLS GRID #5614259 Report a problem | ||
| 7/11/2020 | Pending sale | $250,000$156/sqft |
Source: York Realty #5614259 Report a problem | ||
| 6/25/2020 | Listed for sale | $250,000$156/sqft |
Source: York Realty #5614259 Report a problem | ||
| 3/27/2020 | Listing removed | $250,000$156/sqft |
Source: York Realty #5493744 Report a problem | ||
| 2/28/2020 | Listed for sale | $250,000+16.5%$156/sqft |
Source: York Realty #5493744 Report a problem | ||
| 6/8/2018 | Sold | $214,600-2.4%$134/sqft |
Source:  NorthstarMLS as distributed by MLS GRID #4864819 Report a problem NorthstarMLS as distributed by MLS GRID #4864819 Report a problem | ||
| 4/26/2018 | Price change | $219,900-2.3%$137/sqft |
Source: RE/MAX Results #4864819 Report a problem | ||
| 3/15/2018 | Price change | $225,000-1.3%$141/sqft |
Source: RE/MAX Results #4864819 Report a problem | ||
| 12/6/2017 | Price change | $228,000-2.1%$143/sqft |
Source: RE/MAX Results #4864819 Report a problem | ||
| 10/27/2017 | Price change | $232,900-2.3%$146/sqft |
Source: RE/MAX Results #4864819 Report a problem | ||
| 9/17/2017 | Price change | $238,500-2.3%$149/sqft |
Source: RE/MAX Results #4864819 Report a problem | ||
| 8/11/2017 | Listed for sale | $244,000+3.8%$153/sqft |
Source: RE/MAX Results #4864819 Report a problem | ||
| 8/20/2016 | Listing removed | $235,000$147/sqft |
Source: RE/MAX Results #4751489 Report a problem | ||
| 8/15/2016 | Listed for sale | $235,000$147/sqft |
Source: RE/MAX Results #4751489 Report a problem | ||
Public tax history
| Year | Property taxes | Tax assessment |
|---|---|---|
| 2025 | $5,138 +55.2% | $310,000 +1.6% |
| 2024 | $3,310 +28.8% | $305,000 |
| 2023 | $2,571 +1.5% | $305,000 +24.5% |
| 2022 | $2,533 +8.5% | $245,000 +6.5% |
| 2021 | $2,335 -1.6% | $230,000 +7% |
| 2020 | $2,372 +1.6% | $215,000 +2.4% |
| 2019 | $2,335 -1.6% | $210,000 |
| 2018 | $2,372 +3.4% | $210,000 +7.7% |
| 2017 | $2,294 +1.4% | $195,000 +2.6% |
| 2016 | $2,262 -0.4% | $190,000 +50.2% |
| 2015 | $2,272 +62.9% | $126,500 +10% |
| 2014 | $1,394 +12.3% | $115,000 |
| 2013 | $1,241 -26.9% | $115,000 -23% |
| 2012 | $1,697 +5.8% | $149,400 |
| 2011 | $1,605 -8.2% | $149,400 -14% |
| 2010 | $1,747 -14.2% | $173,700 -16.9% |
| 2009 | $2,038 -6.7% | $209,000 -1.9% |
| 2006 | $2,184 +3.7% | $213,000 +5% |
| 2005 | $2,106 -5.1% | $202,900 +3.2% |
| 2004 | $2,218 +8.6% | $196,700 +12% |
| 2002 | $2,042 -28.3% | $175,700 |
| 2001 | $2,850 | -- |
Find assessor info on the county website
Neighborhood: Londonberry
Nearby homes
- $202,0002 bd2 ba1.3k sqft6075 Lincoln Dr APT 104, Edina, MN 55436Sold
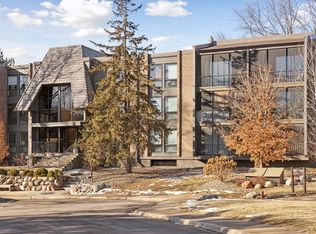
- $170,0001 bd1 ba972 sqft6075 Lincoln Dr APT 109, Edina, MN 55436Sold

- $155,0001 bd1 ba972 sqft6085 Lincoln Dr APT 123, Edina, MN 55436Sold
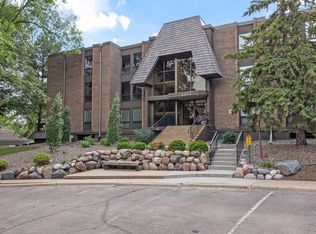
- $132,0001 bd2 ba1.3k sqft6105 Lincoln Dr APT 130, Edina, MN 55436For Sale
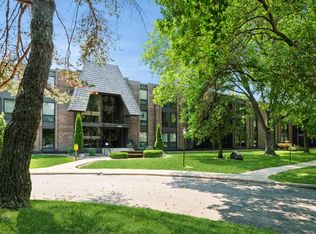
- $250,0003 bd2 ba1.7k sqft6105 Lincoln Dr APT 136, Edina, MN 55436For Sale
- $200,0002 bd2 ba1.3k sqft6115 Lincoln Dr APT 149, Edina, MN 55436Sold
- $189,0002 bd2 ba1.3k sqft6115 Lincoln Dr APT 152, Edina, MN 55436For Sale
- $200,0002 bd2 ba1.9k sqft6115 Lincoln Dr APT 154, Edina, MN 55436Sold
Nearby schools
GreatSchools rating
- 3/10Alice Smith Elementary SchoolGrades: PK-5Distance: 2.7 mi
- 5/10Hopkins North Junior High SchoolGrades: 6-8Distance: 4.3 mi
- 8/10Hopkins Senior High SchoolGrades: 9-12Distance: 4.5 mi
Get a cash offer in 3 minutes
Find out how much your home could sell for in as little as 3 minutes with a no-obligation cash offer.
Estimated market value
$284,400
Get a cash offer in 3 minutes
Find out how much your home could sell for in as little as 3 minutes with a no-obligation cash offer.
Estimated market value
$284,400
- Minnesota
- Hennepin County
- Edina
- 55436
- Londonberry
- 6075 Lincoln Dr Apartment 110
Nearby cities
Nearby neighborhoods
Nearby zip codes
Other Edina Topics
