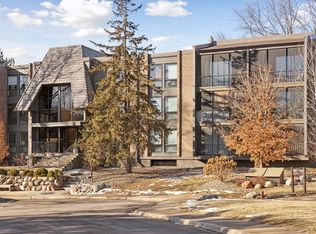
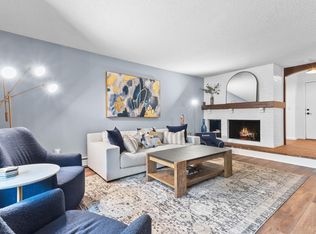
Move in ready 1st floor condo with fresh paint and new carpet in high demand Edina West. One bedroom and a den that could be converted into a 2nd bedroom if desired. Large living room with a fireplace, screened in porch, in unit laundry, and a storage room. Underground parking space. Nice kitchen and dining room and a full bathroom. Large primary bedroom suite with private bathroom and walk-in closet. Edina West has an indoor & outdoor pool, hot tub, sauna, pickleball/tennis courts, fitness center, party rooms, outdoor decks with grills, and overnight guest suite. This is a must see!
Active
Price cut: $5K (7/20)
$139,900
6105 Lincoln Dr APT 130, Edina, MN 55436
1beds
1,360sqft
(CC) Low Rise (3- Levels)
Built in 1975
-- sqft lot
$-- Zestimate®
$103/sqft
$951/mo HOA
What's special
Screened in porchNew carpetLarge primary bedroom suiteStorage roomIn unit laundryDining roomNice kitchen
- 352 days |
- 209 |
- 4 |
Zillow last checked:
Listing updated:
Listed by:
Garth H Johnson 952-844-1551,
The Realty House,
Steven C Elmquist 612-791-3189
Source: NorthstarMLS as distributed by MLS GRID,MLS#: 6779228
Facts & features
Interior
Bedrooms & bathrooms
- Bedrooms: 1
- Bathrooms: 2
- Full bathrooms: 1
- 3/4 bathrooms: 1
Bedroom
- Level: Main
- Area: 190 Square Feet
- Dimensions: 19x10
Den
- Level: Main
- Area: 150 Square Feet
- Dimensions: 15x10
Dining room
- Level: Main
- Area: 100 Square Feet
- Dimensions: 10x10
Kitchen
- Level: Main
- Area: 104 Square Feet
- Dimensions: 13x8
Living room
- Level: Main
- Area: 208 Square Feet
- Dimensions: 16x13
Screened porch
- Level: Main
- Area: 70 Square Feet
- Dimensions: 14x5
Storage
- Level: Main
- Area: 32 Square Feet
- Dimensions: 8x4
Heating
- Baseboard
Cooling
- Central Air
Appliances
- Laundry: Laundry Closet
Features
- Basement: None
- Number of fireplaces: 1
- Fireplace features: Gas, Living Room
Interior area
- Total structure area: 1,360
- Total interior livable area: 1,360 sqft
- Finished area above ground: 1,360
- Finished area below ground: 0
Property
Parking
- Total spaces: 1
- Parking features: Assigned, Heated Garage, Parking Lot, Underground
- Garage spaces: 1
Accessibility
- Accessibility features: Accessible Elevator Installed
Features
- Levels: One
- Stories: 1
- Patio & porch: Screened
- Has private pool: Yes
- Pool features: In Ground, Heated, Indoor, Outdoor Pool, Shared
Lot
- Size: 13.48 Acres
Details
- Foundation area: 1360
- Parcel number: 3111721330031
- Zoning description: Residential-Single Family
Construction
Type & style
- Home type: Condo
- Property subtype: (CC) Low Rise (3- Levels)
- Attached to another structure: Yes
Materials
- Roof: Flat
Condition
- New construction: No
- Year built: 1975
Utilities & green energy
- Gas: Electric, Natural Gas
- Sewer: City Sewer/Connected
- Water: City Water/Connected
Community & HOA
Community
- Subdivision: Condo 0029 Edina West Condo
HOA
- Has HOA: Yes
- Amenities included: Car Wash, Elevator(s), Lobby Entrance, Security Building, Tennis Court(s)
- Services included: Maintenance Structure, Cable TV, Hazard Insurance, Heating, Internet, Lawn Care, Maintenance Grounds, Professional Mgmt, Recreation Facility, Sanitation, Sewer, Shared Amenities, Snow Removal, Water
- HOA fee: $951 monthly
- HOA name: Gassen Mgmt
- HOA phone: 952-925-5575
Location
- Region: Edina
Financial & listing details
- Price per square foot: $103/sqft
- Tax assessed value: $215,000
- Annual tax amount: $2,619
- Date on market: 8/27/2025
Estimated market value
Not available
Estimated sales range
Not available
$2,451/mo
Price history
| Date | Event | Price |
|---|---|---|
| 7/20/2026 | Price change | $139,900-3.5%$103/sqft |
Source:  NorthstarMLS as distributed by MLS GRID #6779228 Report a problem NorthstarMLS as distributed by MLS GRID #6779228 Report a problem | ||
| 6/22/2026 | Price change | $144,900-9.4%$107/sqft |
Source: NorthstarMLS as distributed by MLS GRID #6779228 Report a problem | ||
| 5/22/2026 | Price change | $160,000-3.3%$118/sqft |
Source: NorthstarMLS as distributed by MLS GRID #6779228 Report a problem | ||
| 4/24/2026 | Price change | $165,500-7%$122/sqft |
Source: NorthstarMLS as distributed by MLS GRID #6779228 Report a problem | ||
| 3/27/2026 | Price change | $178,000-6.3%$131/sqft |
Source: NorthstarMLS as distributed by MLS GRID #6779228 Report a problem | ||
| 2/23/2026 | Price change | $189,900-2.6%$140/sqft |
Source: NorthstarMLS as distributed by MLS GRID #6779228 Report a problem | ||
| 1/20/2026 | Price change | $195,000-4.9%$143/sqft |
Source: NorthstarMLS as distributed by MLS GRID #6779228 Report a problem | ||
| 12/22/2025 | Price change | $205,000-4.6%$151/sqft |
Source: NorthstarMLS as distributed by MLS GRID #6779228 Report a problem | ||
| 12/16/2025 | Listed for sale | $214,900+13.7%$158/sqft |
Source: NorthstarMLS as distributed by MLS GRID #6779228 Report a problem | ||
| 10/17/2024 | Sold | $189,000+0.8%$139/sqft |
Source: Public Record Report a problem | ||
| 3/23/2018 | Sold | $187,500+1.4%$138/sqft |
Source: NorthstarMLS as distributed by MLS GRID #4899258 Report a problem | ||
| 1/30/2018 | Pending sale | $185,000$136/sqft |
Source: Edina Realty, Inc., a Berkshire Hathaway affiliate #4899258 Report a problem | ||
| 1/8/2018 | Listed for sale | $185,000+25.9%$136/sqft |
Source: Edina Realty, Inc., a Berkshire Hathaway affiliate #4899258 Report a problem | ||
| 3/19/2001 | Sold | $147,000-3.3%$108/sqft |
Source: Public Record Report a problem | ||
| 11/3/2000 | Sold | $152,000$112/sqft |
Source: Public Record Report a problem | ||
Public tax history
| Year | Property taxes | Tax assessment |
|---|---|---|
| 2025 | $4,031 +67.9% | $215,000 |
| 2024 | $2,401 +8.6% | $215,000 |
| 2023 | $2,212 +1.9% | $215,000 +7.5% |
| 2022 | $2,169 +3.2% | $200,000 +8.1% |
| 2021 | $2,103 +6.5% | $185,000 +2.8% |
| 2020 | $1,975 -6.1% | $180,000 |
| 2019 | $2,103 +6.5% | $180,000 +5.9% |
| 2018 | $1,975 +8.6% | $170,000 +13.3% |
| 2017 | $1,818 +10.6% | $150,000 +2.7% |
| 2016 | $1,645 -0.2% | $146,000 +39.7% |
| 2015 | $1,647 +53.2% | $104,500 +10% |
| 2014 | $1,075 +13.7% | $95,000 |
| 2013 | $946 -18.2% | $95,000 -14.8% |
| 2012 | $1,156 +5% | $111,500 |
| 2011 | $1,101 -8.8% | $111,500 -14% |
| 2010 | $1,208 -15.1% | $129,600 -16.8% |
| 2009 | $1,423 -7.2% | $155,800 -2% |
| 2006 | $1,533 +3.9% | $158,900 +5% |
| 2005 | $1,475 -5.4% | $151,400 +3.1% |
| 2004 | $1,560 +9.2% | $146,800 +12% |
| 2002 | $1,428 -27.2% | $131,100 |
| 2001 | $1,961 | -- |
Find assessor info on the county website
Monthly payment
Est. payment
Payment breakdown
Explore the cost of this home by adjusting the details. Changes won't be saved.Climate risks
Neighborhood: Londonberry
Nearby schools
GreatSchools rating
- 3/10Alice Smith Elementary SchoolGrades: PK-5Distance: 2.7 mi
- 5/10Hopkins North Junior High SchoolGrades: 6-8Distance: 4.3 mi
- 8/10Hopkins Senior High SchoolGrades: 9-12Distance: 4.5 mi
- $202,0002 bd2 ba1.3k sqft6075 Lincoln Dr APT 104, Edina, MN 55436Sold
- $170,0001 bd1 ba972 sqft6075 Lincoln Dr APT 109, Edina, MN 55436Sold

- $279,0003 bd2 ba1.6k sqft6075 Lincoln Dr APT 110, Edina, MN 55436Sold
- $155,0001 bd1 ba972 sqft6085 Lincoln Dr APT 123, Edina, MN 55436Sold
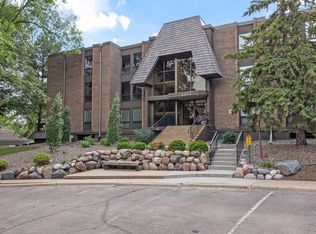
- $250,0003 bd2 ba1.7k sqft6105 Lincoln Dr APT 136, Edina, MN 55436For Sale
- $200,0002 bd2 ba1.3k sqft6115 Lincoln Dr APT 149, Edina, MN 55436Sold
- $189,0002 bd2 ba1.3k sqft6115 Lincoln Dr APT 152, Edina, MN 55436For Sale
- $200,0002 bd2 ba1.9k sqft6115 Lincoln Dr APT 154, Edina, MN 55436Sold
A local agent can set up tours, give advice and negotiate with sellers.
Similar homes
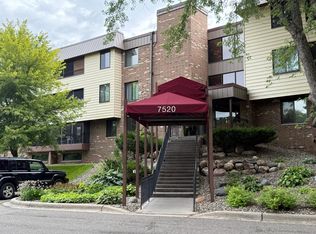
- $134,9002 bd2 ba1.1k sqft7520 Cahill Rd APT 203A, Edina, MN 55439For Sale
 MLS ID #6826883, Todd Hylton, Coldwell Banker Realty. NorthstarMLS as distributed by MLS GRID
 - $150,0001 bd1 ba904 sqft4380 Brookside Ct APT 214, Edina, MN 55436For Sale
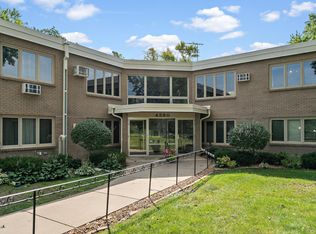 MLS ID #7116889, Richard S Webb, RE/MAX Results. NorthstarMLS as distributed by MLS GRID
 - $125,0002 bd2 ba1.2k sqft7500 Cahill Rd APT 304C, Edina, MN 55439For Sale
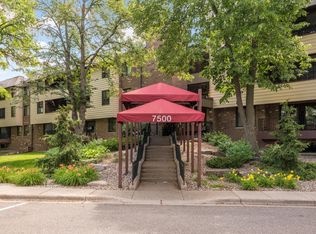 MLS ID #7066418, Sunnat Nazarov, eXp Realty. NorthstarMLS as distributed by MLS GRID
 - $119,9002 bd2 ba1.1k sqft4120 Parklawn Ave APT 325, Edina, MN 55435For Sale
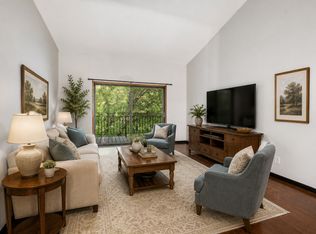 MLS ID #7107902, Anna M Tschida, Bridge Realty, LLC. NorthstarMLS as distributed by MLS GRID
 - $175,0002 bd2 ba1.1k sqft4380 Brookside Ct APT 118, Edina, MN 55436For SaleMLS ID #7011569, James "Jim" Slater, Coldwell Banker Realty. NorthstarMLS as distributed by MLS GRID
- $130,0001 bd1 ba720 sqft6710 Vernon Ave S APT 406, Minneapolis, MN 55436For SaleMLS ID #7114064, Stacy A Elmquist, Edina Realty, Inc.. NorthstarMLS as distributed by MLS GRID
- $129,9001 bd1 ba881 sqft4350 Brookside Ct APT 114, Edina, MN 55436For SaleMLS ID #6804325, Amber E Teply, Compass. NorthstarMLS as distributed by MLS GRID
- $139,9002 bd2 ba1.5k sqft2200 Nevada Ave S APT 206, Saint Louis Park, MN 55426For SaleMLS ID #7085258, Jeremy W James, Keller Williams Realty Integrity. NorthstarMLS as distributed by MLS GRID
- $139,9001 bd1 ba827 sqft5643 Green Circle Dr APT 207, Minnetonka, MN 55343For SaleMLS ID #7122415, Haley Scott, Edina Realty, Inc.. NorthstarMLS as distributed by MLS GRID
- $119,0002 bd2 ba1.1k sqft4100 Parklawn Ave APT 201, Edina, MN 55435For SaleMLS ID #6808728, Luanne M Lind, RE/MAX Results. NorthstarMLS as distributed by MLS GRID
- $127,5001 bd1 ba760 sqft4101 Parklawn Ave APT 201, Edina, MN 55435For SaleMLS ID #7090263, Karla Alvarado, Edina Realty, Inc.. NorthstarMLS as distributed by MLS GRID
- $129,0002 bd1 ba1k sqft3200 Virginia Ave S APT 107, Saint Louis Park, MN 55426For SaleMLS ID #7027356, Kimm R Pastrana, Good Move Realty. NorthstarMLS as distributed by MLS GRID
- $135,0001 bd1 ba704 sqft4600 Cedar Lake Rd S APT 2, Minneapolis, MN 55416For SaleMLS ID #7112716, Jordan G Harvey, Pemberton RE. NorthstarMLS as distributed by MLS GRID
- $165,0002 bd2 ba1.4k sqft3412 Oak Ridge Rd APT 211, Minnetonka, MN 55305For SaleMLS ID #7049917, Jan E Anderson, Edina Realty, Inc.. NorthstarMLS as distributed by MLS GRID
- $114,9002 bd1 ba791 sqft9141 Highway 55 APT 101, Minneapolis, MN 55427For SaleMLS ID #7125291, Freddy L Jara, Coldwell Banker Realty - Lakes. NorthstarMLS as distributed by MLS GRID
- $135,0001 bd1 ba840 sqft10411 Cedar Lake Rd APT 213, Minnetonka, MN 55305For SaleMLS ID #7020492, Betsy Ferguson, RE/MAX Results. NorthstarMLS as distributed by MLS GRID
- $144,0002 bd1 ba954 sqft4624 Cedar Lake Rd S APT 3, Minneapolis, MN 55416For SaleMLS ID #7031892, Katie Troye, RE/MAX Results. NorthstarMLS as distributed by MLS GRID
- $139,5001 bd1 ba848 sqft1304 Medicine Lake Dr W #320, Plymouth, MN 55441For SaleMLS ID #7111038, Colin L Simpson, Lakes Sotheby's International Realty. NorthstarMLS as distributed by MLS GRID
- $145,0002 bd2 ba980 sqft4351 Parklawn Ave #7-E, Minneapolis, MN 55435For SaleMLS ID #7118617, Ana Vergara, Keller Williams Premier Realty. NorthstarMLS as distributed by MLS GRID
- $139,9001 bd1 ba768 sqft4424 Cedar Lake Rd S APT 1, Minneapolis, MN 55416For SaleMLS ID #7104962, John W Anderson, Twin Oaks Realty, Inc. NorthstarMLS as distributed by MLS GRID
