Skip main navigation
Pending
  • $139,900

    5643 Green Circle Dr APT 207, Minnetonka, MN 55343

    1beds
    827sqft
    : 
    $1,395/mo
    Get pre-qualified
    (CC) Low Rise (3- Levels)
    Built in 1983
    -- sqft lot
    $-- Zestimate®
    $169/sqft
    $449/mo HOA

    What's special

    Outdoor poolLvp flooringParty roomPatio and grilling areaIn-unit washer and dryerWalking pathsStainless appliances
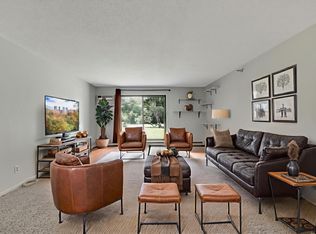
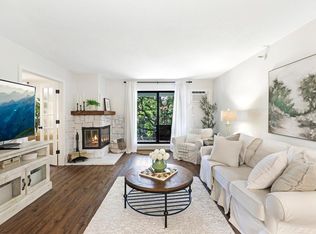
    Move-in ready condo in a convenient Minnetonka location offering easy, low-maintenance living. Recent updates include LVP flooring, stainless appliances, and updated private deck with access from both the living room and bedroom. Enjoy the convenience of an in-unit washer and dryer and heated underground parking. Community amenities include an outdoor pool, sauna, party room, patio and grilling area, walking paths, and beautifully maintained grounds. Ideally located near shopping, dining, trails, highways, and public transportation, with convenient access to Edina, Eden Prairie, and Lake Minnetonka.
    22 days
    163
    9

    Zillow last checked:

    Listing updated:

    Listed by:

    Haley Scott 952-451-8050,

    Edina Realty, Inc.

    Source: NorthstarMLS as distributed by MLS GRID,MLS#: 7122415MLS Logo

      Facts & features

      Interior

      Bedrooms & bathrooms
      • Bedrooms: 1
      • Bathrooms: 1
      • Full bathrooms: 1
      Bedroom
      • Level: Main
      • Area: 180 Square Feet
      • Dimensions: 15x12
      Deck
      • Level: Main
      • Area: 126 Square Feet
      • Dimensions: 21x6
      Dining room
      • Level: Main
      • Area: 72 Square Feet
      • Dimensions: 9x8
      Foyer
      • Level: Main
      • Area: 32 Square Feet
      • Dimensions: 4x8
      Kitchen
      • Level: Main
      • Area: 72 Square Feet
      • Dimensions: 9x8
      Living room
      • Level: Main
      • Area: 300 Square Feet
      • Dimensions: 15x20
      Heating
      • Baseboard, Boiler
      Cooling
      • Wall Unit(s)
      Appliances
      • Included: Dishwasher, Dryer, Freezer, Microwave, Range, Refrigerator, Stainless Steel Appliance(s), Washer
      • Laundry: In Unit
      Features
      • Basement: None
      • Has fireplace: No
      Interior area
      • Total structure area: 827
      • Total interior livable area: 827 sqft
      • Finished area above ground: 827
      • Finished area below ground: 0

      Property

      Parking
      • Total spaces: 1
      • Parking features: Heated Garage, Underground
      • Garage spaces: 1
      Accessibility
      • Accessibility features: Doors 36"+, Accessible Elevator Installed, No Stairs Internal
      Features
      • Levels: One
      • Stories: 1
      • Patio & porch: Covered, Deck
      • Has private pool: Yes
      • Pool features: In Ground, Heated, Outdoor Pool, Shared
      Details
      • Foundation area: 827
      • Parcel number: 3611722130369
      • Zoning description: Residential-Multi-Family

      Construction

      Type & style
      • Home type: Condo
      • Property subtype: (CC) Low Rise (3- Levels)
      • Attached to another structure: Yes
      Materials
      • Roof: Age 8 Years or Less
      Condition
      • New construction: No
      • Year built: 1983

      Utilities & green energy

      • Gas: Natural Gas
      • Sewer: City Sewer/Connected
      • Water: City Water/Connected

      Community & HOA

      Community
      • Subdivision: Condo 0471 Opus 2 Condos Ph 4
      HOA
      • Has HOA: Yes
      • Amenities included: Elevator(s), Lobby Entrance, Sauna
      • Services included: Maintenance Structure, Cable TV, Hazard Insurance, Heating, Internet, Lawn Care, Maintenance Grounds, Professional Mgmt, Sanitation, Sewer, Shared Amenities, Snow Removal, Water
      • HOA fee: $449 monthly
      • HOA name: Cedar Management, Inc.
      • HOA phone: 763-574-1500
      Location
      • Region: Minnetonka

      Financial & listing details

      • Price per square foot: $169/sqft
      • Tax assessed value: $143,700
      • Annual tax amount: $1,470
      • Date on market: 8/11/2026
      • Cumulative days on market: 22 days

        Estimated market value

        Not available

        Estimated sales range

        Not available

        Not available

        Price history

        DateEventPrice
        8/26/2026Pending sale$139,900$169/sqft
        Source: NorthstarMLS as distributed by MLS GRID #7122415 Report a problem
        8/11/2026Listed for sale$139,900+17.7%$169/sqft
        Source: NorthstarMLS as distributed by MLS GRID #7122415 Report a problem
        6/2/2003Sold$118,900$144/sqft
        Source: Public Record Report a problem

        Public tax history

        YearProperty taxesTax assessment
        2025$1,460 -1.8%$143,700 -3.2%
        2024$1,486 +18.6%$148,400 +1%
        2023$1,253 -6.7%$147,000 +13.4%
        2022$1,343 +10.6%$129,600 -0.1%
        2021$1,214 -3%$129,700 +7.1%
        2020$1,251 +3.1%$121,100 +1.9%
        2019$1,214 -3%$118,800 +5.1%
        2018$1,251 +39.7%$113,000 +37.3%
        2017$896 +15.7%$82,300 +14.6%
        2016$774 +16.8%$71,800 +11.7%
        2015$663 +9.6%$64,300 +19.1%
        2014$605 -22.5%$54,000 -32.5%
        2013$781 +2.7%$80,000
        2012$760 -22%$80,000 -15.8%
        2011$974 -27.1%$95,000 -13.6%
        2010$1,335 +23.2%$110,000 -7.6%
        2009$1,084 -1.5%$119,000 +2.1%
        2006$1,100 +20.1%$116,600 +15%
        2005$916 +11.4%$101,400 +15%
        2004$822 -20.7%$88,200 +11.9%
        2002$1,036 +2.7%$78,800
        2001$1,009 --
        Find assessor info on the county website

        Monthly payment

        Est. payment

        Payment breakdown

        Explore the cost of this home by adjusting the details. Changes won't be saved.
        All calculations are estimates and provided by Zillow, Inc. for informational purposes only. Actual amounts may vary.
        HOA fees may include property taxes on listings classified as Co-Ops. Contact the listing agent and/or owner for fee details.
        See how much you could borrow to make a competitive offer.

        Climate risks

        Neighborhood: 55343

        Getting around

        32 / 100
        Car-Dependent
        28 / 100
        Some Transit
        47 / 100
        Somewhat Bikeable

        Nearby schools

        GreatSchools rating

        A local agent can set up tours, give advice and negotiate with sellers.

        Browse local experts