Welcome to this beautifully updated 2-bedroom, 2-bathroom Minnetonka condo, surrounded by lush greenery and scenic walking trails! Perfectly located, this home offers convenient access to MSP Airport, downtown Minneapolis, and all your favorite Southwest metro destinations.
Step inside to discover a fully refreshed interior featuring brand-new kitchen cabinetry, elegant quartz countertops, stainless steel appliances, and an undermount sink. The entire unit boasts new luxury vinyl plank flooring and fresh paint, creating a bright, modern feel throughout.
The spacious primary suite includes a private ¾ en-suite bathroom, a large walk-through closet, a window for natural light, and its own dedicated A/C unit and ceiling fan. The second bedroom also offers a generous closet, window, and ceiling fan—ideal for guests, a home office, or additional living space.
Additional updates include crisp white electrical outlets and faceplates throughout, giving the home a clean, contemporary finish. A large sliding glass door opens to a private patio overlooking serene, wooded views—perfect for relaxing or entertaining.
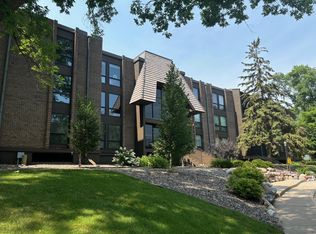
Enjoy true maintenance-free living with association dues that cover cable/internet, water, heat, and all building upkeep. The unit also includes one underground heated parking space.
Building amenities feature elevators, wide accessible doorways, a large (outdoor) pool, sauna, and a party/entertainment room conveniently located just down the hall.
Please note: No pets allowed. Limited rentals permitted with board approval.
This move-in-ready condo combines comfort, convenience, and modern style—don’t miss your opportunity to call it home!
Active with contingency
Price cut: $6K (8/6)
$169,900
5643 Green Circle Dr APT 108, Minnetonka, MN 55343
2beds
1,057sqft
(CC) Low Rise (3- Levels)
Built in 1983
-- sqft lot
$168,500 Zestimate®
$161/sqft
$541/mo HOA
What's special
- 130 days
- 438
- 27
Zillow last checked:
Listing updated:
Listed by:
William Roth 612-940-1711,
LPT Realty, LLC
Source: NorthstarMLS as distributed by MLS GRID,MLS#: 7088558
Facts & features
Interior
Bedrooms & bathrooms
- Bedrooms: 2
- Bathrooms: 2
- Full bathrooms: 1
- 3/4 bathrooms: 1
Bathroom
- Description: 3/4 Primary
Heating
- Hot Water
Cooling
- Wall Unit(s)
Appliances
- Laundry: In Unit
Features
- Basement: None
- Has fireplace: No
Interior area
- Total structure area: 1,057
- Total interior livable area: 1,057 sqft
- Finished area above ground: 1,057
- Finished area below ground: 0
Property
Parking
- Total spaces: 1
- Parking features: Underground
- Garage spaces: 1
Accessibility
- Accessibility features: Doors 36"+, Accessible Elevator Installed
Features
- Levels: One
- Stories: 1
- Has private pool: Yes
- Pool features: Heated, Outdoor Pool, Shared
Lot
- Size: 3.27 Acres
Details
- Foundation area: 1057
- Parcel number: 3611722130378
- Zoning description: Other
Construction
Type & style
- Home type: Condo
- Property subtype: (CC) Low Rise (3- Levels)
- Attached to another structure: Yes
Materials
- Brick
- Roof: Age 8 Years or Less
Condition
- New construction: No
- Year built: 1983
Utilities & green energy
- Gas: Electric
- Sewer: City Sewer/Connected
- Water: City Water/Connected
Community & HOA
Community
- Subdivision: Condo 0471 Opus 2 Condos Ph 4
HOA
- Has HOA: Yes
- Amenities included: Other, Sauna
- Services included: Maintenance Structure, Cable TV, Hazard Insurance, Heating, Internet, Lawn Care, Maintenance Grounds, Professional Mgmt, Sanitation, Sewer, Shared Amenities, Snow Removal, Water
- HOA fee: $541 monthly
- HOA name: Cedar Management, Inc
- HOA phone: 763-574-1500
Location
- Region: Minnetonka
Financial & listing details
- Price per square foot: $161/sqft
- Tax assessed value: $153,800
- Annual tax amount: $1,824
- Date on market: 6/10/2026
Estimated market value
$168,500
$160,000 - $177,000
$1,887/mo
Price history
| Date | Event | Price |
|---|---|---|
| 8/6/2026 | Price change | $169,900-3.4%$161/sqft |
Source:  NorthstarMLS as distributed by MLS GRID #7088558 Report a problem NorthstarMLS as distributed by MLS GRID #7088558 Report a problem | ||
| 7/10/2026 | Price change | $175,900-5.4%$166/sqft |
Source: NorthstarMLS as distributed by MLS GRID #7088558 Report a problem | ||
| 6/12/2026 | Listed for sale | $185,900+77%$176/sqft |
Source: NorthstarMLS as distributed by MLS GRID #7088558 Report a problem | ||
| 4/17/2026 | Sold | $105,000-6.7%$99/sqft |
Source: Public Record Report a problem | ||
| 8/15/2016 | Sold | $112,500$106/sqft |
Source: NorthstarMLS as distributed by MLS GRID #4728319 Report a problem | ||
| 6/14/2016 | Listed for sale | $112,500+44.2%$106/sqft |
Source: Home Avenue - FSBO #4728319 Report a problem | ||
| 3/10/1998 | Sold | $78,000$74/sqft |
Source: Public Record Report a problem | ||
Public tax history
| Year | Property taxes | Tax assessment |
|---|---|---|
| 2026 | $1,834 +0.5% | $153,800 -9.5% |
| 2025 | $1,824 -3.1% | $169,900 -3.4% |
| 2024 | $1,884 +15.6% | $175,900 -1.3% |
| 2023 | $1,630 -5.1% | $178,200 +11.7% |
| 2022 | $1,718 +10.5% | $159,500 +1.3% |
| 2021 | $1,555 -5.3% | $157,400 +7.4% |
| 2020 | $1,641 +5.6% | $146,600 +0.1% |
| 2019 | $1,555 -5.3% | $146,500 +10.5% |
| 2018 | $1,641 +33.3% | $132,600 +41.2% |
| 2017 | $1,232 +30.4% | $93,900 +0.2% |
| 2016 | $944 -2.6% | $93,700 +24.4% |
| 2015 | $969 +36.8% | $75,300 +27.6% |
| 2014 | $708 -23.2% | $59,000 -33.7% |
| 2013 | $922 -6.7% | $89,000 -6.3% |
| 2012 | $988 -14.7% | $95,000 -12% |
| 2011 | $1,158 -0.7% | $108,000 -8.5% |
| 2010 | $1,166 -6.1% | $118,000 -10.6% |
| 2009 | $1,242 -12.5% | $132,000 -7% |
| 2006 | $1,420 +12% | $142,000 +10% |
| 2005 | $1,268 +10.3% | $129,100 +15% |
| 2004 | $1,149 +10.8% | $112,300 +12% |
| 2002 | $1,037 -23.6% | $100,300 |
| 2001 | $1,357 | -- |
Find assessor info on the county website
Monthly payment
Est. payment
Payment breakdown
Explore the cost of this home by adjusting the details. Changes won't be saved.Climate risks
Neighborhood: 55343
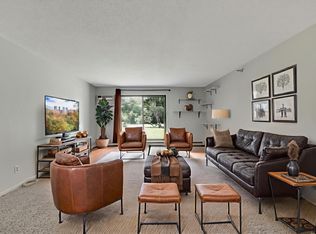
- $127,0001 bd1 ba824 sqft5643 Green Circle Dr APT 107, Minnetonka, MN 55343Sold
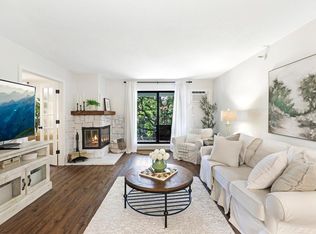
- $240,0002 bd2 ba1k sqft5643 Green Circle Dr APT 310, Minnetonka, MN 55343Sold
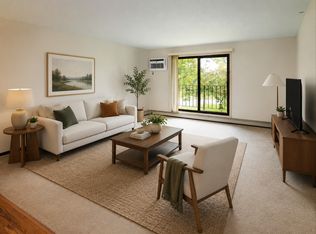
- $139,9001 bd1 ba827 sqft5643 Green Circle Dr APT 207, Minnetonka, MN 55343Sold
- $208,0002 bd2 ba1.3k sqft5643 Green Circle Dr APT 312, Minnetonka, MN 55343Sold

Similar homes
- $139,9001 bd1 ba874 sqft5627 Green Circle Dr APT 121, Minnetonka, MN 55343For Sale

 MLS ID #7161695, Joseph C Houghton, RE/MAX Results. NorthstarMLS as distributed by MLS GRID
 - $159,9002 bd1 ba1k sqft3200 Virginia Ave S APT 104, Saint Louis Park, MN 55426For Sale
 MLS ID #7123098, Michael DeLong, Bridge Realty, LLC. NorthstarMLS as distributed by MLS GRID
 - $151,9002 bd2 ba1k sqft5998 Chasewood Pkwy APT 2, Minnetonka, MN 55343For Sale
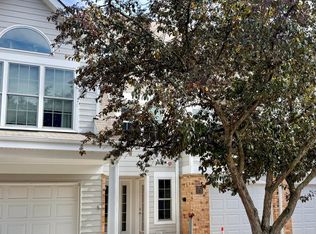 MLS ID #7087513, Elizabeth Crandall, True Real Estate. NorthstarMLS as distributed by MLS GRID
 - $174,9001 bd1 ba1k sqft6075 Lincoln Dr APT 201, Edina, MN 55436For Sale
 MLS ID #7160952, Andrew E Marceau, Twin Cities Real Estate Group. NorthstarMLS as distributed by MLS GRID
 - $164,9002 bd2 ba1.2k sqft7510 Cahill Rd APT 303B, Edina, MN 55439For SaleMLS ID #7039222, Ndidi Marie Parker House Group, Coldwell Banker Realty. NorthstarMLS as distributed by MLS GRID
- $159,9001 bd1 ba720 sqft6670 Vernon Ave S APT 106, Minneapolis, MN 55436For SaleMLS ID #7124199, Tony Hanson, Get You Moved Realty. NorthstarMLS as distributed by MLS GRID
- $240,0002 bd2 ba1.2k sqft10501 Cedar Lake Rd APT 512, Minnetonka, MN 55305For SaleMLS ID #7149556, Mari Koplin, Verve Realty. NorthstarMLS as distributed by MLS GRID
- $187,9002 bd2 ba1.2k sqft14314 Fairway Dr, Eden Prairie, MN 55344For SaleMLS ID #7112080, Charles A Nichols, Coldwell Banker Realty. NorthstarMLS as distributed by MLS GRID
- $160,0001 bd1 ba895 sqft4350 Brookside Ct APT 302, Edina, MN 55436For SaleMLS ID #7108595, Julie P Glass-Yares, Edina Realty, Inc.. NorthstarMLS as distributed by MLS GRID
- $138,5002 bd2 ba1k sqft2800 Hillsboro Ave N APT 307, New Hope, MN 55427For SaleMLS ID #7153312, Stephen Jahn, Fish MLS Realty. NorthstarMLS as distributed by MLS GRID
- $189,9002 bd2 ba1.2k sqft10511 Cedar Lake Rd APT 503, Minnetonka, MN 55305For SaleMLS ID #7111956, Alexander E Maly, Pine Hill Realty, LLC. NorthstarMLS as distributed by MLS GRID
- $199,9002 bd2 ba1.3k sqft8549 Irwin Rd APT 138, Bloomington, MN 55437For SaleMLS ID #7137139, Julie Larsen, RE/MAX Results. NorthstarMLS as distributed by MLS GRID
- $135,0002 bd2 ba998 sqft2800 Hillsboro Ave N APT 112, New Hope, MN 55427For SaleMLS ID #7140459, Bob Beutler, National Realty Guild. NorthstarMLS as distributed by MLS GRID
- $178,9982 bd2 ba1k sqft3150 Excelsior Blvd APT 211, Minneapolis, MN 55416For SaleMLS ID #6802562, Ryan Kempenich, Coldwell Banker Realty. NorthstarMLS as distributed by MLS GRID
- $119,9001 bd1 ba956 sqft7200 York Ave S APT 101, Edina, MN 55435For SaleMLS ID #7161281, Barry J Cavalancia, Realty Executives Associates. NorthstarMLS as distributed by MLS GRID
- $189,9991 bd1 ba835 sqft4820 Park Commons Dr APT 137, Saint Louis Park, MN 55416For SaleMLS ID #7138046, Christine X Chen, Bridge Realty, LLC. NorthstarMLS as distributed by MLS GRID
- $140,0002 bd1 ba980 sqft5440 Three Points Blvd APT 513, Mound, MN 55364For SaleMLS ID #6677538, Rachel D Fredrickson, Exit Realty Nexus. NorthstarMLS as distributed by MLS GRID
- $149,9001 bd1 ba956 sqft7200 York Ave S APT 116, Edina, MN 55435For SaleMLS ID #7140349, Beth L Andrews, Coldwell Banker Realty - Southwest Regional. NorthstarMLS as distributed by MLS GRID
- $169,9002 bd1 ba941 sqft7509 Landau Dr, Bloomington, MN 55438For SaleMLS ID #7139071, Jeffrey J Budzisz, Bridge Realty, LLC. NorthstarMLS as distributed by MLS GRID
- $185,0002 bd1 ba936 sqft4371 Wilshire Blvd #303, Mound, MN 55364For SaleMLS ID #7126027, Thomas M Turner, RE/MAX Results. NorthstarMLS as distributed by MLS GRID
