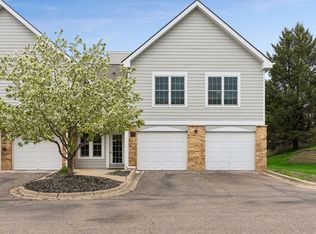
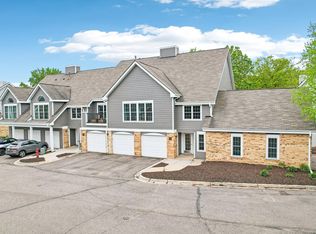
Welcome home to this beautiful walkout end-unit condo with unbeatable natural light, pastoral views, and an attached garage. You'll have private entry doors leading to your home and you'll love the primary bedroom with extensive closet space and en suite 3/4 bathroom. Enjoy casual mornings or quick meals at your breakfast bar, which also lends an open feel to the galley-style kitchen. Your covered patio is just steps away from a walking path which leads right to the Clubhouse and outdoor pool. Also on the grounds are tennis/pickleball courts and a fitness center for your enjoyment.
Many upgrades were done within the last year: siding, windows, structural renovation, exterior doors, concrete, asphalt, and more. As a result, improvement costs have been assessed to city taxes in the amount of $5,819.15/year for a total of 20 years; this assessment is TAX-DEDUCTIBLE but cannot be pre-paid or paid off at closing.
Active
Price cut: $5K (7/17)
$189,900
5998 Chasewood Pkwy APT 2, Minnetonka, MN 55343
2beds
1,096sqft
:
Get pre-qualified$1,765/mo
(CC) Low Rise (3- Levels)
Built in 1989
-- sqft lot
$189,300 Zestimate®
$173/sqft
$520/mo HOA
What's special
Breakfast barPastoral viewsCovered patioAttached garageWalkout end-unit condoUnbeatable natural lightPrivate entry doors
- 57 days |
- 352 |
- 21 |
Zillow last checked:
Listing updated:
Listed by:
Elizabeth Crandall 763-221-3083,
True Real Estate
Source: NorthstarMLS as distributed by MLS GRID,MLS#: 7087513
Facts & features
Interior
Bedrooms & bathrooms
- Bedrooms: 2
- Bathrooms: 2
- Full bathrooms: 1
- 3/4 bathrooms: 1
Bedroom
- Level: Main
- Area: 187 Square Feet
- Dimensions: 17x11
Bedroom 2
- Level: Main
- Area: 154 Square Feet
- Dimensions: 14x11
Dining room
- Level: Main
- Area: 110 Square Feet
- Dimensions: 11x10
Kitchen
- Level: Main
- Area: 90 Square Feet
- Dimensions: 10x9
Living room
- Level: Main
- Area: 192 Square Feet
- Dimensions: 16x12
Patio
- Level: Main
- Area: 64 Square Feet
- Dimensions: 8x8
Heating
- Forced Air
Cooling
- Central Air
Appliances
- Included: Dishwasher, Disposal, Dryer, Electric Water Heater, Exhaust Fan, Freezer, Microwave, Range, Refrigerator, Stainless Steel Appliance(s), Washer
- Laundry: Laundry Closet, Main Level, In Unit
Features
- Basement: None
- Number of fireplaces: 1
- Fireplace features: Decorative, Electric, Free Standing, Living Room
Interior area
- Total structure area: 1,096
- Total interior livable area: 1,096 sqft
- Finished area above ground: 1,096
- Finished area below ground: 0
Property
Parking
- Total spaces: 1
- Parking features: Attached, Asphalt, Electric, Garage, Garage Door Opener, Guest
- Attached garage spaces: 1
- Has uncovered spaces: Yes
Accessibility
- Accessibility features: None
Features
- Levels: One
- Stories: 1
- Patio & porch: Covered, Patio
- Has private pool: Yes
- Pool features: In Ground, Heated, Outdoor Pool, Shared
- Waterfront features: Pond
Lot
- Features: Near Public Transit, Irregular Lot, Tree Coverage - Medium
Details
- Foundation area: 1096
- Parcel number: 3511722430191
- Zoning description: Residential-Multi-Family
Construction
Type & style
- Home type: Condo
- Property subtype: (CC) Low Rise (3- Levels)
- Attached to another structure: Yes
Condition
- New construction: No
- Year built: 1989
Utilities & green energy
- Gas: Natural Gas
- Sewer: City Sewer/Connected
- Water: City Water/Connected
Community & HOA
Community
- Subdivision: Cic 1291 The Villas At Chasewood
HOA
- Has HOA: Yes
- Services included: Maintenance Structure, Cable TV, Internet, Lawn Care, Maintenance Grounds, Professional Mgmt, Sanitation, Sewer, Shared Amenities, Snow Removal, Water
- HOA fee: $520 monthly
- HOA name: FirstService Residential
- HOA phone: 952-567-6800
Location
- Region: Minnetonka
Financial & listing details
- Price per square foot: $173/sqft
- Tax assessed value: $197,600
- Annual tax amount: $2,547
- Date on market: 6/5/2026
Estimated market value
$189,300
$180,000 - $199,000
$1,982/mo
Price history
| Date | Event | Price |
|---|---|---|
| 7/17/2026 | Price change | $189,900-2.6%$173/sqft |
Source:  NorthstarMLS as distributed by MLS GRID #7087513 Report a problem NorthstarMLS as distributed by MLS GRID #7087513 Report a problem | ||
| 6/26/2026 | Price change | $194,900-2.5%$178/sqft |
Source: NorthstarMLS as distributed by MLS GRID #7087513 Report a problem | ||
| 6/5/2026 | Listed for sale | $199,900+3%$182/sqft |
Source: NorthstarMLS as distributed by MLS GRID #7087513 Report a problem | ||
| 5/14/2022 | Listing removed | -- |
Source: Zillow Rental Network Premium Report a problem | ||
| 5/7/2022 | Listed for rent | $1,720+7.5%$2/sqft |
Source: Zillow Rental Network Premium Report a problem | ||
| 3/21/2020 | Listing removed | $1,600$1/sqft |
Source: Simply Residential Property Management Report a problem | ||
| 3/7/2020 | Price change | $1,600-3%$1/sqft |
Source: Simply Residential Property Management Report a problem | ||
| 2/16/2020 | Price change | $1,650-2.9%$2/sqft |
Source: Simply Residential Property Management Report a problem | ||
| 1/24/2020 | Listed for rent | $1,700+21.9%$2/sqft |
Source: Simply Residential Property Management Report a problem | ||
| 11/26/2018 | Sold | $194,000+16.2%$177/sqft |
Source: NorthstarMLS as distributed by MLS GRID #5010770 Report a problem | ||
| 3/31/2015 | Sold | $167,000-2.9%$152/sqft |
Source: NorthstarMLS as distributed by MLS GRID #4567003 Report a problem | ||
| 3/4/2015 | Pending sale | $172,000$157/sqft |
Source: Edina Realty, Inc., a Berkshire Hathaway affiliate #4567003 Report a problem | ||
| 3/3/2015 | Listed for sale | $172,000+6.1%$157/sqft |
Source: Edina Realty, Inc., a Berkshire Hathaway affiliate #4567003 Report a problem | ||
| 7/25/2014 | Listing removed | $1,395$1/sqft |
Source: RentFeeder Report a problem | ||
| 6/13/2014 | Listed for rent | $1,395$1/sqft |
Source: RentFeeder Report a problem | ||
| 6/10/2008 | Sold | $162,182$148/sqft |
Source: Public Record Report a problem | ||
Public tax history
| Year | Property taxes | Tax assessment |
|---|---|---|
| 2025 | $2,820 +4.7% | $197,600 -14.1% |
| 2024 | $2,693 +8.2% | $230,000 +0.8% |
| 2023 | $2,490 +3.2% | $228,100 +6.9% |
| 2022 | $2,414 +1.2% | $213,300 +10.9% |
| 2021 | $2,385 -1.3% | $192,400 |
| 2020 | $2,415 +1.3% | $192,400 +4.2% |
| 2019 | $2,385 -1.3% | $184,600 +7.3% |
| 2018 | $2,415 +17% | $172,100 +3.7% |
| 2017 | $2,064 +3% | $166,000 -0.4% |
| 2016 | $2,004 -3.3% | $166,600 +14.9% |
| 2015 | $2,073 -0.6% | $145,000 +41.2% |
| 2014 | $2,086 +83.5% | $102,700 |
| 2013 | $1,137 -36.1% | $102,700 -30% |
| 2012 | $1,778 -2% | $146,700 -4.9% |
| 2011 | $1,814 -3.6% | $154,300 -10.8% |
| 2010 | $1,881 +81.9% | $172,900 +50.3% |
| 2009 | $1,034 | $115,000 |
Find assessor info on the county website
Monthly payment
Est. payment
Payment breakdown
Explore the cost of this home by adjusting the details. Changes won't be saved.Climate risks
Neighborhood: 55343
Nearby schools
GreatSchools rating
- 2/10Gatewood Elementary SchoolGrades: PK-5Distance: 2 mi
- 5/10Hopkins West Junior High SchoolGrades: 6-8Distance: 2.8 mi
- 8/10Hopkins Senior High SchoolGrades: 9-12Distance: 4.4 mi
- $209,9002 bd2 ba1.1k sqft6000 Chasewood Pkwy APT 204, Minnetonka, MN 55343For Sale
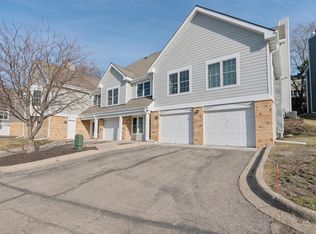
- $160,0001 bd1 ba896 sqft5980 Chasewood Pkwy APT 102, Minnetonka, MN 55343Pending
- $200,0002 bd2 ba1k sqft5998 Chasewood Pkwy APT 1, Minnetonka, MN 55343Sold

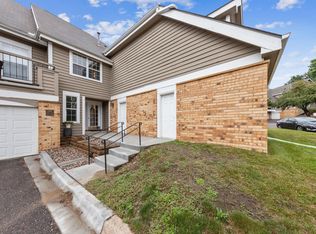
- $102,5002 bd2 ba1k sqft5988 Chasewood Pkwy APT 104, Minnetonka, MN 55343Sold
- $208,2001 bd1 ba979 sqft5988 Chasewood Pkwy APT 202, Minnetonka, MN 55343Off Market
- $224,5002 bd2 ba1k sqft5988 Chasewood Pkwy APT 103, Minnetonka, MN 55343Off Market
- $151,4001 bd1 ba713 sqft5988 Chasewood Pkwy APT 207, Minnetonka, MN 55343Off Market
- $155,8001 bd1 ba713 sqft5988 Chasewood Pkwy APT 205, Minnetonka, MN 55343Off Market
A local agent can set up tours, give advice and negotiate with sellers.
Similar homes
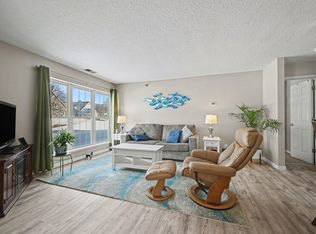
- $189,9002 bd2 ba1k sqft6165 Chasewood Pkwy APT 1, Minnetonka, MN 55343For Sale
 MLS ID #7046669, Joshua Tompkins, Keller Williams Premier Realty. NorthstarMLS as distributed by MLS GRID
 - $173,0001 bd1 ba1k sqft6010 Chasewood Pkwy APT 205, Minnetonka, MN 55343For Sale
 MLS ID #7089939, Brent E Johnson, Keller Williams Realty Integrity. NorthstarMLS as distributed by MLS GRID
 - $199,9002 bd2 ba1k sqft6030 Chasewood Pkwy APT 201, Minnetonka, MN 55343For Sale
 MLS ID #7067252, The Leonhardt Team, Coldwell Banker Realty. NorthstarMLS as distributed by MLS GRID
 - $215,0002 bd2 ba1.1k sqft5988 Chasewood Pkwy APT 1, Minnetonka, MN 55343For Sale
 MLS ID #7086910, Jeff J Garthwait, Orono Realty Inc. NorthstarMLS as distributed by MLS GRID
 - $239,9002 bd2 ba1k sqft6155 Chasewood Pkwy APT 201, Minnetonka, MN 55343For SaleMLS ID #7070781, Christian K Lindgren, Keller Williams Realty Integrity Lakes. NorthstarMLS as distributed by MLS GRID
- $195,0002 bd2 ba1k sqft17562 Pond Cir, Eden Prairie, MN 55346For SaleMLS ID #7117868, Michael Thompson, Elya Realty LLC. NorthstarMLS as distributed by MLS GRID
- $175,0001 bd1 ba832 sqft6167 Chasewood Pkwy APT 202, Minnetonka, MN 55343For SaleMLS ID #7095153, Shannon Marti, eXp Realty. NorthstarMLS as distributed by MLS GRID
- $203,9002 bd2 ba1.2k sqft14314 Fairway Dr, Eden Prairie, MN 55344For SaleMLS ID #7112080, Charles A Nichols, Coldwell Banker Realty. NorthstarMLS as distributed by MLS GRID
- $175,0001 bd1 ba831 sqft6020 Chasewood Pkwy APT 203, Minnetonka, MN 55343For SaleMLS ID #7107806, Joey Clark, eXp Realty. NorthstarMLS as distributed by MLS GRID
- $184,9001 bd1 ba1k sqft6075 Lincoln Dr APT 201, Edina, MN 55436For SaleMLS ID #7112913, Andrew E Marceau, Twin Cities Real Estate Group. NorthstarMLS as distributed by MLS GRID
- $195,0002 bd1 ba960 sqft7302 W 110th St, Minneapolis, MN 55438For SaleMLS ID #7088054, Noel Samlaska, LPT Realty, LLC. NorthstarMLS as distributed by MLS GRID
- $220,0002 bd2 ba1k sqft13560 Technology Dr APT 1218, Eden Prairie, MN 55344For SaleMLS ID #7112124, Joe D. Collins, Edina Realty, Inc.. NorthstarMLS as distributed by MLS GRID
- $219,9002 bd3 ba1.1k sqft1271 Landmark Trl S, Hopkins, MN 55343For SaleMLS ID #7075152, James L Bromenschenkel, Minnesota Realty Guide, LLC. NorthstarMLS as distributed by MLS GRID
- $199,9002 bd2 ba1k sqft5145 Balmoral Ln #4, Minneapolis, MN 55437For SaleMLS ID #7096455, Kimberly A Hoelke, Bridge Realty, LLC. NorthstarMLS as distributed by MLS GRID
- $175,0002 bd1 ba920 sqft7401 W 101st St APT 121, Minneapolis, MN 55438For SaleMLS ID #7025454, Pete Shrader, Bridge Realty, LLC. NorthstarMLS as distributed by MLS GRID
- $184,8982 bd2 ba1k sqft1321 Lake Dr Unit 111, Chanhassen, MN 55317For SaleMLS ID #7066005, Vitaly Chernikh, REI Broker. NorthstarMLS as distributed by MLS GRID
- $190,0002 bd2 ba1.2k sqft2680 Oxford St N APT 140, Roseville, MN 55113For SaleMLS ID #7106477, Amy Stine, RE/MAX Advantage Plus. NorthstarMLS as distributed by MLS GRID
- $195,0002 bd2 ba1k sqft1321 Lake Dr #123, Chanhassen, MN 55317For SaleMLS ID #7086500, Mary Pat Nydahl, Edina Realty, Inc.. NorthstarMLS as distributed by MLS GRID
- $235,7002 bd1 ba1k sqft7622 York Ave S APT 1205, Edina, MN 55435For SaleMLS ID #7105577, Todd R Iliff, Prime Real Estate, LLC. NorthstarMLS as distributed by MLS GRID
- $209,9001 bd2 ba1k sqft2950 Dean Pkwy APT 604, Minneapolis, MN 55416For SaleMLS ID #7077970, David J. Schultz, National Realty Guild. NorthstarMLS as distributed by MLS GRID
