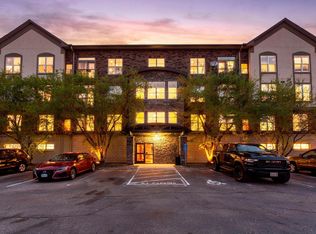
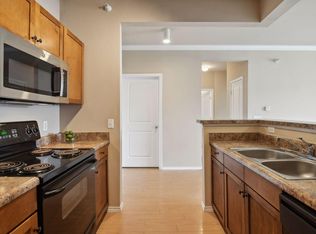
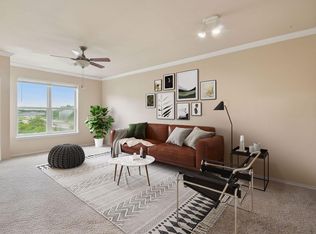
One owner home available for quick closing and move-in. Too many amenities to list, but let's give it a shot. Community has 24 hour key fob secured access and secured underground heated parking. Main clubhouse has on-site manager and owner access to the party/billiards room, basketball court, racquetball court, sauna, tanning bed, and workout room. Easily access this home directly from the main clubhouse without going outside (nice in those chilly Minnesota winter months)! Once inside the home, you'll find 2 generously sized bedrooms, a living room, dining room, south-facing views and plenty of sunlight, and full kitchen with pantry space and laundry room adjacent to the kitchen. 2 full bathrooms and the owner's suite with it's own private bathroom and walk-in closet. Head down the hall from the home and you'll find ample storage in the provided storage room and convenient access to the trash chute. Larger items that need to be taken to the dumpster is an easy process as this home is located close to the elevators for quick access to the garage and the overflow trash and recycling areas. Garage stall 15 is all yours, and there's a convenient car washing area in the underground heated garage as well. All the conveniences you need at an affordable price. Close to major shopping centers, some of the best restaurants in town, and a quick jaunt to the airport. A must see home!
Active
Price cut: $5K (10/12)
$215,000
13560 Technology Dr APT 1218, Eden Prairie, MN 55344
2beds
1,092sqft
(CC) Low Rise (3- Levels)
Built in 2003
-- sqft lot
$214,600 Zestimate®
$197/sqft
$420/mo HOA
What's special
South-facing viewsPlenty of sunlightSecured underground heated parkingDining room
- 88 days
- 290
- 16
Zillow last checked:
Listing updated:
Listed by:
Joe D. Collins 612-414-6983,
Edina Realty, Inc.
Source: NorthstarMLS as distributed by MLS GRID,MLS#: 7112124
Facts & features
Interior
Bedrooms & bathrooms
- Bedrooms: 2
- Bathrooms: 2
- Full bathrooms: 2
Bedroom
- Level: Main
- Area: 180 Square Feet
- Dimensions: 15x12
Bedroom 2
- Level: Main
- Area: 165 Square Feet
- Dimensions: 15x11
Dining room
- Level: Main
- Area: 81 Square Feet
- Dimensions: 9x9
Kitchen
- Level: Main
- Area: 84 Square Feet
- Dimensions: 12x7
Living room
- Level: Main
- Area: 208 Square Feet
- Dimensions: 16x13
Heating
- Forced Air
Cooling
- Central Air
Appliances
- Included: Dishwasher, Disposal, Dryer, Electric Water Heater, Microwave, Range, Refrigerator, Stainless Steel Appliance(s), Washer
- Laundry: Electric Dryer Hookup, Laundry Room, In Unit, Washer Hookup
Features
- Basement: None
- Has fireplace: No
Interior area
- Total structure area: 1,092
- Total interior livable area: 1,092 sqft
- Finished area above ground: 1,092
- Finished area below ground: 0
Property
Parking
- Total spaces: 1
- Parking features: Attached, Floor Drain, Garage Door Opener, Guest, Heated Garage, Insulated Garage, Shared Garage/Stall, Underground
- Attached garage spaces: 1
- Has uncovered spaces: Yes
Accessibility
- Accessibility features: Hallways 42"+
Features
- Levels: One
- Stories: 1
- Pool features: None
Lot
- Size: 435 Square Feet
- Dimensions: 100 x 100
Details
- Foundation area: 1092
- Parcel number: 1511622120058
- Zoning description: Residential-Multi-Family
Construction
Type & style
- Home type: Condo
- Property subtype: (CC) Low Rise (3- Levels)
- Attached to another structure: Yes
Materials
- Brick, Concrete
- Roof: Age Over 8 Years,Asphalt,Pitched
Condition
- New construction: No
- Year built: 2003
Utilities & green energy
- Electric: Circuit Breakers
- Gas: Natural Gas
- Sewer: City Sewer/Connected
- Water: City Water/Connected
Community & HOA
Community
- Security: Fire Sprinkler System
- Subdivision: Cic 1385 Southwest Station Condo
HOA
- Has HOA: Yes
- Amenities included: Car Wash, Elevator(s), Fire Sprinkler System, Lobby Entrance, Other, Sauna
- Services included: Maintenance Structure, Controlled Access, Hazard Insurance, Lawn Care, Other, Maintenance Grounds, Professional Mgmt, Recreation Facility, Sanitation, Sewer, Shared Amenities, Snow Removal, Water
- HOA fee: $420 monthly
- HOA name: First Service Residential
- HOA phone: 952-277-2700
Location
- Region: Eden Prairie
Financial & listing details
- Price per square foot: $197/sqft
- Tax assessed value: $231,800
- Annual tax amount: $3,040
- Date on market: 7/20/2026
- Cumulative days on market: 231 days
Estimated market value
$214,600
$204,000 - $225,000
$1,811/mo
Price history
| Date | Event | Price |
|---|---|---|
| 10/12/2026 | Price change | $215,000-2.3%$197/sqft |
Source:  NorthstarMLS as distributed by MLS GRID #7112124 Report a problem NorthstarMLS as distributed by MLS GRID #7112124 Report a problem | ||
| 7/20/2026 | Listed for sale | $220,000$201/sqft |
Source: NorthstarMLS as distributed by MLS GRID #7112124 Report a problem | ||
| 7/19/2026 | Listing removed | $1,850$2/sqft |
Source: Zillow Rentals Report a problem | ||
| 6/26/2026 | Listing removed | $220,000$201/sqft |
Source: NorthstarMLS as distributed by MLS GRID #6813115 Report a problem | ||
| 6/8/2026 | Listed for rent | $1,850+5.7%$2/sqft |
Source: Zillow Rentals Report a problem | ||
| 4/30/2026 | Price change | $220,000-3.3%$201/sqft |
Source: NorthstarMLS as distributed by MLS GRID #6813115 Report a problem | ||
| 12/6/2025 | Listed for sale | $227,500$208/sqft |
Source: NorthstarMLS as distributed by MLS GRID #6813115 Report a problem | ||
| 11/27/2025 | Pending sale | $227,500$208/sqft |
Source: NorthstarMLS as distributed by MLS GRID #6813115 Report a problem | ||
| 11/3/2025 | Listed for sale | $227,500$208/sqft |
Source: NorthstarMLS as distributed by MLS GRID #6813115 Report a problem | ||
| 9/13/2024 | Listing removed | $1,750$2/sqft |
Source: Zillow Rentals Report a problem | ||
| 7/25/2024 | Listed for rent | $1,750+20.7%$2/sqft |
Source: Zillow Rentals Report a problem | ||
| 3/12/2018 | Listing removed | $1,450$1/sqft |
Source: Zillow Rental Manager Report a problem | ||
| 2/27/2018 | Price change | $1,450-6.5%$1/sqft |
Source: Zillow Rental Manager Report a problem | ||
| 1/23/2018 | Price change | $1,550-1.6%$1/sqft |
Source: Zillow Rental Manager Report a problem | ||
| 1/13/2018 | Price change | $1,575-1.6%$1/sqft |
Source: Zillow Rental Manager Report a problem | ||
| 1/5/2018 | Listed for rent | $1,600$1/sqft |
Source: Zillow Rental Manager Report a problem | ||
Public tax history
| Year | Property taxes | Tax assessment |
|---|---|---|
| 2026 | $3,041 +4.2% | $231,800 -5% |
| 2025 | $2,918 +2.9% | $244,000 0% |
| 2024 | $2,835 +1.1% | $244,100 -2.7% |
| 2023 | $2,805 +1.9% | $250,900 +1.8% |
| 2022 | $2,752 +10.9% | $246,400 +10.2% |
| 2021 | $2,482 -3.3% | $223,600 +10.1% |
| 2020 | $2,567 +3.4% | $203,100 |
| 2019 | $2,482 -3.3% | $203,100 +13.3% |
| 2018 | $2,567 +28.2% | $179,300 +17.4% |
| 2017 | $2,001 +13.1% | $152,700 +9.9% |
| 2016 | $1,770 +11.4% | $138,900 +11.9% |
| 2015 | $1,588 +10.9% | $124,100 +14.8% |
| 2014 | $1,433 +19.4% | $108,100 |
| 2013 | $1,200 -3.9% | $108,100 -4.8% |
| 2012 | $1,249 -24.6% | $113,500 -20% |
| 2011 | $1,657 -10.8% | $141,800 -15.3% |
| 2010 | $1,858 -9.6% | $167,500 -12.3% |
| 2009 | $2,056 -7.3% | $191,000 +4.8% |
| 2006 | $2,218 | $182,300 |
Find assessor info on the county website
Monthly payment
Est. payment
Payment breakdown
Explore the cost of this home by adjusting the details. Changes won't be saved.Climate risks
Neighborhood: 55344
- $209,2292 bd2 ba1k sqft13560 Technology Dr APT 1115, Eden Prairie, MN 55344Sold
- $214,9002 bd1 ba1k sqft13560 Technology Dr APT 1228, Eden Prairie, MN 55344For Sale

- $200,0001 bd1 ba835 sqft13560 Technology Dr APT 1304, Eden Prairie, MN 55344Sold
- $175,0001 bd1 ba835 sqft13560 Technology Dr APT 1325, Eden Prairie, MN 55344Sold
Similar homes
- $234,5002 bd2 ba1.1k sqft13580 Technology Dr APT 3215, Eden Prairie, MN 55344For Sale

 MLS ID #7096579, Venkata Kishore Goli, Real Broker, LLC. NorthstarMLS as distributed by MLS GRID
 - $220,0002 bd1 ba1k sqft13560 Technology Dr APT 1206, Eden Prairie, MN 55344For Sale
 MLS ID #7051963, Jessica Ellison, eXp Realty. NorthstarMLS as distributed by MLS GRID
 - $214,9002 bd1 ba1k sqft13560 Technology Dr APT 1228, Eden Prairie, MN 55344For SaleMLS ID #7052522, Sean Myles, National Realty Guild. NorthstarMLS as distributed by MLS GRID
- $187,9002 bd2 ba1.2k sqft14314 Fairway Dr, Eden Prairie, MN 55344For Sale
 MLS ID #7112080, Charles A Nichols, Coldwell Banker Realty. NorthstarMLS as distributed by MLS GRID
 - $200,0002 bd2 ba1.1k sqft2900 11th Ave S APT 113, Minneapolis, MN 55407For SaleMLS ID #7156421, Svetlana Kalinowski, Edina Realty, Inc.. NorthstarMLS as distributed by MLS GRID
- $215,0002 bd2 ba1.3k sqft7601 Aldrich Ave S APT 317, Richfield, MN 55423For SaleMLS ID #7122458, Jennifer Hingos, Real Broker, LLC. NorthstarMLS as distributed by MLS GRID
- $199,9002 bd2 ba1.3k sqft8549 Irwin Rd APT 138, Bloomington, MN 55437For SaleMLS ID #7137139, Julie Larsen, RE/MAX Results. NorthstarMLS as distributed by MLS GRID
- $209,9002 bd2 ba1.2k sqft3801 W 98th St APT 208, Minneapolis, MN 55431For SaleMLS ID #7155440, Mary Carter, Edina Realty, Inc.. NorthstarMLS as distributed by MLS GRID
- $199,0002 bd2 ba1.1k sqft6500 Woodlake Dr APT 710, Richfield, MN 55423For SaleMLS ID #7065522, Brette M Hermann, Edina Realty, Inc.. NorthstarMLS as distributed by MLS GRID
- $189,9001 bd1 ba1k sqft7601 Aldrich Ave S APT 215, Richfield, MN 55423For SaleMLS ID #7154162, David J Doran, eXp Realty. NorthstarMLS as distributed by MLS GRID
- $179,9002 bd2 ba1k sqft1321 Lake Dr W APT 111, Chanhassen, MN 55317For SaleMLS ID #7066005, Vitaly Chernikh, REI Broker. NorthstarMLS as distributed by MLS GRID
- $164,9002 bd2 ba1.2k sqft7510 Cahill Rd APT 303B, Edina, MN 55439For SaleMLS ID #7039222, Ndidi Marie Parker House Group, Coldwell Banker Realty. NorthstarMLS as distributed by MLS GRID
- $190,0002 bd2 ba1k sqft4824 E 53rd St APT 523, Minneapolis, MN 55417For SaleMLS ID #7139765, Therese A Griffith, Bedrock Real Estate. NorthstarMLS as distributed by MLS GRID
- $175,0001 bd1 ba1k sqft8200 W 33rd St APT 323, Minneapolis, MN 55426For SaleMLS ID #7156724, Amy Louise Gildemeister, Edina Realty, Inc.. NorthstarMLS as distributed by MLS GRID
- $179,9001 bd1 ba787 sqft1502 5th St N APT 403, Hopkins, MN 55305For SaleMLS ID #6788877, Renee Lego, RE/MAX Results. NorthstarMLS as distributed by MLS GRID
- $174,9001 bd1 ba1k sqft6075 Lincoln Dr APT 201, Edina, MN 55436For SaleMLS ID #7160952, Andrew E Marceau, Twin Cities Real Estate Group. NorthstarMLS as distributed by MLS GRID
- $159,0002 bd2 ba1.2k sqft6450 York Ave S APT 510, Edina, MN 55435For SaleMLS ID #7144508, David K Wells III, Coldwell Banker Realty - Lakes. NorthstarMLS as distributed by MLS GRID
- $219,9002 bd2 ba1.4k sqft3412 Oak Ridge Rd APT 308, Minnetonka, MN 55305For SaleMLS ID #7124059, Pamela J Hendrickson, Century 21 Atwood. NorthstarMLS as distributed by MLS GRID
- $198,5002 bd2 ba1.2k sqft3800 85th Ave N APT 119, Brooklyn Park, MN 55443For SaleMLS ID #7036342, Betty K Wilson, NOW Realty. NorthstarMLS as distributed by MLS GRID
