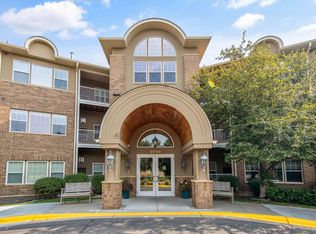
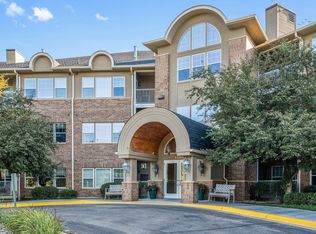
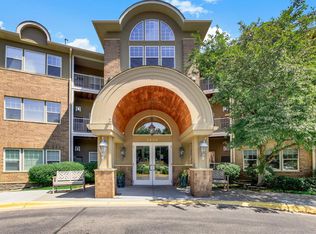
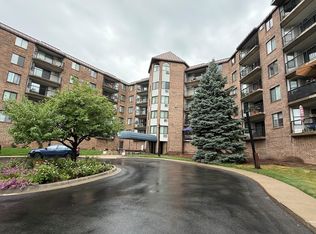
55+ Building adjacent to walking trail and Edinburgh Golf Course. Note the 2 car garage parking stalls with storage for this unit. Garage car wash station and workshop. Common deck/patio off community/party room with kitchen and billiards/TV room. Craft room, business center, library, exercise room. Guest suite available for rent.
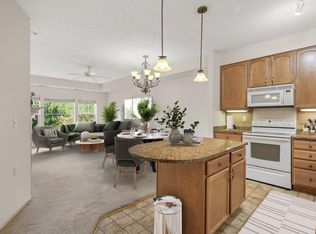
Open concept living area. Double doors to 2nd BR that can be a den/office. Large primary BR with its own bath; large walk-in closet. In-unit laundry room, newer furnace & CA, refrigerator. Newer chest freezer can stay.
Active
Price cut: $9.9K (7/10)
$205,000
3800 85th Ave N APT 119, Brooklyn Park, MN 55443
2beds
1,254sqft
:
Get pre-qualified$2,010/mo
(CC) Low Rise (3- Levels)
Built in 2005
-- sqft lot
$-- Zestimate®
$163/sqft
$681/mo HOA
What's special
Business centerIn-unit laundry roomCraft roomLarge walk-in closetNewer furnace and caExercise room
- 147 days |
- 234 |
- 2 |
Zillow last checked:
Listing updated:
Listed by:
Betty K Wilson 763-561-9455,
NOW Realty
Source: NorthstarMLS as distributed by MLS GRID,MLS#: 7036342
Facts & features
Interior
Bedrooms & bathrooms
- Bedrooms: 2
- Bathrooms: 2
- Full bathrooms: 1
- 3/4 bathrooms: 1
Bedroom
- Level: Main
- Area: 141.75 Square Feet
- Dimensions: 13.5x10.5
Bedroom 2
- Level: Main
- Area: 192 Square Feet
- Dimensions: 16x12
Deck
- Level: Main
Kitchen
- Level: Main
- Area: 114 Square Feet
- Dimensions: 12x9.5
Laundry
- Level: Main
- Area: 51 Square Feet
- Dimensions: 8.5x6
Living room
- Level: Main
- Area: 260 Square Feet
- Dimensions: 20x13
Heating
- Forced Air
Cooling
- Central Air
Appliances
- Included: Dishwasher, Dryer, Freezer, Microwave, Range, Refrigerator, Washer
- Laundry: In Unit
Features
- Basement: None
- Has fireplace: No
Interior area
- Total structure area: 1,254
- Total interior livable area: 1,254 sqft
- Finished area above ground: 1,254
- Finished area below ground: 0
Property
Parking
- Total spaces: 2
- Parking features: Garage Door Opener, Guest, Heated Garage, Parking Lot, Paved Lot, Underground
- Garage spaces: 2
- Has uncovered spaces: Yes
Accessibility
- Accessibility features: Doors 36"+, Accessible Elevator Installed, Grab Bars In Bathroom
Features
- Levels: One
- Stories: 1
- Patio & porch: Deck
- Fencing: None
Lot
- Size: 4.06 Acres
Details
- Foundation area: 1254
- Parcel number: 1511921430045
- Zoning description: Residential-Multi-Family
Construction
Type & style
- Home type: Condo
- Property subtype: (CC) Low Rise (3- Levels)
- Attached to another structure: Yes
Materials
- Roof: Asphalt
Condition
- New construction: No
- Year built: 2005
Utilities & green energy
- Electric: Power Company: Xcel Energy
- Gas: Natural Gas
- Sewer: City Sewer - In Street
- Water: City Water - In Street
Community & HOA
Community
- Subdivision: Cic 1379 Summercrest At Edinburgh
HOA
- Has HOA: Yes
- Amenities included: Car Wash, Common Garden, Deck, Elevator(s), Lobby Entrance, Patio, Security Building
- Services included: Cable TV, Controlled Access, Hazard Insurance, Lawn Care, Maintenance Grounds, Parking, Professional Mgmt, Sanitation, Sewer, Shared Amenities, Snow Removal, Water
- HOA fee: $681 monthly
- HOA name: Compass Mgmt
- HOA phone: 612-888-4710
Location
- Region: Brooklyn Park
Financial & listing details
- Price per square foot: $163/sqft
- Tax assessed value: $235,600
- Annual tax amount: $3,231
- Date on market: 3/19/2026
Estimated market value
Not available
Estimated sales range
Not available
Not available
Price history
| Date | Event | Price |
|---|---|---|
| 7/10/2026 | Price change | $205,000-4.6%$163/sqft |
Source:  NorthstarMLS as distributed by MLS GRID #7036342 Report a problem NorthstarMLS as distributed by MLS GRID #7036342 Report a problem | ||
| 5/31/2026 | Price change | $214,900-4.4%$171/sqft |
Source: NorthstarMLS as distributed by MLS GRID #7036342 Report a problem | ||
| 5/20/2026 | Price change | $224,900-2.2%$179/sqft |
Source: NorthstarMLS as distributed by MLS GRID #7036342 Report a problem | ||
| 3/30/2026 | Price change | $229,900-2.2%$183/sqft |
Source: NorthstarMLS as distributed by MLS GRID #7036342 Report a problem | ||
| 3/19/2026 | Listed for sale | $235,000+42.9%$187/sqft |
Source: NorthstarMLS as distributed by MLS GRID #7036342 Report a problem | ||
| 6/4/2025 | Listing removed | -- |
Source: Owner Report a problem | ||
| 3/5/2018 | Sold | $164,500$131/sqft |
Source: NorthstarMLS as distributed by MLS GRID #4887191 Report a problem | ||
| 7/10/2017 | Price change | $164,500-0.2%$131/sqft |
Source: Owner Report a problem | ||
| 6/8/2017 | Listed for sale | $164,900+0.4%$131/sqft |
Source: Owner Report a problem | ||
| 2/16/2007 | Sold | $164,230$131/sqft |
Source: Public Record Report a problem | ||
Public tax history
| Year | Property taxes | Tax assessment |
|---|---|---|
| 2025 | $3,035 -6.1% | $235,600 +3.1% |
| 2024 | $3,232 +12.7% | $228,600 -7.1% |
| 2023 | $2,868 +13.4% | $246,000 +6.2% |
| 2022 | $2,528 -5.1% | $231,700 +18.1% |
| 2021 | $2,663 +14.6% | $196,200 -4.5% |
| 2020 | $2,325 -12.7% | $205,500 +17.8% |
| 2019 | $2,663 +14.6% | $174,500 +11.4% |
| 2018 | $2,325 -5.6% | $156,600 +16.4% |
| 2017 | $2,464 +10.7% | $134,500 +1.5% |
| 2016 | $2,227 -0.1% | $132,500 +10.3% |
| 2015 | $2,228 +7.3% | $120,100 +3.2% |
| 2014 | $2,077 -0.8% | $116,400 |
| 2013 | $2,094 -12.8% | $116,400 -18.3% |
| 2012 | $2,401 +6.2% | $142,500 -1% |
| 2011 | $2,261 -8.7% | $143,900 -17% |
| 2010 | $2,476 -10.2% | $173,400 -16.1% |
| 2009 | $2,756 | $206,700 |
| 2006 | -- | -- |
Find assessor info on the county website
Monthly payment
Est. payment
Payment breakdown
Explore the cost of this home by adjusting the details. Changes won't be saved.Climate risks
Neighborhood: Edinburgh
Nearby schools
GreatSchools rating
- 5/10Woodland Elementary SchoolGrades: PK-5Distance: 1.3 mi
- 4/10Brooklyn Junior High SchoolGrades: 6-8Distance: 1.6 mi
- 2/10Park Center IB World SchoolGrades: 9-12Distance: 1.6 mi
- $224,0002 bd2 ba1.2k sqft3800 85th Ave N APT 112, Brooklyn Park, MN 55443Sold
- $310,0002 bd2 ba1.5k sqft3800 85th Ave N APT 116, Brooklyn Park, MN 55443Sold
- $215,0001 bd1 ba954 sqft3800 85th Ave N APT 117, Brooklyn Park, MN 55443For Sale
- $165,0001 bd1 ba886 sqft3800 85th Ave N APT 201, Brooklyn Park, MN 55443Sold
- $270,0002 bd2 ba1.5k sqft3800 85th Ave N APT 204, Brooklyn Park, MN 55443Sold
- $220,0002 bd2 ba1.2k sqft3800 85th Ave N APT 214, Brooklyn Park, MN 55443Sold
- $179,9001 bd1 ba954 sqft3800 85th Ave N APT 220, Brooklyn Park, MN 55443For Sale
- $245,0002 bd2 ba1.2k sqft3800 85th Ave N APT 312, Brooklyn Park, MN 55443Sold
A local agent can set up tours, give advice and negotiate with sellers.
Similar homes
- $204,8882 bd2 ba1.4k sqft2601 Kenzie Ter APT 528, Saint Anthony, MN 55418For Sale
 MLS ID #7119807, Joseph Kasel, RE/MAX Results. NorthstarMLS as distributed by MLS GRID
 - $215,0002 bd2 ba1.4k sqft1900 Rush Lake Trl APT 232, New Brighton, MN 55112For Sale
 MLS ID #7028538, Taylor Matzoll, Coldwell Banker Realty. NorthstarMLS as distributed by MLS GRID
 - $246,9003 bd2 ba1.6k sqft8208 Halifax Ct N, Brooklyn Park, MN 55443For Sale
 MLS ID #6744240, Benjamin Weaver, Bridge Realty, LLC. NorthstarMLS as distributed by MLS GRID
 - $135,0002 bd2 ba1.3k sqft5650 Boone Ave N APT 120, New Hope, MN 55428For Sale
 MLS ID #7120696, Angie Savageau, RE/MAX Advantage Plus. NorthstarMLS as distributed by MLS GRID
 - $185,0002 bd2 ba1.2k sqft2680 Oxford St N APT 140, Roseville, MN 55113For SaleMLS ID #7106477, Amy Stine, RE/MAX Advantage Plus. NorthstarMLS as distributed by MLS GRID
- $159,9002 bd2 ba1.1k sqft5650 Boone Ave N APT 116, New Hope, MN 55428For SaleMLS ID #7087040, Susan Anderson, Edina Realty, Inc.. NorthstarMLS as distributed by MLS GRID
- $139,0002 bd2 ba1.1k sqft4710 58th Ave N APT 301, Crystal, MN 55429For SaleMLS ID #7043994, Eugene Shishporenok, Executive Real-Estate Profess. NorthstarMLS as distributed by MLS GRID
- $149,9002 bd2 ba1.1k sqft10521 Cedar Lake Rd APT 411, Minnetonka, MN 55305For SaleMLS ID #7124073, Beth L Andrews, Coldwell Banker Realty - Southwest Regional. NorthstarMLS as distributed by MLS GRID
- $245,0003 bd3 ba1.5k sqft3900 Brookdale Cir N, Brooklyn Park, MN 55443For SaleMLS ID #7106449, Thomas S Tamba, One Premium Realty. NorthstarMLS as distributed by MLS GRID
- $299,5002 bd3 ba1.7k sqft9605 Scott Cir N, Brooklyn Park, MN 55443For SaleMLS ID #7106303, Tim Montgomery, HomeStart Realty. NorthstarMLS as distributed by MLS GRID
- $182,0002 bd2 ba1k sqft5697 Green Circle Dr APT 315, Minnetonka, MN 55343For SaleMLS ID #7122701, Emily Marie Eck, Engel & Volkers Minneapolis. NorthstarMLS as distributed by MLS GRID
- $220,0002 bd2 ba1.1k sqft2265 Youngman Ave APT 208E, Saint Paul, MN 55116For SaleMLS ID #7049581, Constance E. Coleman, Edina Realty, Inc.. NorthstarMLS as distributed by MLS GRID
- $235,0002 bd2 ba1.1k sqft5425 Orleans Ln N APT 6, Plymouth, MN 55442For SaleMLS ID #7043447, Jeanne Vint Frischman, Edina Realty, Inc.. NorthstarMLS as distributed by MLS GRID
- $199,0002 bd2 ba1.1k sqft6500 Woodlake Dr APT 710, Richfield, MN 55423For SaleMLS ID #7065522, Brette M Hermann, Edina Realty, Inc.. NorthstarMLS as distributed by MLS GRID
- $179,9002 bd2 ba1.1k sqft2920 Mounds View Blvd, Mounds View, MN 55112For SaleMLS ID #7118794, Kurt Evans, Coldwell Banker Realty. NorthstarMLS as distributed by MLS GRID
- $154,9502 bd2 ba1.1k sqft2601 Kenzie Ter APT 429, Saint Anthony, MN 55418For SaleMLS ID #7099527, Kathy Daniels, Coldwell Banker Realty. NorthstarMLS as distributed by MLS GRID
- $155,0002 bd2 ba1.1k sqft2601 Kenzie Ter APT 230, Saint Anthony, MN 55418For SaleMLS ID #7099214, Kathy Daniels, Coldwell Banker Realty. NorthstarMLS as distributed by MLS GRID
- $294,9003 bd2 ba1.7k sqft7524 Noble Ave N, Brooklyn Park, MN 55443For SaleMLS ID #7084386, Steve Hoem, Edina Realty, Inc.. NorthstarMLS as distributed by MLS GRID
- $209,9002 bd2 ba1k sqft2020 Ridge Dr APT 16, Saint Louis Park, MN 55416For SaleMLS ID #7113890, Chuck Carstensen, RE/MAX Results. NorthstarMLS as distributed by MLS GRID
- $155,0002 bd2 ba1.1k sqft6615 Lake Shore Dr S APT 917, Minneapolis, MN 55423For SaleMLS ID #7119167, Melanie Hardacker, Keller Williams Select Realty. NorthstarMLS as distributed by MLS GRID
