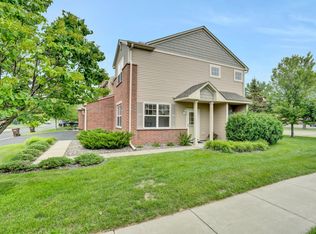
A move-in ready space with newer carpet, Carrier two-stage furnace, A/C, water heater, ceiling fans, and water softener. The open concept main level offers spacious living areas with 9 ft ceilings. The kitchen has a center island for casual dining or entertaining. Two spacious upper level bedrooms have walk-in closets. The primary bedroom features a private bathroom with double sinks, soaking tub, and a separate shower. Floating shelves and a large dining room mirror stay with the home. The community offers amenities like a basketball court and a community garden area. Conveniently located close to parks, shopping, dining, and public transportation, with easy freeway access!!
Active with contingency
Price cut: $5.5K (7/23)
$299,500
9605 Scott Cir N, Brooklyn Park, MN 55443
2beds
1,797sqft
:
Get pre-qualified$2,199/mo
(TH) Side x Side
Built in 2007
0.41 Acres Lot
$299,300 Zestimate®
$167/sqft
$315/mo HOA
What's special
Open concept main levelWater softenerWater heaterCeiling fansNewer carpetSeparate showerSoaking tub
- 21 days |
- 222 |
- 3 |
Zillow last checked:
Listing updated:
Listed by:
Tim Montgomery 612-483-9493,
HomeStart Realty,
Piyanud A. Montgomery 651-261-1193
Source: NorthstarMLS as distributed by MLS GRID,MLS#: 7106303
Facts & features
Interior
Bedrooms & bathrooms
- Bedrooms: 2
- Bathrooms: 3
- Full bathrooms: 2
- 1/2 bathrooms: 1
Bedroom
- Level: Upper
- Area: 192 Square Feet
- Dimensions: 16x12
Bedroom 2
- Level: Upper
- Area: 165 Square Feet
- Dimensions: 15x11
Dining room
- Level: Main
- Area: 168 Square Feet
- Dimensions: 14x12
Kitchen
- Level: Main
- Area: 182 Square Feet
- Dimensions: 14x13
Laundry
- Level: Upper
- Area: 72 Square Feet
- Dimensions: 9x8
Living room
- Level: Main
- Area: 195 Square Feet
- Dimensions: 15x13
Loft
- Level: Upper
- Area: 90 Square Feet
- Dimensions: 10x9
Heating
- Forced Air
Cooling
- Central Air
Features
- Basement: Block
- Has fireplace: No
Interior area
- Total structure area: 2,246
- Total interior livable area: 1,797 sqft
- Finished area above ground: 1,797
- Finished area below ground: 0
Property
Parking
- Total spaces: 2
- Parking features: Attached
- Attached garage spaces: 2
- Details: Garage Dimensions (19x24)
Accessibility
- Accessibility features: None
Features
- Levels: Two
- Stories: 2
Lot
- Size: 0.41 Acres
- Dimensions: 180 x 100 x 101 x 180
Details
- Foundation area: 1023
- Parcel number: 0911921420047
- Zoning description: Residential-Multi-Family
Construction
Type & style
- Home type: Townhouse
- Property subtype: (TH) Side x Side
- Attached to another structure: Yes
Condition
- New construction: No
- Year built: 2007
Utilities & green energy
- Gas: Natural Gas
- Sewer: City Sewer/Connected
- Water: City Water/Connected
Community & HOA
Community
- Subdivision: Cic 1771 Wickford Village
HOA
- Has HOA: Yes
- Services included: Lawn Care, Other, Maintenance Grounds, Professional Mgmt, Sanitation, Sewer, Shared Amenities, Snow Removal, Water
- HOA fee: $315 monthly
- HOA name: New Concepts Management Group, Inc
- HOA phone: 952-922-2500
Location
- Region: Brooklyn Park
Financial & listing details
- Price per square foot: $167/sqft
- Tax assessed value: $295,300
- Annual tax amount: $3,867
- Date on market: 7/10/2026
Estimated market value
$299,300
$284,000 - $314,000
$2,388/mo
Price history
| Date | Event | Price |
|---|---|---|
| 7/23/2026 | Price change | $299,500-1.8%$167/sqft |
Source:  NorthstarMLS as distributed by MLS GRID #7106303 Report a problem NorthstarMLS as distributed by MLS GRID #7106303 Report a problem | ||
| 7/16/2026 | Price change | $305,000-1.5%$170/sqft |
Source: NorthstarMLS as distributed by MLS GRID #7106303 Report a problem | ||
| 7/10/2026 | Listed for sale | $309,500+3.2%$172/sqft |
Source: NorthstarMLS as distributed by MLS GRID #7106303 Report a problem | ||
| 10/20/2025 | Sold | $300,000-3.2%$167/sqft |
Source: NorthstarMLS as distributed by MLS GRID #6751366 Report a problem | ||
| 10/2/2025 | Pending sale | $310,000$173/sqft |
Source: NorthstarMLS as distributed by MLS GRID #6751366 Report a problem | ||
| 8/11/2025 | Price change | $310,000-1.6%$173/sqft |
Source: NorthstarMLS as distributed by MLS GRID #6751366 Report a problem | ||
| 7/24/2025 | Price change | $315,000-3.1%$175/sqft |
Source: NorthstarMLS as distributed by MLS GRID #6751366 Report a problem | ||
| 7/10/2025 | Listed for sale | $325,000+85.7%$181/sqft |
Source: NorthstarMLS as distributed by MLS GRID #6751366 Report a problem | ||
| 10/9/2015 | Sold | $175,000-2.2%$97/sqft |
Source: NorthstarMLS as distributed by MLS GRID #4624929 Report a problem | ||
| 8/8/2015 | Pending sale | $179,000$100/sqft |
Source: Coldwell Banker Burnet - Lakeville/Burnsville #4624929 Report a problem | ||
| 7/19/2015 | Listed for sale | $179,000-17.1%$100/sqft |
Source: Coldwell Banker Burnet - Lakeville/Burnsville #4624929 Report a problem | ||
| 5/16/2014 | Listing removed | $1,395$1/sqft |
Source: MN HOME RENTAL Report a problem | ||
| 5/7/2014 | Listed for rent | $1,395$1/sqft |
Source: MN Home Rental Inc. Report a problem | ||
| 5/2/2007 | Sold | $216,025$120/sqft |
Source: Public Record Report a problem | ||
Public tax history
| Year | Property taxes | Tax assessment |
|---|---|---|
| 2025 | $3,867 -5.2% | $295,300 +4.9% |
| 2024 | $4,080 +15.3% | $281,400 -7.2% |
| 2023 | $3,537 +11.8% | $303,200 +8.6% |
| 2022 | $3,164 +3.4% | $279,300 +17.2% |
| 2021 | $3,061 +7.8% | $238,300 +2.7% |
| 2020 | $2,840 -7.2% | $232,000 +12.1% |
| 2019 | $3,061 +7.8% | $206,900 +7.4% |
| 2018 | $2,840 +10.7% | $192,600 +16% |
| 2017 | $2,566 +4.9% | $166,000 +8.6% |
| 2016 | $2,446 +8.9% | $152,900 +3.8% |
| 2015 | $2,247 +1.7% | $147,300 -1.3% |
| 2014 | $2,209 -5% | $149,200 |
| 2013 | $2,326 -3.8% | $149,200 -8.1% |
| 2012 | $2,418 +0.8% | $162,300 -2.7% |
| 2011 | $2,398 -6.5% | $166,800 -13.8% |
| 2010 | $2,566 +2.2% | $193,600 -4.4% |
| 2009 | $2,510 | $202,500 |
Find assessor info on the county website
Monthly payment
Est. payment
Payment breakdown
Explore the cost of this home by adjusting the details. Changes won't be saved.Climate risks
Neighborhood: Founders
Nearby schools
GreatSchools rating
- 4/10Edinbrook Elementary SchoolGrades: PK-5Distance: 1 mi
- 4/10Brooklyn Junior High SchoolGrades: 6-8Distance: 2.8 mi
- 2/10Park Center IB World SchoolGrades: 9-12Distance: 2.8 mi
- $356,1003 bd3 ba1.7k sqft9601 Scott Cir N, Brooklyn Park, MN 55443Off Market
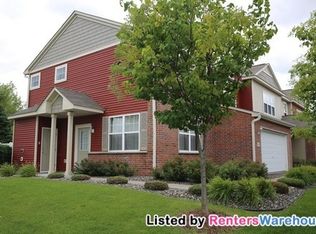
- $301,2002 bd2 ba1.7k sqft9607 Scott Cir N, Brooklyn Park, MN 55443Off Market
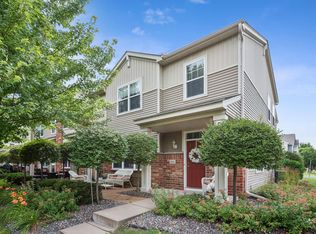
- $282,4002 bd2 ba1.7k sqft9603 Scott Cir N, Brooklyn Park, MN 55443Off Market

- $320,0003 bd3 ba1.9k sqft9610 Scott Cir N, Brooklyn Park, MN 55443Sold
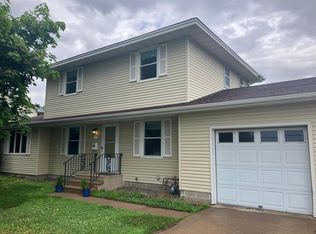
- $317,1003 bd2 ba1.9k sqft9604 Scott Cir N, Brooklyn Park, MN 55443Off Market
- $292,1003 bd2 ba1.8k sqft9608 Scott Cir N, Brooklyn Park, MN 55443Off Market
- $280,0002 bd3 ba1.8k sqft9606 Scott Cir N, Brooklyn Park, MN 55443Sold
- $---- bd-- ba-- sqft9610 Scott Cir N, Minneapolis, MN 55443Off Market
A local agent can set up tours, give advice and negotiate with sellers.
Similar homes
- $309,9003 bd2 ba1.7k sqft7524 Noble Ave N, Brooklyn Park, MN 55443For Sale
 MLS ID #7084386, Steve Hoem, Edina Realty, Inc.. NorthstarMLS as distributed by MLS GRID
 - $297,0002 bd2 ba1.5k sqft18000 69th Pl N, Maple Grove, MN 55311For Sale
 MLS ID #7053468, Tami Carpenter, RE/MAX Results. NorthstarMLS as distributed by MLS GRID
 - $245,0003 bd3 ba1.5k sqft3900 Brookdale Cir N, Brooklyn Park, MN 55443For Sale
 MLS ID #7106449, Thomas S Tamba, One Premium Realty. NorthstarMLS as distributed by MLS GRID
 - $299,5002 bd2 ba1.6k sqft18611 97th Pl N, Maple Grove, MN 55311For Sale
 MLS ID #7107754, Knutson/McAlpin Team, Edina Realty, Inc.. NorthstarMLS as distributed by MLS GRID
 - $339,9003 bd2 ba1.6k sqft7356 Douglas Dr N, Brooklyn Park, MN 55443For SaleMLS ID #7095210, Jeffrey Xiong, Partners Realty Inc.. NorthstarMLS as distributed by MLS GRID
- $256,9003 bd2 ba1.6k sqft8208 Halifax Ct N, Brooklyn Park, MN 55443For SaleMLS ID #6744240, Benjamin Weaver, Bridge Realty, LLC. NorthstarMLS as distributed by MLS GRID
- $305,0003 bd3 ba1.6k sqft17656 Elm Rd N, Maple Grove, MN 55311For SaleMLS ID #7094076, Jerry Ritten, Counselor Realty, Inc. NorthstarMLS as distributed by MLS GRID
- $244,9993 bd2 ba1.8k sqft7618 Hampshire Ave N, Brooklyn Park, MN 55428For SaleMLS ID #7113007, Syewon Sei Weah, America's Realty Group LLC. NorthstarMLS as distributed by MLS GRID
- $340,0002 bd2 ba1.5k sqft754 Wisconsin Ave N, Golden Valley, MN 55427For SaleMLS ID #7108521, Roger Anderson, Elite Realty Minnesota. NorthstarMLS as distributed by MLS GRID
- $429,9005 bd4 ba2.3k sqft8225 June Ave N, Brooklyn Park, MN 55443For SaleMLS ID #7104769, Nyan Lin, Partners Realty Inc.. NorthstarMLS as distributed by MLS GRID
- $329,9003 bd3 ba1.8k sqft7238 Dora Dr, Lino Lakes, MN 55038For SaleMLS ID #7111581, Donald Wolkerstorfer, GRI, Coldwell Banker Realty. NorthstarMLS as distributed by MLS GRID
- $282,0002 bd2 ba1.5k sqft5317 140th Ave NW, Ramsey, MN 55303For SaleMLS ID #7097203, Amber N Broadway, Opendoor Brokerage, LLC. NorthstarMLS as distributed by MLS GRID
- $349,0002 bd4 ba1.7k sqft4820 Underwood Ln N Unit E, Plymouth, MN 55442For SaleMLS ID #7073946, Mary Jane Meehan, Edina Realty, Inc.. NorthstarMLS as distributed by MLS GRID
- $290,0003 bd3 ba1.6k sqft17005 78th Pl N, Maple Grove, MN 55311For SaleMLS ID #7019241, Amber N Broadway, Opendoor Brokerage, LLC. NorthstarMLS as distributed by MLS GRID
- $299,9003 bd2 ba1.3k sqft3441 Pilgrim Ln N, Plymouth, MN 55441For SaleMLS ID #7086142, Margarita Zhuravel, Bridge Realty, LLC. NorthstarMLS as distributed by MLS GRID
- $255,0002 bd2 ba1.2k sqft11641 Elmwood Ave N, Champlin, MN 55316For SaleMLS ID #7113267, Landon John Mathis, RE/MAX Results. NorthstarMLS as distributed by MLS GRID
- $430,0004 bd2 ba2k sqft3101 81st Ave N, Brooklyn Park, MN 55443For SaleMLS ID #7079108, Dustin Wiebold, Ashworth Real Estate. NorthstarMLS as distributed by MLS GRID
- $375,0004 bd2 ba1.9k sqft8431 Palm St NW, Coon Rapids, MN 55433For SaleMLS ID #7114415, Amy Xiong, Bridge Realty, LLC. NorthstarMLS as distributed by MLS GRID
- $289,0003 bd3 ba1.8k sqft13877 Ironstone Trl NW, Ramsey, MN 55303For SaleMLS ID #7053099, Terry L DuMont, Desired Homes Realty. NorthstarMLS as distributed by MLS GRID
- $274,9003 bd1 ba1.2k sqft5011 Vera Cruz Ave N, Crystal, MN 55429For SaleMLS ID #7111875, Emily Te Khieu, EBR Realty. NorthstarMLS as distributed by MLS GRID
