Bright open airy townhome shows like new! End unit w/private treed views. Open livingroom/dining/ kitchen-perfect for entertaining or relaxing infront of the gas fireplace or get some sun on the deck. Kitchen designed for cooking-granite center island and lots of counter space. Walk in pantry steps way. Also a handy 1/2 bath for guests. Upstairs-primary BR is large enough for a king sized bed and room left for sitting area. Plus a walk in closet w/organizers. Luxury bath with double sinks, jetted bath and separate shower. Second bedroom has private 3/4 bath. Bonus laundry tucked into its own closet in the hall. LL family room is big enough for any activities you like. Also another half bath. Lots of storage under the entry hall. Oversized garage with storage shelves. Move in ready.
Active
Price cut: $6K (6/29)
$349,000
4820 Underwood Ln N Unit E, Plymouth, MN 55442
2beds
1,787sqft
:
Get pre-qualified$2,692/mo
(TH) Side x Side
Built in 2005
0.33 Acres Lot
$-- Zestimate®
$195/sqft
$475/mo HOA
What's special
Gas fireplaceGranite center islandBright open airy townhomeLots of counter space
- 70 days |
- 240 |
- 3 |
Zillow last checked:
Listing updated:
Listed by:
Mary Jane Meehan 612-386-7715,
Edina Realty, Inc.
Source: NorthstarMLS as distributed by MLS GRID,MLS#: 7073946
Facts & features
Interior
Bedrooms & bathrooms
- Bedrooms: 2
- Bathrooms: 4
- Full bathrooms: 1
- 3/4 bathrooms: 1
- 1/2 bathrooms: 2
Bedroom
- Level: Upper
- Area: 264 Square Feet
- Dimensions: 12x22
Bedroom 2
- Level: Upper
- Area: 150 Square Feet
- Dimensions: 10x15
Dining room
- Level: Main
- Area: 121 Square Feet
- Dimensions: 11x11
Family room
- Level: Lower
- Area: 364 Square Feet
- Dimensions: 26x14
Foyer
- Level: Main
- Area: 91 Square Feet
- Dimensions: 7x13
Kitchen
- Level: Main
- Area: 132 Square Feet
- Dimensions: 11x12
Laundry
- Level: Upper
- Area: 50 Square Feet
- Dimensions: 10x5
Living room
- Level: Main
- Area: 286 Square Feet
- Dimensions: 13x22
Other
- Level: Main
- Area: 20 Square Feet
- Dimensions: 5x4
Heating
- Forced Air
Cooling
- Central Air
Appliances
- Included: Dishwasher, Disposal, Dryer, Exhaust Fan, Gas Water Heater, Microwave, Range, Refrigerator, Stainless Steel Appliance(s), Water Softener Owned
- Laundry: Laundry Closet, Upper Level, Washer Hookup
Features
- Basement: Finished,Full,Storage Space
- Number of fireplaces: 1
- Fireplace features: Gas, Living Room
Interior area
- Total structure area: 1,787
- Total interior livable area: 1,787 sqft
- Finished area above ground: 1,275
- Finished area below ground: 512
Property
Parking
- Total spaces: 2
- Parking features: Attached, Asphalt, Garage, Garage Door Opener
- Attached garage spaces: 2
- Has uncovered spaces: Yes
- Details: Garage Dimensions (24x20)
Accessibility
- Accessibility features: None
Features
- Levels: Four or More Level Split
- Patio & porch: Composite Decking, Deck
- Fencing: None
Lot
- Size: 0.33 Acres
Details
- Foundation area: 512
- Parcel number: 1011822420067
- Zoning description: Residential-Single Family
Construction
Type & style
- Home type: Townhouse
- Property subtype: (TH) Side x Side
- Attached to another structure: Yes
Materials
- Block
- Roof: Age 8 Years or Less
Condition
- New construction: No
- Year built: 2005
Utilities & green energy
- Gas: Natural Gas
- Sewer: City Sewer/Connected
- Water: City Water/Connected
Community & HOA
Community
- Subdivision: Wynfield Place Condo
HOA
- Has HOA: Yes
- Services included: Maintenance Structure, Hazard Insurance, Lawn Care, Maintenance Grounds, Sanitation, Snow Removal
- HOA fee: $475 monthly
- HOA name: Wynfield Place Condo Owners Association
- HOA phone: 763-225-6400
Location
- Region: Plymouth
Financial & listing details
- Price per square foot: $195/sqft
- Tax assessed value: $281,200
- Annual tax amount: $3,382
- Date on market: 5/15/2026
Estimated market value
Not available
Estimated sales range
Not available
Not available
Price history
| Date | Event | Price |
|---|---|---|
| 6/29/2026 | Price change | $349,000-1.7%$195/sqft |
Source:  NorthstarMLS as distributed by MLS GRID #7073946 Report a problem NorthstarMLS as distributed by MLS GRID #7073946 Report a problem | ||
| 6/10/2026 | Price change | $355,000-1.4%$199/sqft |
Source: NorthstarMLS as distributed by MLS GRID #7073946 Report a problem | ||
| 5/15/2026 | Listed for sale | $360,000+63.6%$201/sqft |
Source: NorthstarMLS as distributed by MLS GRID #7073946 Report a problem | ||
| 5/11/2026 | Listing removed | $2,395$1/sqft |
Source: Zillow Rentals Report a problem | ||
| 4/29/2026 | Price change | $2,395+9.1%$1/sqft |
Source: Zillow Rentals Report a problem | ||
| 4/27/2026 | Listed for rent | $2,195+31%$1/sqft |
Source: Zillow Rentals Report a problem | ||
| 10/13/2019 | Listing removed | $1,675$1/sqft |
Source: Renters Warehouse Report a problem | ||
| 9/19/2019 | Listed for rent | $1,675$1/sqft |
Source: Renters Warehouse Report a problem | ||
| 9/17/2007 | Sold | $220,000-21.3%$123/sqft |
Source: Public Record Report a problem | ||
| 1/20/2006 | Sold | $279,500$156/sqft |
Source: Public Record Report a problem | ||
Public tax history
| Year | Property taxes | Tax assessment |
|---|---|---|
| 2025 | $3,088 +3.9% | $281,200 +6.9% |
| 2024 | $2,974 -1.1% | $263,000 -0.2% |
| 2023 | $3,007 +6.6% | $263,400 -1.7% |
| 2022 | $2,821 +11.1% | $268,000 +16.5% |
| 2021 | $2,538 -3.8% | $230,000 +11.7% |
| 2020 | $2,638 +3.9% | $206,000 -6.8% |
| 2019 | $2,538 -3.8% | $221,000 |
| 2018 | $2,638 +9% | $221,000 +12.8% |
| 2017 | $2,420 -2.4% | $196,000 +5.9% |
| 2016 | $2,479 +1.1% | $185,000 +25.2% |
| 2015 | $2,452 +29.5% | $147,800 -8.1% |
| 2014 | $1,894 -14.1% | $160,800 -1.4% |
| 2013 | $2,205 -8.1% | $163,100 -9% |
| 2012 | $2,400 -12.8% | $179,200 -13.6% |
| 2011 | $2,751 -4.7% | $207,400 -12.1% |
| 2010 | $2,887 -2.2% | $236,000 -4.7% |
| 2009 | $2,952 | $247,700 |
| 2006 | -- | -- |
Find assessor info on the county website
Monthly payment
Est. payment
Payment breakdown
Explore the cost of this home by adjusting the details. Changes won't be saved.Climate risks
Neighborhood: 55442
Nearby schools
GreatSchools rating
- 7/10Zachary Lane Elementary SchoolGrades: K-5Distance: 1.5 mi
- 3/10Plymouth Middle SchoolGrades: 6-8Distance: 2.5 mi
- 7/10Robbinsdale Armstrong Senior High SchoolGrades: 9-12Distance: 2.1 mi
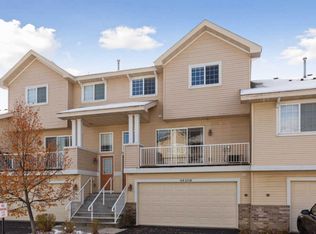
- $271,4002 bd2 ba1.5k sqft4820 Underwood Ln N UNIT B, Plymouth, MN 55442Off Market
- $313,1002 bd4 ba1.7k sqft4820 Underwood Ln N UNIT A, Plymouth, MN 55442Off Market
- $271,9002 bd2 ba1.4k sqft4820 Underwood Ln N UNIT C, Plymouth, MN 55442Off Market
- $321,9002 bd4 ba1.7k sqft4820 Underwood Ln N UNIT D, Plymouth, MN 55442Sold

- $274,2002 bd2 ba1.3k sqft4820 Underwood Ln N UNIT F, Plymouth, MN 55442Off Market
- $281,8002 bd2 ba1.5k sqft4820 Underwood Ln N UNIT G, Plymouth, MN 55442Off Market
- $303,2002 bd2 ba1.5k sqft4820 Underwood Ln N UNIT H, Plymouth, MN 55442Off Market
- $342,6002 bd4 ba1.7k sqft4820 Underwood Ln N #DD, Minneapolis, MN 55442Off Market
A local agent can set up tours, give advice and negotiate with sellers.
Similar homes
- $297,0002 bd3 ba1.7k sqft4940 Underwood Ln N #4940D, Plymouth, MN 55442For Sale

 MLS ID #7104527, Tracy K Lodin, RE/MAX Results. NorthstarMLS as distributed by MLS GRID
 - $399,0003 bd4 ba2.2k sqft16217 50th Ave N, Plymouth, MN 55446For Sale
 MLS ID #7046898, Avantika Sharma, RE/MAX Results. NorthstarMLS as distributed by MLS GRID
 - $299,5002 bd2 ba1.6k sqft18611 97th Pl N, Maple Grove, MN 55311For Sale
 MLS ID #7107754, Knutson/McAlpin Team, Edina Realty, Inc.. NorthstarMLS as distributed by MLS GRID
 - $299,5002 bd3 ba1.7k sqft9605 Scott Cir N, Brooklyn Park, MN 55443For Sale
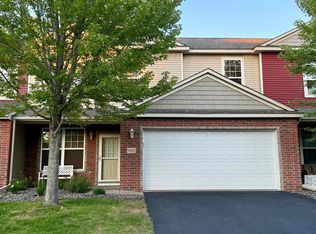 MLS ID #7106303, Tim Montgomery, HomeStart Realty. NorthstarMLS as distributed by MLS GRID
 - $305,0003 bd3 ba1.6k sqft17656 Elm Rd N, Maple Grove, MN 55311For SaleMLS ID #7094076, Jerry Ritten, Counselor Realty, Inc. NorthstarMLS as distributed by MLS GRID
- $369,9003 bd1 ba2k sqft10692 104th Pl N, Maple Grove, MN 55369For SaleMLS ID #7112442, Tom Laing, JPW Realty. NorthstarMLS as distributed by MLS GRID
- $415,0003 bd3 ba2.1k sqft17837 38th Ave N, Plymouth, MN 55446For SaleMLS ID #7091718, Beth Petersen Randall, eXp Realty. NorthstarMLS as distributed by MLS GRID
- $435,0004 bd4 ba2.2k sqft5038 Everest Ln N, Plymouth, MN 55446For SaleMLS ID #7107296, Ramu Tatiraju, National Realty Guild. NorthstarMLS as distributed by MLS GRID
- $234,9002 bd2 ba1.1k sqft2775 Ranchview Ln N Unit 4, Plymouth, MN 55447For SaleMLS ID #7087434, Jose Llort, National Realty Guild. NorthstarMLS as distributed by MLS GRID
- $315,0003 bd2 ba1.9k sqft15424 Weaver Lake Rd N, Maple Grove, MN 55311For SaleMLS ID #7104738, David M Lindblom, Keller Williams Classic Rlty NW. NorthstarMLS as distributed by MLS GRID
- $340,0003 bd2 ba1.8k sqft15933 Vale St NW, Andover, MN 55304For SaleMLS ID #7111659, Yevgeniy Vyrlan, Edina Realty, Inc.. NorthstarMLS as distributed by MLS GRID
- $339,9003 bd2 ba1.6k sqft7356 Douglas Dr N, Brooklyn Park, MN 55443For SaleMLS ID #7095210, Jeffrey Xiong, Partners Realty Inc.. NorthstarMLS as distributed by MLS GRID
- $298,0003 bd3 ba1.6k sqft17352 72nd Ave N #1202, Maple Grove, MN 55311For SaleMLS ID #7095819, Rob Paulno, Elite Realty Minnesota. NorthstarMLS as distributed by MLS GRID
- $399,9003 bd3 ba1.8k sqft3223 Red Oak Trl, Hamel, MN 55340For SaleMLS ID #7105142, Venkata Kishore Goli, Real Broker, LLC. NorthstarMLS as distributed by MLS GRID
- $399,9003 bd3 ba2.1k sqft9113 Medley Cir, Golden Valley, MN 55427For SaleMLS ID #7109061, Ying Z. Que, Land of Lakes Rlty. NorthstarMLS as distributed by MLS GRID
- $319,0003 bd4 ba1.8k sqft514 Huset Pkwy NE, Columbia Heights, MN 55421For SaleMLS ID #7096558, Masood K. Khan, MN Realty Group Inc.. NorthstarMLS as distributed by MLS GRID
- $325,0003 bd3 ba1.7k sqft2144 Village Trl, Mound, MN 55364For SaleMLS ID #7101098, Rhonda Pahl, Excelsior Realty. NorthstarMLS as distributed by MLS GRID
- $215,0002 bd1 ba1k sqft14025 44th Pl N APT 4, Plymouth, MN 55446For SaleMLS ID #7076962, Jake P Kurtz, Engel & Volkers Minneapolis Blaine. NorthstarMLS as distributed by MLS GRID
- $309,9003 bd3 ba1.6k sqft17320 72nd Ave N, Maple Grove, MN 55311For SaleMLS ID #7053388, Lisa L Nguyen, Counselor Realty, Inc. NorthstarMLS as distributed by MLS GRID
- $309,9003 bd4 ba1.8k sqft2111 Kings Valley Rd W, Golden Valley, MN 55427For SaleMLS ID #7100416, Elisa Eesley, Fathom Realty MN, LLC. NorthstarMLS as distributed by MLS GRID
