Welcome home to this beautifully maintained 2-bedroom, 2.5-bath townhome! Featuring an updated kitchen, cozy fireplace, welcoming foyer, and a spacious layout perfect for everyday living and entertaining. The main level offers a welcoming foyer, comfortable living room with fireplace, dining area, and convenient half bath. Upstairs, you'll find two spacious bedrooms, two full bathrooms, an additional foyer, and a versatile loft area that can be used as a home office, reading nook, or additional living space. Recent updates include a new roof, newer furnace, AC unit, water heater, washer, and dryer, providing added value, comfort, and peace of mind. Step outside to enjoy the private backyard and patio, perfect for relaxing, outdoor dining, or entertaining guests. This charming townhome combines comfort, privacy, convenience, and low-maintenance living. Don't miss the opportunity to make it yours!
Active
Price cut: $10K (10/2)
$274,000
9236 Merrimac Ln N, Maple Grove, MN 55311
2beds
1,392sqft
(TH) Side x Side
Built in 1998
1,742 Square Feet Lot
$-- Zestimate®
$197/sqft
$360/mo HOA
What's special
Cozy fireplacePrivate backyard and patioWelcoming foyerUpdated kitchenDining areaTwo spacious bedroomsVersatile loft area
- 39 days
- 246
- 8
Zillow last checked:
Listing updated:
Listed by:
Charles Somah 763-458-3696,
Fish MLS Realty
Source: NorthstarMLS as distributed by MLS GRID,MLS#: 7129749
Facts & features
Interior
Bedrooms & bathrooms
- Bedrooms: 2
- Bathrooms: 3
- Full bathrooms: 2
- 1/2 bathrooms: 1
Bedroom
- Level: Upper
- Area: 180 Square Feet
- Dimensions: 15x12
Bedroom 2
- Level: Upper
- Area: 120 Square Feet
- Dimensions: 12x10
Dining room
- Level: Main
- Area: 100 Square Feet
- Dimensions: 10x10
Foyer
- Level: Main
- Area: 56 Square Feet
- Dimensions: 8x7
Kitchen
- Level: Main
- Area: 120 Square Feet
- Dimensions: 12x10
Laundry
- Level: Main
- Area: 30 Square Feet
- Dimensions: 6x5
Living room
- Level: Main
- Area: 182 Square Feet
- Dimensions: 14x13
Loft
- Level: Upper
- Area: 154 Square Feet
- Dimensions: 14x11
Patio
- Level: Main
- Area: 144 Square Feet
- Dimensions: 12x12
Storage
- Level: Main
- Area: 27 Square Feet
- Dimensions: 9x3
Heating
- Forced Air
Cooling
- Central Air
Appliances
- Included: Disposal, Dryer, Gas Water Heater, Microwave, Range, Refrigerator, Washer, Water Softener Owned
- Laundry: Gas Dryer Hookup, Laundry Closet, Main Level, Washer Hookup
Features
- Basement: None
- Number of fireplaces: 1
- Fireplace features: Gas, Living Room
Interior area
- Total structure area: 1,392
- Total interior livable area: 1,392 sqft
- Finished area above ground: 1,392
- Finished area below ground: 0
Property
Parking
- Total spaces: 2
- Parking features: Attached, Asphalt
- Attached garage spaces: 2
Accessibility
- Accessibility features: None
Features
- Levels: Two
- Stories: 2
- Patio & porch: Patio
- Fencing: None
Lot
- Size: 1,742 Square Feet
- Dimensions: 1742
- Features: Near Public Transit, Tree Coverage - Light
Details
- Foundation area: 672
- Parcel number: 1811922110088
- Zoning description: Residential-Single Family
Construction
Type & style
- Home type: Townhouse
- Property subtype: (TH) Side x Side
- Attached to another structure: Yes
Materials
- Roof: Asphalt
Condition
- New construction: No
- Year built: 1998
Utilities & green energy
- Electric: Circuit Breakers, Power Company: Xcel Energy
- Gas: Natural Gas
- Sewer: City Sewer/Connected
- Water: City Water/Connected
- Utilities for property: Underground Utilities
Community & HOA
Community
- Subdivision: Hidden Meadows 2nd
HOA
- Has HOA: Yes
- Services included: Hazard Insurance, Lawn Care, Professional Mgmt, Snow Removal
- HOA fee: $360 monthly
- HOA name: Cities Management
- HOA phone: 612-381-8600
Location
- Region: Maple Grove
Financial & listing details
- Price per square foot: $197/sqft
- Tax assessed value: $309,800
- Annual tax amount: $4,158
- Date on market: 8/27/2026
Estimated market value
Not available
Estimated sales range
Not available
Not available
Price history
| Date | Event | Price |
|---|---|---|
| 10/2/2026 | Price change | $274,000-3.5%$197/sqft |
Source:  NorthstarMLS as distributed by MLS GRID #7129749 Report a problem NorthstarMLS as distributed by MLS GRID #7129749 Report a problem | ||
| 9/13/2026 | Price change | $284,000-3.7%$204/sqft |
Source: NorthstarMLS as distributed by MLS GRID #7129749 Report a problem | ||
| 8/27/2026 | Listed for sale | $295,000+23.9%$212/sqft |
Source: NorthstarMLS as distributed by MLS GRID #7129749 Report a problem | ||
| 8/19/2026 | Listing removed | $2,295$2/sqft |
Source: Zillow Rentals Report a problem | ||
| 7/30/2026 | Listed for rent | $2,295$2/sqft |
Source: Zillow Rentals Report a problem | ||
| 7/2/2026 | Listing removed | $2,295$2/sqft |
Source: Zillow Rentals Report a problem | ||
| 6/9/2026 | Price change | $2,295-4.2%$2/sqft |
Source: Zillow Rentals Report a problem | ||
| 5/23/2026 | Listed for rent | $2,395$2/sqft |
Source: Zillow Rentals Report a problem | ||
| 5/21/2026 | Listing removed | $2,395$2/sqft |
Source: Zillow Rentals Report a problem | ||
| 4/14/2026 | Listed for rent | $2,395$2/sqft |
Source: Zillow Rentals Report a problem | ||
| 4/3/2020 | Sold | $238,000+3.5%$171/sqft |
Source: NorthstarMLS as distributed by MLS GRID #5486287 Report a problem | ||
| 3/22/2020 | Pending sale | $229,900$165/sqft |
Source: Mark ET Realty, Inc. #5486287 Report a problem | ||
| 2/16/2020 | Listed for sale | $229,900+62.2%$165/sqft |
Source: Mark ET Realty, Inc. #5486287 Report a problem | ||
| 10/21/1998 | Sold | $141,775$102/sqft |
Source: Public Record Report a problem | ||
Public tax history
| Year | Property taxes | Tax assessment |
|---|---|---|
| 2026 | $4,158 +2.6% | $309,800 +2.7% |
| 2025 | $4,054 +6.4% | $301,800 -0.6% |
| 2024 | $3,810 +23.1% | $303,500 +3.3% |
| 2023 | $3,095 +12.7% | $293,900 +8.3% |
| 2022 | $2,747 +11.3% | $271,500 +20% |
| 2021 | $2,467 +0.5% | $226,300 +5.6% |
| 2020 | $2,454 -0.5% | $214,400 +5.1% |
| 2019 | $2,467 +0.5% | $204,000 +5.2% |
| 2018 | $2,454 +9.2% | $194,000 +15.4% |
| 2017 | $2,248 +2.2% | $168,100 +5.2% |
| 2016 | $2,199 +4.8% | $159,800 -2.4% |
| 2015 | $2,097 -5.7% | $163,800 +24% |
| 2014 | $2,224 +18.5% | $132,100 -5.8% |
| 2013 | $1,877 -5% | $140,200 -8.6% |
| 2012 | $1,976 -6% | $153,400 -8.1% |
| 2011 | $2,102 +0.5% | $167,000 -7% |
| 2010 | $2,092 +5.6% | $179,500 -0.4% |
| 2009 | $1,981 -3.2% | $180,200 -4.1% |
| 2006 | $2,047 +4.6% | $188,000 +8.4% |
| 2005 | $1,957 -3.2% | $173,500 +1.8% |
| 2004 | $2,022 -6.1% | $170,400 +10.6% |
| 2002 | $2,154 -53.7% | $154,100 |
| 2001 | $4,650 | -- |
Find assessor info on the county website
Monthly payment
Est. payment
Payment breakdown
Explore the cost of this home by adjusting the details. Changes won't be saved.Climate risks
Neighborhood: 55311
- $278,3002 bd2 ba1.5k sqft9240 Merrimac Ln N, Maple Grove, MN 55311Off Market
- $315,5003 bd3 ba1.7k sqft9232 Merrimac Ln N, Maple Grove, MN 55311Off Market
- $320,1003 bd3 ba1.7k sqft9244 Merrimac Ln N, Maple Grove, MN 55311Off Market
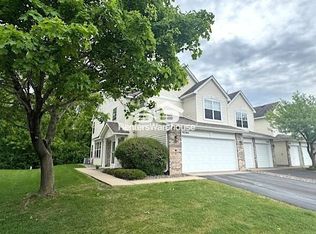
- $314,7003 bd3 ba1.7k sqft9228 Merrimac Ln N, Maple Grove, MN 55311Off Market
Similar homes
- $257,9002 bd2 ba1.4k sqft18034 69th Pl N, Maple Grove, MN 55311For Sale
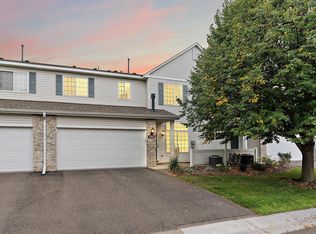
 MLS ID #7153371, Malee Vang, Engel & Volkers Minneapolis. NorthstarMLS as distributed by MLS GRID
 - $300,0003 bd3 ba1.4k sqft9220 Merrimac Ln N, Maple Grove, MN 55311For Sale
 MLS ID #7128554, Reham ElDemellawy, Pemberton RE. NorthstarMLS as distributed by MLS GRID
 - $250,0002 bd2 ba1.4k sqft18155 96th Ave N, Maple Grove, MN 55311For Sale
 MLS ID #7137042, Holz Real Estate Group, Keller Williams Select Realty. NorthstarMLS as distributed by MLS GRID
 - $288,0002 bd2 ba1.6k sqft9617 Alvarado Ln N, Maple Grove, MN 55311For Sale
 MLS ID #7141364, Lindsey Hasford, Edina Realty, Inc.. NorthstarMLS as distributed by MLS GRID
 - $279,9002 bd2 ba1.6k sqft18451 97th Pl N, Maple Grove, MN 55311For SaleMLS ID #7136501, Eric Janson, LPT Realty, LLC. NorthstarMLS as distributed by MLS GRID
- $305,0002 bd2 ba1.6k sqft9062 Merrimac Ln N, Maple Grove, MN 55311For SaleMLS ID #7100338, Michelle L Davis, MOVE. NorthstarMLS as distributed by MLS GRID
- $296,9002 bd2 ba1.7k sqft9795 Vagabond Ln N, Maple Grove, MN 55311For SaleMLS ID #7118294, Sherri Hunter, LPT Realty, LLC. NorthstarMLS as distributed by MLS GRID
- $319,9002 bd3 ba1.6k sqft8011 Everest Ln N, Maple Grove, MN 55311For SaleMLS ID #7144614, Sarah R Brown, Pemberton RE. NorthstarMLS as distributed by MLS GRID
- $220,0002 bd2 ba1.1k sqft7553 Wedgewood Way N, Maple Grove, MN 55311For SaleMLS ID #7144667, Soukkay Keomysy, National Realty Guild. NorthstarMLS as distributed by MLS GRID
- $283,9003 bd3 ba1.5k sqft5653 100th Ln N, Brooklyn Park, MN 55443For SaleMLS ID #7153300, Syed S. Husain, Fish MLS Realty. NorthstarMLS as distributed by MLS GRID
- $329,9002 bd2 ba1.4k sqft17700 41st Ave N APT 80, Plymouth, MN 55446For SaleMLS ID #7154281, Dan Frank, RE/MAX Advantage Plus. NorthstarMLS as distributed by MLS GRID
- $243,5002 bd2 ba1.4k sqft17182 Nixon Ct NW, Elk River, MN 55330For SaleMLS ID #7153364, Anna Remick, RE/MAX RESULTS. NorthstarMLS as distributed by MLS GRID
- $260,0002 bd2 ba1.5k sqft2658 Cutters Grove Cir, Anoka, MN 55303For SaleMLS ID #7142353, Stephanie Reichow, Keller Williams Classic Realty. NorthstarMLS as distributed by MLS GRID
- $274,9002 bd2 ba1.4k sqft8639 Prestwick Ln N, Brooklyn Park, MN 55443For SaleMLS ID #7061997, Brian J Leonard, RE/MAX Results. NorthstarMLS as distributed by MLS GRID
- $254,9002 bd1 ba1k sqft775 Rockford Ave E, Delano, MN 55328For SaleMLS ID #7153977, Vanderlinde Group, Vanderlinde Group | Edge Realty, Inc.. NorthstarMLS as distributed by MLS GRID
- $262,5002 bd2 ba1.4k sqft8554 Telford Ln N, Brooklyn Park, MN 55443For SaleMLS ID #7115174, Ashley R Sammons, Coldwell Banker Realty. NorthstarMLS as distributed by MLS GRID
- $219,9002 bd2 ba1.2k sqft6986 139th Ave NW, Ramsey, MN 55303For SaleMLS ID #7133469, Brian J Leonard, RE/MAX Results. NorthstarMLS as distributed by MLS GRID
- $249,9002 bd3 ba1.7k sqft7413 Zane Ave N, Brooklyn Park, MN 55443For SaleMLS ID #7140526, Ken Hatfield, Keller Williams Premier Realty. NorthstarMLS as distributed by MLS GRID
- $270,0002 bd4 ba1.9k sqft149 Riverview Dr APT 6, Monticello, MN 55362For SaleMLS ID #7152742, Neil Johnson, Realty ONE Group Choice. NorthstarMLS as distributed by MLS GRID
- $249,9002 bd2 ba1.4k sqft8521 Telford Ln, Minneapolis, MN 55443For SaleMLS ID #7138937, Jason T Kraemer, Keller Williams Classic Rlty NW. NorthstarMLS as distributed by MLS GRID
