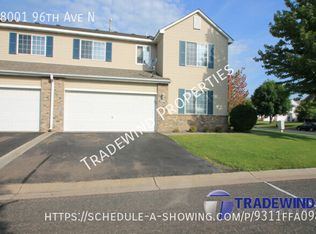
Enjoy the best of both convenience and privacy in this desirable end-unit townhome! Nestled in a prime location just minutes from parks, shopping, and restaurants. This 2 bed/ 2 bath home offers a spacious yard and a peaceful, private setting overlooking a mature treeline & ponds. Inside, the kitchen features granite countertops, a raised breakfast bar, stainless steel appliances, enameled cabinetry and an abundant storage and counter space. The upper level offers 2 bedrooms and a versatile loft, perfect for a home office or additional living space, (possible future 3rd bedroom). Cozy up by the gas fireplace in the living room and enjoy the comfort and privacy this home has to offer.
Active
Price cut: $15K (9/25)
$274,995
18037 96th Ave N, Maple Grove, MN 55311
2beds
1,597sqft
(TH) Side x Side
Built in 2000
0.92 Acres Lot
$274,200 Zestimate®
$172/sqft
$290/mo HOA
What's special
Spacious yardStainless steel appliancesRaised breakfast barGranite countertopsEnameled cabinetry
- 79 days
- 365
- 22
Zillow last checked:
Listing updated:
Listed by:
Thomas G Anderson 952-292-1039,
RE/MAX Preferred
Source: NorthstarMLS as distributed by MLS GRID,MLS#: 7112406
Facts & features
Interior
Bedrooms & bathrooms
- Bedrooms: 2
- Bathrooms: 2
- Full bathrooms: 1
- 1/2 bathrooms: 1
Bedroom
- Level: Upper
- Area: 182 Square Feet
- Dimensions: 14x13
Bedroom 2
- Level: Upper
- Area: 110 Square Feet
- Dimensions: 11x10
Dining room
- Level: Main
- Area: 117 Square Feet
- Dimensions: 13x9
Kitchen
- Level: Main
- Area: 168 Square Feet
- Dimensions: 14x12
Laundry
- Level: Upper
- Area: 55 Square Feet
- Dimensions: 11x5
Living room
- Level: Main
- Area: 168 Square Feet
- Dimensions: 14x12
Loft
- Level: Upper
- Area: 169 Square Feet
- Dimensions: 13x13
Patio
- Level: Main
- Area: 64 Square Feet
- Dimensions: 8x8
Heating
- Forced Air
Cooling
- Central Air
Appliances
- Included: Dishwasher, Disposal, Dryer, Microwave, Range, Refrigerator, Washer, Water Softener Owned
Features
- Basement: None
- Number of fireplaces: 1
- Fireplace features: Gas, Living Room
Interior area
- Total structure area: 1,597
- Total interior livable area: 1,597 sqft
- Finished area above ground: 1,597
- Finished area below ground: 0
Video & virtual tour
Property
Parking
- Total spaces: 2
- Parking features: Attached, Asphalt
- Attached garage spaces: 2
- Details: Garage Door Height (7), Garage Door Width (16)
Accessibility
- Accessibility features: None
Features
- Levels: Two
- Stories: 2
- Pool features: None
- Waterfront features: Pond
Lot
- Size: 0.92 Acres
- Features: Tree Coverage - Medium
Details
- Foundation area: 672
- Parcel number: 0711922420053
- Zoning description: Residential-Multi-Family
Construction
Type & style
- Home type: Townhouse
- Property subtype: (TH) Side x Side
- Attached to another structure: Yes
Materials
- Roof: Asphalt,Pitched
Condition
- New construction: No
- Year built: 2000
Utilities & green energy
- Gas: Natural Gas
- Sewer: City Sewer/Connected
- Water: City Water/Connected
Community & HOA
Community
- Subdivision: Cic 0941 Northglen Carriage Ho
HOA
- Has HOA: Yes
- Amenities included: In-Ground Sprinkler System, Patio
- Services included: Maintenance Structure, Lawn Care, Maintenance Grounds, Professional Mgmt, Sanitation, Sewer, Snow Removal, Water
- HOA fee: $290 monthly
- HOA name: North Glen Carriage Homes
- HOA phone: 952-922-2500
Location
- Region: Maple Grove
Financial & listing details
- Price per square foot: $172/sqft
- Tax assessed value: $270,800
- Annual tax amount: $3,445
- Date on market: 7/23/2026
Estimated market value
$274,200
$260,000 - $288,000
$2,096/mo
Price history
| Date | Event | Price |
|---|---|---|
| 9/25/2026 | Price change | $274,995-5.2%$172/sqft |
Source:  NorthstarMLS as distributed by MLS GRID #7112406 Report a problem NorthstarMLS as distributed by MLS GRID #7112406 Report a problem | ||
| 8/20/2026 | Price change | $289,995-3.3%$182/sqft |
Source: NorthstarMLS as distributed by MLS GRID #7112406 Report a problem | ||
| 7/24/2026 | Listed for sale | $299,995+17.6%$188/sqft |
Source: NorthstarMLS as distributed by MLS GRID #7112406 Report a problem | ||
| 7/16/2026 | Listing removed | $2,175$1/sqft |
Source: Zillow Rentals Report a problem | ||
| 7/13/2026 | Price change | $2,175+1.2%$1/sqft |
Source: Zillow Rentals Report a problem | ||
| 7/8/2026 | Listed for rent | $2,150$1/sqft |
Source: Zillow Rentals Report a problem | ||
| 6/17/2026 | Listing removed | $2,150$1/sqft |
Source: Zillow Rentals Report a problem | ||
| 5/27/2026 | Price change | $2,150-4.4%$1/sqft |
Source: Zillow Rentals Report a problem | ||
| 5/12/2026 | Listed for rent | $2,250+3.4%$1/sqft |
Source: Zillow Rentals Report a problem | ||
| 3/5/2025 | Listing removed | $2,175$1/sqft |
Source: Zillow Rentals Report a problem | ||
| 2/14/2025 | Listed for rent | $2,175+14.8%$1/sqft |
Source: Zillow Rentals Report a problem | ||
| 9/4/2021 | Listing removed | -- |
Source: Zillow Rental Network Premium Report a problem | ||
| 7/30/2021 | Listed for rent | $1,895$1/sqft |
Source: Zillow Rental Network Premium Report a problem | ||
| 5/29/2021 | Listing removed | -- |
Source: Zillow Rental Network Premium Report a problem | ||
| 5/21/2021 | Listed for rent | $1,895$1/sqft |
Source: Zillow Rental Network Premium Report a problem | ||
| 5/12/2021 | Sold | $255,000+4.1%$160/sqft |
Source: NorthstarMLS as distributed by MLS GRID #5733520 Report a problem | ||
| 4/5/2021 | Pending sale | $245,000$153/sqft |
Source: NorthstarMLS as distributed by MLS GRID #5733520 Report a problem | ||
| 4/1/2021 | Listed for sale | $245,000+16.7%$153/sqft |
Source: NorthstarMLS as distributed by MLS GRID #5733520 Report a problem | ||
| 8/18/2005 | Sold | $210,000+24.6%$131/sqft |
Source: Public Record Report a problem | ||
| 5/22/2001 | Sold | $168,500+10.1%$106/sqft |
Source: Public Record Report a problem | ||
| 11/16/2000 | Sold | $153,105$96/sqft |
Source: Public Record Report a problem | ||
Public tax history
| Year | Property taxes | Tax assessment |
|---|---|---|
| 2026 | $3,527 +2.4% | $270,800 -3.5% |
| 2025 | $3,445 +4.8% | $280,500 -1% |
| 2024 | $3,289 +7.7% | $283,300 +1% |
| 2023 | $3,054 +12.9% | $280,400 +4.7% |
| 2022 | $2,706 +3.8% | $267,900 +13.5% |
| 2021 | $2,605 +5.1% | $236,100 +5% |
| 2020 | $2,480 -4.8% | $224,900 +9.3% |
| 2019 | $2,605 +5.1% | $205,800 +6.4% |
| 2018 | $2,480 +3.9% | $193,500 +13.2% |
| 2017 | $2,386 +6.3% | $171,000 +7.2% |
| 2016 | $2,245 +7.3% | $159,500 +7.9% |
| 2015 | $2,093 +6.6% | $147,800 +14.7% |
| 2014 | $1,963 +10% | $128,900 -4.3% |
| 2013 | $1,784 -7.8% | $134,700 -10.7% |
| 2012 | $1,934 -3.7% | $150,800 -6.2% |
| 2011 | $2,008 -2.2% | $160,700 -9.1% |
| 2010 | $2,054 +2.5% | $176,700 -2.9% |
| 2009 | $2,004 -0.7% | $182,000 -2% |
| 2006 | $2,019 +0.6% | $185,800 +4.9% |
| 2005 | $2,006 +0.4% | $177,200 +5% |
| 2004 | $1,997 -7.7% | $168,700 +9.1% |
| 2002 | $2,163 | $154,600 |
Find assessor info on the county website
Monthly payment
Est. payment
Payment breakdown
Explore the cost of this home by adjusting the details. Changes won't be saved.Climate risks
Neighborhood: 55311

Similar homes
- $297,0002 bd2 ba1.6k sqft18611 97th Pl N, Maple Grove, MN 55311For Sale
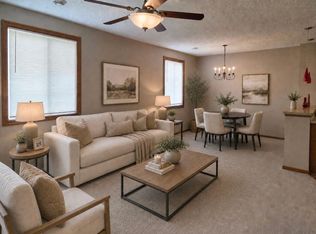
 MLS ID #7107754, Knutson/McAlpin Team, Edina Realty, Inc.. NorthstarMLS as distributed by MLS GRID
 - $257,9002 bd2 ba1.4k sqft18034 69th Pl N, Maple Grove, MN 55311For Sale
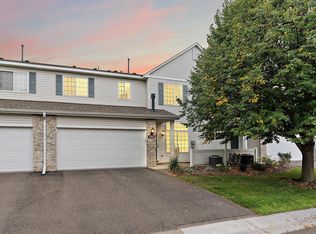 MLS ID #7153371, Malee Vang, Engel & Volkers Minneapolis. NorthstarMLS as distributed by MLS GRID
 - $253,0002 bd2 ba1.4k sqft18092 69th Pl N, Maple Grove, MN 55311For Sale
 MLS ID #7145582, Zakir Hassan Salyani, Bridge Realty, LLC. NorthstarMLS as distributed by MLS GRID
 - $289,9003 bd2 ba1.6k sqft8711 Goldenrod Ln N, Maple Grove, MN 55369For Sale
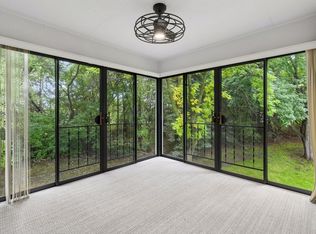 MLS ID #7151269, Scott A Lindquist, Imagine Realty. NorthstarMLS as distributed by MLS GRID
 - $285,0004 bd2 ba1.8k sqft12598 74th Ave N, Maple Grove, MN 55369For SaleMLS ID #7084826, Krystina L Stuber, Pro Flat Fee Realty LLC. NorthstarMLS as distributed by MLS GRID
- $270,0002 bd2 ba1.4k sqft9974 106th Pl N, Maple Grove, MN 55369For SaleMLS ID #7132723, Joe Carmack, Keller Williams Classic Realty. NorthstarMLS as distributed by MLS GRID
- $249,9002 bd2 ba1.4k sqft8862 Cottonwood Ln N, Maple Grove, MN 55369For SaleMLS ID #7125861, Sam Ortmann, Keller Williams Integrity NW. NorthstarMLS as distributed by MLS GRID
- $225,0002 bd2 ba1.3k sqft4980 Garland Ct N APT G, Plymouth, MN 55446For SaleMLS ID #7140618, Kelly Yoon, Redfin Corporation. NorthstarMLS as distributed by MLS GRID
- $207,5002 bd1 ba1k sqft11139 Edgewood Cir N, Champlin, MN 55316For SaleMLS ID #7156354, Shaun W Zaudtke, Edina Realty, Inc.. NorthstarMLS as distributed by MLS GRID
- $274,9002 bd2 ba1.5k sqft8554 122nd Ave N, Champlin, MN 55316For SaleMLS ID #7120646, Cory Rudnitski, RE/MAX Advantage Plus. NorthstarMLS as distributed by MLS GRID
- $310,0003 bd3 ba1.8k sqft24567 Superior Dr, Rogers, MN 55374For SaleMLS ID #7143066, Jeff A Steeves, Edina Realty, Inc.. NorthstarMLS as distributed by MLS GRID
- $249,9002 bd2 ba1.9k sqft15710 26th Ave N APT D, Plymouth, MN 55447For SaleMLS ID #7143667, Kerby & Cristina Real Estate Experts, RE/MAX Results. NorthstarMLS as distributed by MLS GRID
- $224,0002 bd2 ba1k sqft14210 44th Pl N APT 1, Plymouth, MN 55446For SaleMLS ID #7124514, Benjamin Luedtke, Coldwell Banker Realty - Southwest Regional. NorthstarMLS as distributed by MLS GRID
- $275,0003 bd3 ba1.6k sqft2026 Louisiana Ave S, Saint Louis Park, MN 55426For SaleMLS ID #7128667, Kurt J Faber, RE/MAX Results. NorthstarMLS as distributed by MLS GRID
- $274,9003 bd3 ba2k sqft11281 16th St NE, Saint Michael, MN 55376For SaleMLS ID #7123817, Brian D Tutt, T C Homes, Inc. NorthstarMLS as distributed by MLS GRID
- $250,0002 bd2 ba1.2k sqft15641 27th Ave N, Plymouth, MN 55447For SaleMLS ID #7141149, Kris Craig, Edina Realty, Inc.. NorthstarMLS as distributed by MLS GRID
- $240,0002 bd2 ba1.3k sqft23133 Iris Ave, Rogers, MN 55374For SaleMLS ID #7143310, Betsy M. Risk, Ashworth Real Estate. NorthstarMLS as distributed by MLS GRID
- $287,0003 bd2 ba1.6k sqft9313 Loch Lomond Ln, Minneapolis, MN 55443For SaleMLS ID #7112180, Raquel McGowen, Real Broker, LLC. NorthstarMLS as distributed by MLS GRID
- $249,9002 bd3 ba1.7k sqft7413 Zane Ave N, Brooklyn Park, MN 55443For SaleMLS ID #7140526, Ken Hatfield, Keller Williams Premier Realty. NorthstarMLS as distributed by MLS GRID
- $305,0003 bd3 ba1.6k sqft14157 43rd Ave N, Plymouth, MN 55446For SaleMLS ID #7144465, Tracy L Severson, Coldwell Banker Realty. NorthstarMLS as distributed by MLS GRID
