Move-in ready and meticulously cared for, this 2-bedroom, 2-bathroom townhome in Rogers checks every box for comfort and convenience. The bright, open layout flows naturally from room to room, with no projects or updates needed, so you can unpack and start living from day one. Unwind in the generous primary suite, complete with an oversized walk-in closet, then step outside to your own private patio, an ideal spot for morning coffee, evening relaxation, or hosting friends. The attached 2-car garage keeps your vehicles warm on winter mornings while adding valuable storage space, and a brand new furnace installed in 2025 means one less thing to worry about. Enjoy a prime location near top-rated schools, everyday shopping, and a wide range of restaurants, with quick access to major highways for an easy commute. Quick close available for buyers ready to make their move. Schedule your private showing today!
Active
Price cut: $10K (10/9)
$240,000
23133 Iris Ave, Rogers, MN 55374
2beds
1,312sqft
(TH) Side x Side
Built in 2002
1,306 Square Feet Lot
$239,000 Zestimate®
$183/sqft
$232/mo HOA
What's special
Bright functional layoutSpacious primary bedroomPrivate patio out backLarge walk-in closet
- 67 days
- 426
- 20
Zillow last checked:
Listing updated:
Listed by:
Betsy M. Risk 612-201-6715,
Ashworth Real Estate
Source: NorthstarMLS as distributed by MLS GRID,MLS#: 7143310
Facts & features
Interior
Bedrooms & bathrooms
- Bedrooms: 2
- Bathrooms: 2
- Full bathrooms: 1
- 1/2 bathrooms: 1
Bedroom
- Level: Upper
- Area: 192 Square Feet
- Dimensions: 16x12
Bedroom 2
- Level: Upper
- Area: 110 Square Feet
- Dimensions: 11x10
Dining room
- Level: Main
- Area: 90 Square Feet
- Dimensions: 10x9
Kitchen
- Level: Main
- Area: 99 Square Feet
- Dimensions: 11x9
Laundry
- Level: Upper
Living room
- Level: Main
- Area: 272 Square Feet
- Dimensions: 17x16
Patio
- Level: Main
Heating
- Forced Air, Fireplace(s)
Cooling
- Central Air
Appliances
- Included: Dishwasher, Disposal, Dryer, Humidifier, Gas Water Heater, Microwave, Range, Refrigerator, Stainless Steel Appliance(s), Washer
- Laundry: Laundry Closet, Upper Level
Features
- Basement: None
- Number of fireplaces: 1
- Fireplace features: Family Room, Gas
Interior area
- Total structure area: 1,312
- Total interior livable area: 1,312 sqft
- Finished area above ground: 1,312
- Finished area below ground: 0
Property
Parking
- Total spaces: 2
- Parking features: Attached, Asphalt, Garage, Garage Door Opener, Insulated Garage
- Attached garage spaces: 2
- Has uncovered spaces: Yes
- Details: Garage Dimensions (21x17)
Accessibility
- Accessibility features: None
Features
- Levels: Two
- Stories: 2
- Patio & porch: Rear Porch
- Pool features: None
- Fencing: None
Lot
- Size: 1,306 Square Feet
- Dimensions: 26 x 66
Details
- Foundation area: 884
- Parcel number: 1512023240018
- Zoning description: Residential-Single Family
Construction
Type & style
- Home type: Townhouse
- Property subtype: (TH) Side x Side
- Attached to another structure: Yes
Materials
- Block, Concrete
Condition
- New construction: No
- Year built: 2002
Utilities & green energy
- Electric: Power Company: Xcel Energy
- Gas: Natural Gas
- Sewer: City Sewer/Connected
- Water: City Water/Connected
Community & HOA
Community
- Subdivision: North Ridge Twnhms
HOA
- Has HOA: Yes
- Services included: Maintenance Structure, Hazard Insurance, Lawn Care, Other, Maintenance Grounds, Professional Mgmt, Sanitation, Snow Removal
- HOA fee: $232 monthly
- HOA name: North Ridge Townhomes
- HOA phone: 763-241-0838
Location
- Region: Rogers
Financial & listing details
- Price per square foot: $183/sqft
- Tax assessed value: $230,100
- Annual tax amount: $2,811
- Date on market: 9/12/2026
Estimated market value
$239,000
$227,000 - $251,000
$1,850/mo
Price history
| Date | Event | Price |
|---|---|---|
| 10/9/2026 | Price change | $240,000-4%$183/sqft |
Source:  NorthstarMLS as distributed by MLS GRID #7143310 Report a problem | ||
| 9/12/2026 | Listed for sale | $250,000+50.6%$191/sqft |
Source: NorthstarMLS as distributed by MLS GRID #7143310 Report a problem | ||
| 12/8/2017 | Sold | $166,000+1.3%$127/sqft |
Source: NorthstarMLS as distributed by MLS GRID #4888320 Report a problem | ||
| 11/8/2017 | Pending sale | $163,900$125/sqft |
Source: Edina Realty, Inc., a Berkshire Hathaway affiliate #4888320 Report a problem | ||
| 10/30/2017 | Listed for sale | $163,900+1.4%$125/sqft |
Source: Edina Realty, Inc., a Berkshire Hathaway affiliate #4888320 Report a problem | ||
| 1/9/2015 | Listing removed | $1,250$1/sqft |
Source: Bullseye Properties Report a problem | ||
| 12/27/2014 | Listed for rent | $1,250+13.6%$1/sqft |
Source: Bullseye Properties Report a problem | ||
| 2/21/2012 | Listing removed | $1,100$1/sqft |
Source: Bullseye Properties Report a problem | ||
| 1/5/2012 | Listed for rent | $1,100$1/sqft |
Source: Bullseye Properties Report a problem | ||
| 7/29/2010 | Sold | $161,663+24.5%$123/sqft |
Source: Public Record Report a problem | ||
| 3/27/2010 | Listing removed | $129,900$99/sqft |
Source: Edina Realty #3813142 Report a problem | ||
| 2/25/2010 | Price change | $129,900-3.7%$99/sqft |
Source: Edina Realty #3813142 Report a problem | ||
| 1/9/2010 | Price change | $134,900-6.9%$103/sqft |
Source: Edina Realty #3813142 Report a problem | ||
| 8/7/2009 | Price change | $144,900-3.3%$110/sqft |
Source: Edina Realty #3813142 Report a problem | ||
| 7/19/2009 | Listed for sale | $149,900-10.4%$114/sqft |
Source: Edina Realty #3813142 Report a problem | ||
| 7/15/2005 | Sold | $167,300+10.4%$128/sqft |
Source: Public Record Report a problem | ||
| 1/7/2003 | Sold | $151,584$116/sqft |
Source: Public Record Report a problem | ||
Public tax history
| Year | Property taxes | Tax assessment |
|---|---|---|
| 2026 | $2,812 +4.8% | $230,100 +0.7% |
| 2025 | $2,682 +0.8% | $228,400 +2.2% |
| 2024 | $2,660 +1.6% | $223,400 -0.5% |
| 2023 | $2,619 +19.5% | $224,500 +3% |
| 2022 | $2,191 +10.5% | $218,000 +25.3% |
| 2021 | $1,983 -2.7% | $174,000 +9.4% |
| 2020 | $2,038 +2.8% | $159,000 +1.9% |
| 2019 | $1,983 -2.7% | $156,000 +9.9% |
| 2018 | $2,038 +1% | $142,000 +18.3% |
| 2017 | $2,017 +14.6% | $120,000 +1.7% |
| 2016 | $1,760 -4.4% | $118,000 +1.7% |
| 2015 | $1,842 +1.1% | $116,000 +16% |
| 2014 | $1,821 +32.5% | $100,000 +19% |
| 2013 | $1,375 -26.7% | $84,000 -25% |
| 2012 | $1,876 +6.3% | $112,000 -12.5% |
| 2011 | $1,764 -3.9% | $128,000 -9.2% |
| 2010 | $1,835 -2.6% | $141,000 -7.8% |
| 2009 | $1,884 -1.6% | $153,000 +0.7% |
| 2006 | $1,915 +1% | $152,000 +0.7% |
| 2005 | $1,897 -1.4% | $151,000 +0.1% |
| 2004 | $1,924 +17.9% | $150,900 +1310.3% |
| 2002 | $1,632 | $10,700 |
Find assessor info on the county website
Monthly payment
Est. payment
Payment breakdown
Explore the cost of this home by adjusting the details. Changes won't be saved.Climate risks
Neighborhood: 55374


Similar homes
- $285,0002 bd2 ba1.5k sqft20551 Twilight Trl, Rogers, MN 55374For Sale
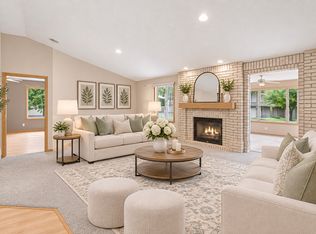
 MLS ID #7170664, Jamie J Kenton, Pemberton RE. NorthstarMLS as distributed by MLS GRID
- $310,0003 bd3 ba1.8k sqft24567 Superior Dr, Rogers, MN 55374For Sale
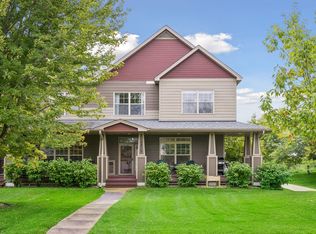 MLS ID #7143066, Jeff A Steeves, Edina Realty, Inc.. NorthstarMLS as distributed by MLS GRID
- $230,0003 bd2 ba1.4k sqft10938 181st Ln NW, Elk River, MN 55330For Sale
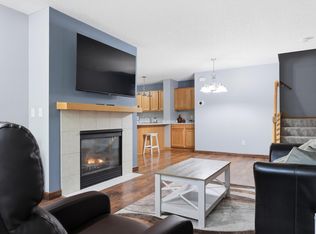 MLS ID #7171329, Danielle Engebretson, Pemberton RE. NorthstarMLS as distributed by MLS GRID
- $310,0002 bd2 ba1.6k sqft12531 Marion Ct, Rogers, MN 55374For Sale
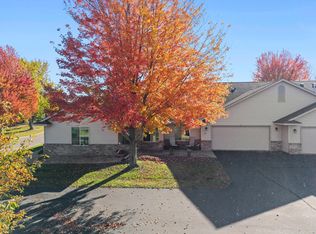 MLS ID #7160834, Tami A Klenzman, eXp Realty. NorthstarMLS as distributed by MLS GRID
- $269,9002 bd2 ba1.5k sqft9109 Holly Ln N, Maple Grove, MN 55311For SaleMLS ID #7162763, Julie L Larson, Edina Realty, Inc.. NorthstarMLS as distributed by MLS GRID
- $250,0002 bd2 ba1.6k sqft8302 Parkview Ave NE, Otsego, MN 55330For SaleMLS ID #7151976, Terry Friedlein, Keller Williams Premier Realty Lake Minnetonka. NorthstarMLS as distributed by MLS GRID
- $235,0002 bd2 ba1.5k sqft7726 Lachman Ave NE, Otsego, MN 55301For SaleMLS ID #7128130, Cynthia McCarty, Keller Williams Classic Rlty NW. NorthstarMLS as distributed by MLS GRID
- $243,5002 bd2 ba1.4k sqft17182 Nixon Ct NW, Elk River, MN 55330For SaleMLS ID #7153364, Anna Remick, RE/MAX RESULTS. NorthstarMLS as distributed by MLS GRID
- $249,4002 bd2 ba1.4k sqft10533 74th St NE #1, Albertville, MN 55301For SaleMLS ID #7160120, Angela Minerich-Gardner, Edina Realty, Inc.. NorthstarMLS as distributed by MLS GRID
- $225,0002 bd2 ba1.3k sqft4980 Garland Ct N APT G, Plymouth, MN 55446For SaleMLS ID #7140618, Kelly Yoon, Redfin Corporation. NorthstarMLS as distributed by MLS GRID
- $252,9002 bd2 ba1.4k sqft18034 69th Pl N, Maple Grove, MN 55311For SaleMLS ID #7168963, Malee Vang, Engel & Volkers Minneapolis. NorthstarMLS as distributed by MLS GRID
- $249,9003 bd2 ba1.6k sqft16590 72nd Ct NE, Otsego, MN 55330For SaleMLS ID #7111547, Jason D. Jernell, GRI, Jernell Realty. NorthstarMLS as distributed by MLS GRID
- $260,0002 bd2 ba1.5k sqft2658 Cutters Grove Cir, Anoka, MN 55303For SaleMLS ID #7142353, Stephanie Reichow, Keller Williams Classic Realty. NorthstarMLS as distributed by MLS GRID
- $274,9002 bd2 ba1.5k sqft17195 49th Ave N Unit F, Plymouth, MN 55446For SaleMLS ID #7170124, Cristy Elizabeth Oldman, HOMESTEAD ROAD. NorthstarMLS as distributed by MLS GRID
- $239,9002 bd2 ba1.5k sqft721 Willow Glen Dr, Buffalo, MN 55313For SaleMLS ID #7142962, Daniel W Ward, Coldwell Banker Realty. NorthstarMLS as distributed by MLS GRID
- $245,0002 bd2 ba1.5k sqft835 Willow Glen Ct, Buffalo, MN 55313For SaleMLS ID #7138005, Angela Minerich-Gardner, Edina Realty, Inc.. NorthstarMLS as distributed by MLS GRID
- $259,9003 bd2 ba1.4k sqft10930 Colorado Ave N, Champlin, MN 55316For SaleMLS ID #7156676, Mandy Kruse Rosby, Keller Williams Integrity NW. NorthstarMLS as distributed by MLS GRID
- $225,0002 bd1 ba1k sqft9558 Kingsview Ln N, Maple Grove, MN 55369For SaleMLS ID #7162738, Carrie F Schmitz, Keller Williams Classic Rlty NW. NorthstarMLS as distributed by MLS GRID
- $239,9002 bd3 ba1.3k sqft11323 Davenport Cir NE Unit F, Blaine, MN 55449For SaleMLS ID #7162600, Shawna Marinaro, Real Broker, LLC. NorthstarMLS as distributed by MLS GRID
- $209,9002 bd1 ba1k sqft2240 Ranchview Ln N Unit 80, Plymouth, MN 55447For SaleMLS ID #7142074, Timothy Berg, Edina Realty, Inc.. NorthstarMLS as distributed by MLS GRID
