Welcome to this south-facing Trout Brook Farm townhome, where maintenance-free living meets an open, light-filled floor plan and tasteful finishes throughout. The main level flows easily between the living and dining areas, featuring wood laminate flooring and a warm gas fireplace, while the spacious kitchen delivers a breakfast bar, a dedicated coffee station, and storage to spare. A convenient half bath, a private patio perfect for grilling, and an attached 2-car garage round out the main floor. Head upstairs to three generously sized bedrooms with excellent closet space, including a roomy primary suite with a large walk-in closet and a walk-through to the full bath. Upper-level laundry keeps things simple. You'll also love the peace of mind that comes with a furnace replaced within the last two years. Let the association handle the landscaping and snow removal while you enjoy truly carefree living in this well-connected community, just minutes from HWY 169, HWY 10, and the Northstar Commuter Rail, and only up the road from everything Elk River offers: biking and walking trails, shopping, dining, and more. Move-in ready and waiting for you. Quick closing preferred!
Active
$249,900
10938 181st Ln NW, Elk River, MN 55330
3beds
1,472sqft
:
Get pre-qualified$1,933/mo
(TH) Side x Side
Built in 2001
1,306 Square Feet Lot
$250,100 Zestimate®
$170/sqft
$325/mo HOA
What's special
- 16 days |
- 646 |
- 37 |
Likely to sell faster than
Zillow last checked:
Listing updated:
Listed by:
Danielle Engebretson 612-269-8070,
Pemberton RE
Source: NorthstarMLS as distributed by MLS GRID,MLS#: 7101005
Facts & features
Interior
Bedrooms & bathrooms
- Bedrooms: 3
- Bathrooms: 2
- Full bathrooms: 1
- 1/2 bathrooms: 1
Bedroom
- Level: Upper
- Area: 207.57 Square Feet
- Dimensions: 11.10x18.7
Bedroom 2
- Level: Upper
- Area: 138.28 Square Feet
- Dimensions: 9.8x14.11
Bedroom 3
- Level: Upper
- Area: 127.4 Square Feet
- Dimensions: 9.8x13
Bathroom
- Level: Main
- Area: 32.5 Square Feet
- Dimensions: 6.5x5
Bathroom
- Level: Upper
- Area: 70.2 Square Feet
- Dimensions: 11.7x6
Dining room
- Level: Main
- Area: 178.92 Square Feet
- Dimensions: 14.2x12.6
Kitchen
- Level: Main
- Area: 180.34 Square Feet
- Dimensions: 14.2x12.7
Laundry
- Level: Upper
- Area: 17.89 Square Feet
- Dimensions: 3.5x5.11
Living room
- Level: Main
- Area: 171.36 Square Feet
- Dimensions: 12.6x13.6
Utility room
- Level: Main
- Area: 43.8 Square Feet
- Dimensions: 6.0x7.3
Heating
- Forced Air
Cooling
- Central Air
Appliances
- Included: Dishwasher, Dryer, Microwave, Range, Refrigerator, Washer
- Laundry: Laundry Closet, Upper Level
Features
- Basement: None
- Number of fireplaces: 1
- Fireplace features: Gas
Interior area
- Total structure area: 1,472
- Total interior livable area: 1,472 sqft
- Finished area above ground: 1,472
- Finished area below ground: 0
Property
Parking
- Total spaces: 2
- Parking features: Attached
- Attached garage spaces: 2
- Details: Garage Dimensions (18.10x20.4)
Accessibility
- Accessibility features: None
Features
- Levels: Two
- Stories: 2
- Patio & porch: Patio
Lot
- Size: 1,306 Square Feet
Details
- Foundation area: 642
- Parcel number: 75006550005
- Zoning description: Residential-Single Family
Construction
Type & style
- Home type: Townhouse
- Property subtype: (TH) Side x Side
- Attached to another structure: Yes
Condition
- New construction: No
- Year built: 2001
Utilities & green energy
- Gas: Natural Gas
- Sewer: City Sewer/Connected
- Water: City Water/Connected
Community & HOA
Community
- Subdivision: Cic #12 Trout Brook Condo
HOA
- Has HOA: Yes
- Services included: Hazard Insurance, Lawn Care, Maintenance Grounds, Professional Mgmt, Sanitation, Sewer, Snow Removal, Water
- HOA fee: $325 monthly
- HOA name: Gaughan Association Management
- HOA phone: 612-238-4400
Location
- Region: Elk River
Financial & listing details
- Price per square foot: $170/sqft
- Tax assessed value: $236,100
- Annual tax amount: $2,842
- Date on market: 7/15/2026
- Cumulative days on market: 142 days
Estimated market value
$250,100
$238,000 - $263,000
$2,035/mo
Price history
| Date | Event | Price |
|---|---|---|
| 7/17/2026 | Listed for sale | $249,900-2%$170/sqft |
Source:  NorthstarMLS as distributed by MLS GRID #7101005 Report a problem NorthstarMLS as distributed by MLS GRID #7101005 Report a problem | ||
| 9/29/2025 | Listing removed | $254,900$173/sqft |
Source: NorthstarMLS as distributed by MLS GRID #6723862 Report a problem | ||
| 6/17/2025 | Price change | $254,900-1.9%$173/sqft |
Source: NorthstarMLS as distributed by MLS GRID #6723862 Report a problem | ||
| 5/21/2025 | Listed for sale | $259,900+8.3%$177/sqft |
Source: NorthstarMLS as distributed by MLS GRID #6723862 Report a problem | ||
| 8/30/2024 | Sold | $240,000-1.2%$163/sqft |
Source: NorthstarMLS as distributed by MLS GRID #6551000 Report a problem | ||
| 8/17/2024 | Pending sale | $242,900$165/sqft |
Source: NorthstarMLS as distributed by MLS GRID #6551000 Report a problem | ||
| 7/23/2024 | Listed for sale | $242,900$165/sqft |
Source: NorthstarMLS as distributed by MLS GRID #6551000 Report a problem | ||
| 7/2/2024 | Pending sale | $242,900$165/sqft |
Source: NorthstarMLS as distributed by MLS GRID #6551000 Report a problem | ||
| 6/14/2024 | Listed for sale | $242,900+4.7%$165/sqft |
Source: NorthstarMLS as distributed by MLS GRID #6551000 Report a problem | ||
| 2/28/2022 | Sold | $232,000+3.2%$158/sqft |
Source: NorthstarMLS as distributed by MLS GRID #6096282 Report a problem | ||
| 1/11/2022 | Pending sale | $224,900$153/sqft |
Source: NorthstarMLS as distributed by MLS GRID #6096282 Report a problem | ||
| 12/31/2021 | Listed for sale | $224,900+56.2%$153/sqft |
Source: NorthstarMLS as distributed by MLS GRID #6096282 Report a problem | ||
| 8/28/2015 | Sold | $144,000+2.9%$98/sqft |
Source: NorthstarMLS as distributed by MLS GRID #4624040 Report a problem | ||
| 7/24/2015 | Pending sale | $140,000$95/sqft |
Source: RE/MAX Results #4624040 Report a problem | ||
| 7/17/2015 | Listed for sale | $140,000+22.9%$95/sqft |
Source: RE/MAX Results #4624040 Report a problem | ||
| 4/6/2013 | Listing removed | $1,295$1/sqft |
Source: RenterConnect Report a problem | ||
| 12/22/2012 | Listed for rent | $1,295$1/sqft |
Source: Hotpads for Rent Report a problem | ||
| 12/29/2008 | Sold | $113,900-32.8%$77/sqft |
Source: Public Record Report a problem | ||
| 12/1/2004 | Sold | $169,500+14.4%$115/sqft |
Source: Public Record Report a problem | ||
| 10/8/2002 | Sold | $148,185$101/sqft |
Source: Public Record Report a problem | ||
Public tax history
| Year | Property taxes | Tax assessment |
|---|---|---|
| 2025 | $2,842 -1.2% | $236,100 +12.1% |
| 2024 | $2,876 +4.1% | $210,581 -5.3% |
| 2023 | $2,764 +7% | $222,289 +11.4% |
| 2022 | $2,582 +5.2% | $199,508 +31.5% |
| 2021 | $2,454 +8% | $151,766 +12.3% |
| 2020 | $2,272 -7.4% | $135,198 -14.5% |
| 2019 | $2,454 +8% | $158,200 +8.6% |
| 2018 | $2,272 +20.5% | $145,700 +7.9% |
| 2017 | $1,886 +5.6% | $135,000 +7.7% |
| 2016 | $1,786 +15.2% | $125,400 +36.3% |
| 2015 | $1,550 | $92,000 +19.8% |
| 2014 | $1,550 -1.8% | $76,800 -14.7% |
| 2013 | $1,578 +34.3% | $90,000 +44% |
| 2012 | $1,175 -14.7% | $62,500 -20.2% |
| 2011 | $1,377 -9.6% | $78,300 -30.5% |
| 2010 | $1,524 -9.8% | $112,700 -12% |
| 2009 | $1,690 -17% | $128,000 -9.7% |
| 2008 | $2,037 +0.3% | $141,800 -5% |
| 2007 | $2,030 -6.1% | $149,300 -2.2% |
| 2006 | $2,161 +6.2% | $152,600 +4.6% |
| 2005 | $2,035 +8% | $145,900 +7.4% |
| 2004 | $1,884 +141.6% | $135,800 +151.5% |
| 2003 | $780 | $54,000 |
Find assessor info on the county website
Monthly payment
Est. payment
Payment breakdown
Explore the cost of this home by adjusting the details. Changes won't be saved.Climate risks
Neighborhood: 55330
Nearby schools
GreatSchools rating
- 8/10Twin Lakes Elementary SchoolGrades: K-5Distance: 1.7 mi
- 7/10Salk Middle SchoolGrades: 6-8Distance: 1.9 mi
- 8/10Elk River Senior High SchoolGrades: 9-12Distance: 1.4 mi
- $235,9002 bd2 ba674 sqft10942 181st Ln NW, Elk River, MN 55330Off Market
- $247,4003 bd3 ba1.4k sqft10946 181st Ln NW, Elk River, MN 55330Off Market
- $253,1003 bd2 ba1.4k sqft10934 181st Ln NW, Elk River, MN 55330Off Market
- $236,6002 bd1 ba1.4k sqft10944 181st Ln NW, Elk River, MN 55330Off Market

- $242,5002 bd2 ba1.3k sqft10948 181st Ln NW, Elk River, MN 55330Sold
- $262,2003 bd2 ba1.4k sqft10936 181st Ln NW, Elk River, MN 55330Off Market
- $250,3003 bd2 ba674 sqft10940 181st Ln NW, Elk River, MN 55330Off Market
- $248,3002 bd2 ba1.4k sqft10932 181st Ln NW, Elk River, MN 55330Off Market
A local agent can set up tours, give advice and negotiate with sellers.
Similar homes
- $254,9002 bd2 ba1.4k sqft18087 Vance Cir NW, Elk River, MN 55330For Sale
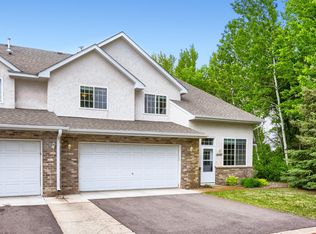
 MLS ID #7055769, Jessica Moren, Keller Williams Classic Rlty NW. NorthstarMLS as distributed by MLS GRID
 - $254,9003 bd2 ba1.4k sqft19172 Hoover St NW, Elk River, MN 55330For Sale
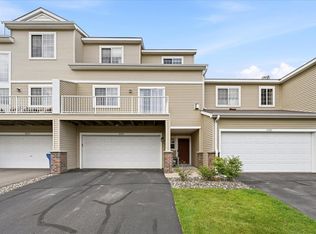 MLS ID #7047333, Steven DeGreeff, Keller Williams Integrity NW. NorthstarMLS as distributed by MLS GRID
 - $259,9003 bd2 ba1.5k sqft17157 Polk Dr NW, Elk River, MN 55330For Sale
 MLS ID #7097780, Desrochers Realty Group, eXp Realty. NorthstarMLS as distributed by MLS GRID
 - $244,9002 bd2 ba1.4k sqft17182 Nixon Ct NW, Elk River, MN 55330For Sale
 MLS ID #7082648, Anna Remick, RE/MAX RESULTS. NorthstarMLS as distributed by MLS GRID
 - $268,0002 bd2 ba1.5k sqft17179 Monroe Dr NW, Elk River, MN 55330For SaleMLS ID #7101527, Pamela Artmann, Edina Realty, Inc.. NorthstarMLS as distributed by MLS GRID
- $234,9002 bd2 ba1.1k sqft715 Auburn Pl NW, Elk River, MN 55330For SaleMLS ID #7091362, John H Gellerman, Counselor Realty, Inc. NorthstarMLS as distributed by MLS GRID
- $255,9003 bd3 ba1.4k sqft6190 Marlowe Ave NE, Otsego, MN 55301For SaleMLS ID #7041313, Olugbenga Olowo, Keller Williams Realty Integrity Lakes. NorthstarMLS as distributed by MLS GRID
- $259,9003 bd3 ba1.6k sqft6464 64th St NE, Albertville, MN 55301For SaleMLS ID #7114289, Christina Peterson, eXp Realty. NorthstarMLS as distributed by MLS GRID
- $279,9003 bd2 ba1.7k sqft14563 Olivine Ter NW, Ramsey, MN 55303For SaleMLS ID #7112658, Mark D Callender, RE/MAX Results. NorthstarMLS as distributed by MLS GRID
- $239,9003 bd2 ba1.6k sqft10487 64th Way, Albertville, MN 55301For SaleMLS ID #7099198, Mark J Duevel, Coldwell Banker Realty. NorthstarMLS as distributed by MLS GRID
- $249,9002 bd3 ba1.4k sqft14570 Olivine Ter NW, Ramsey, MN 55303For SaleMLS ID #7104233, Jamie M. Borden, Borden Realty. NorthstarMLS as distributed by MLS GRID
- $240,0003 bd2 ba1.6k sqft10546 64th Ln NE, Albertville, MN 55301For SaleMLS ID #7106202, Stacy Johnson, Ashworth Real Estate. NorthstarMLS as distributed by MLS GRID
- $250,0002 bd2 ba1.5k sqft17543 54th St NE, Otsego, MN 55374For SaleMLS ID #7047466, David Vee, Edina Realty, Inc. NorthstarMLS as distributed by MLS GRID
- $240,0003 bd2 ba1.4k sqft6213 Maclynn Ave NE, Otsego, MN 55301For SaleMLS ID #7093806, Benjamin Troxel, JPW Realty. NorthstarMLS as distributed by MLS GRID
- $269,9003 bd2 ba1.3k sqft12343 Zealand Ave N, Champlin, MN 55316For SaleMLS ID #7113294, Nam Hoang Nguyen, Pemberton RE. NorthstarMLS as distributed by MLS GRID
- $270,0003 bd2 ba1.5k sqft11180 76th St NE, Otsego, MN 55301For SaleMLS ID #7088783, Artemisa Boston, eXp Realty. NorthstarMLS as distributed by MLS GRID
- $240,0003 bd2 ba1.3k sqft12284 Zealand Cir N, Champlin, MN 55316For SaleMLS ID #7105733, Dan Anshus, Financially Free, LLC. NorthstarMLS as distributed by MLS GRID
- $254,0003 bd2 ba1.5k sqft10707 Unity Ln N, Brooklyn Park, MN 55443For SaleMLS ID #7104009, Tim Schepers, Park Street Realty, LLC. NorthstarMLS as distributed by MLS GRID
- $255,0003 bd3 ba1.5k sqft9202 Spirit Hills Rd, Monticello, MN 55362For SaleMLS ID #7070457, Tammy S Klockziem, Keller Williams Classic Rlty NW. NorthstarMLS as distributed by MLS GRID
- $267,5002 bd2 ba1.6k sqft6612 Lamplight Dr, Albertville, MN 55301For SaleMLS ID #7105027, Stacy Zachman-Zachman Realty Group, RE/MAX Results. NorthstarMLS as distributed by MLS GRID
