Great Elk River location convenient to everything! Well maintained one level living with quick possession available. The living room has vauleted ceilings and an attractive gas fireplace perfect for extra winter comfort. The kitchen has a serving counter with a breakfast bar and stainless appliances plus a walk-in pantry!.The primary bedroom has it's own bath and double closets. There are new windows throughout and a newer patio door too!Note the extra storage in the finished garage (with walkdown from attic) and an attractive epoxy floor.This is an end unit townhome unattached on 3 sides. The lawn has a sprinkler system for convenience. Enjoy the rear patio too!The roof shingles are only 3 years old.Enjoy the carefree living lifestyle and skip the stairs!
Active
Price cut: $5.1K (7/17)
$234,900
715 Auburn Pl NW, Elk River, MN 55330
2beds
1,102sqft
:
Get pre-qualified$1,812/mo
(TH) Side x Side
Built in 1994
2,613 Square Feet Lot
$-- Zestimate®
$213/sqft
$300/mo HOA
What's special
Newer patio doorWalk-in pantryNew windows throughoutAttractive gas fireplaceStainless appliancesRear patio
- 41 days |
- 715 |
- 35 |
Likely to sell faster than
Zillow last checked:
Listing updated:
Listed by:
John H Gellerman 612-990-6004,
Counselor Realty, Inc
Source: NorthstarMLS as distributed by MLS GRID,MLS#: 7091362
Facts & features
Interior
Bedrooms & bathrooms
- Bedrooms: 2
- Bathrooms: 2
- Full bathrooms: 1
- 3/4 bathrooms: 1
Bedroom
- Level: Main
- Area: 156 Square Feet
- Dimensions: 13 x 12
Bedroom 2
- Level: Main
- Area: 120 Square Feet
- Dimensions: 12 x 10
Foyer
- Level: Main
- Area: 45 Square Feet
- Dimensions: 5x9
Garage
- Level: Main
- Area: 378 Square Feet
- Dimensions: 21 x 18
Informal dining room
- Level: Main
- Area: 70 Square Feet
- Dimensions: 7x10
Kitchen
- Level: Main
- Area: 100 Square Feet
- Dimensions: 10x10
Laundry
- Level: Main
- Area: 45 Square Feet
- Dimensions: 9 x 5
Living room
- Level: Main
- Area: 208 Square Feet
- Dimensions: 16 x 13
Patio
- Level: Main
- Area: 96 Square Feet
- Dimensions: 12x8
Heating
- Forced Air, Fireplace(s)
Cooling
- Central Air
Appliances
- Included: Dishwasher, Dryer, Exhaust Fan, Gas Water Heater, Microwave, Range, Refrigerator, Stainless Steel Appliance(s), Washer, Water Softener Owned
- Laundry: Electric Dryer Hookup, Gas Dryer Hookup, Laundry Closet, Main Level, Washer Hookup
Features
- Basement: None
- Number of fireplaces: 1
- Fireplace features: Gas
Interior area
- Total structure area: 1,102
- Total interior livable area: 1,102 sqft
- Finished area above ground: 1,102
- Finished area below ground: 0
Video & virtual tour
Property
Parking
- Total spaces: 2
- Parking features: Attached, Asphalt, Garage Door Opener, Guest, Insulated Garage
- Attached garage spaces: 2
- Has uncovered spaces: Yes
- Details: Garage Dimensions (21 x 18), Garage Door Height (7), Garage Door Width (16)
Accessibility
- Accessibility features: Doors 36"+
Features
- Levels: One
- Stories: 1
- Patio & porch: Patio
- Pool features: None
- Fencing: Privacy
Lot
- Size: 2,613 Square Feet
- Dimensions: .06
- Features: Zero Lot Line
Details
- Foundation area: 1102
- Parcel number: 75005550150
- Zoning description: Residential-Single Family
Construction
Type & style
- Home type: Townhouse
- Property subtype: (TH) Side x Side
- Attached to another structure: Yes
Materials
- Frame
- Roof: Age 8 Years or Less,Asphalt
Condition
- New construction: No
- Year built: 1994
Utilities & green energy
- Electric: 100 Amp Service, Power Company: Xcel Energy
- Gas: Natural Gas, Other
- Sewer: City Sewer/Connected
- Water: City Water/Connected
- Utilities for property: Underground Utilities
Community & HOA
Community
- Subdivision: Bruce Add
HOA
- Has HOA: Yes
- Services included: Hazard Insurance, Lawn Care, Maintenance Grounds, Shared Amenities, Snow Removal
- HOA fee: $300 monthly
- HOA name: Barrington Townhomes-Self Mgmt Gretchen B Presid
- HOA phone: 763-486-8353
Location
- Region: Elk River
Financial & listing details
- Price per square foot: $213/sqft
- Tax assessed value: $219,400
- Annual tax amount: $2,694
- Date on market: 6/23/2026
- Road surface type: Paved
Estimated market value
Not available
Estimated sales range
Not available
Not available
Price history
| Date | Event | Price |
|---|---|---|
| 7/17/2026 | Price change | $234,900-2.1%$213/sqft |
Source:  NorthstarMLS as distributed by MLS GRID #7091362 Report a problem NorthstarMLS as distributed by MLS GRID #7091362 Report a problem | ||
| 6/23/2026 | Listed for sale | $240,000+39.5%$218/sqft |
Source: NorthstarMLS as distributed by MLS GRID #7091362 Report a problem | ||
| 4/24/2018 | Sold | $172,000+35.5%$156/sqft |
Source: Agent Provided Report a problem | ||
| 10/12/2001 | Sold | $126,900+11.3%$115/sqft |
Source: Public Record Report a problem | ||
| 9/15/2000 | Sold | $114,000$103/sqft |
Source: Public Record Report a problem | ||
Public tax history
| Year | Property taxes | Tax assessment |
|---|---|---|
| 2025 | $2,694 +5.3% | $192,596 -3.3% |
| 2024 | $2,558 +1.3% | $199,136 +1.1% |
| 2023 | $2,526 +8.6% | $196,892 +8.3% |
| 2022 | $2,326 +1.4% | $181,741 +28.4% |
| 2021 | $2,294 +12.6% | $141,520 +17.4% |
| 2020 | $2,038 -11.2% | $120,592 -16.7% |
| 2019 | $2,294 +12.6% | $144,800 +8.5% |
| 2018 | $2,038 +20.9% | $133,400 +10.5% |
| 2017 | $1,686 -11.4% | $120,700 +8.7% |
| 2016 | $1,902 +13.6% | $111,000 +7.6% |
| 2015 | $1,674 | $103,200 +4.9% |
| 2014 | $1,674 +51.4% | $98,400 +7.1% |
| 2013 | $1,106 -32.8% | $91,900 |
| 2012 | $1,647 +20.3% | $91,900 +18.1% |
| 2011 | $1,368 -16.8% | $77,800 -35.1% |
| 2010 | $1,645 +0.6% | $119,800 -3.9% |
| 2009 | $1,634 -30.1% | $124,600 -14.1% |
| 2008 | $2,338 +9.7% | $145,000 -7.5% |
| 2007 | $2,131 +2.4% | $156,800 +6.7% |
| 2006 | $2,082 +6.4% | $146,900 +4.7% |
| 2005 | $1,956 +12.1% | $140,300 +11.6% |
| 2004 | $1,745 +8.4% | $125,700 +12% |
| 2003 | $1,609 +5.8% | $112,200 +10% |
| 2002 | $1,521 -2.4% | $102,000 +8.5% |
| 2001 | $1,558 | $94,000 |
Find assessor info on the county website
Monthly payment
Est. payment
Payment breakdown
Explore the cost of this home by adjusting the details. Changes won't be saved.Climate risks
Neighborhood: 55330
Nearby schools
GreatSchools rating
- 8/10Parker Elementary SchoolGrades: K-5Distance: 0.4 mi
- 7/10Salk Middle SchoolGrades: 6-8Distance: 1.2 mi
- 8/10Elk River Senior High SchoolGrades: 9-12Distance: 0.7 mi
- $229,5002 bd1 ba1.1k sqft717 Auburn Pl NW, Elk River, MN 55330Off Market
- $235,0002 bd1 ba1.1k sqft713 Auburn Pl NW, Elk River, MN 55330Sold
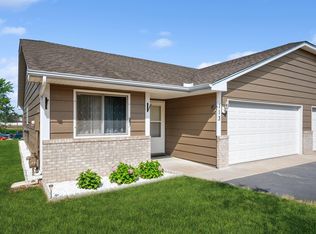
- $245,7002 bd1 ba1.1k sqft719 Auburn Pl NW, Elk River, MN 55330Off Market

- $226,3002 bd1 ba1k sqft711 Auburn Pl NW, Elk River, MN 55330Off Market
- $229,8002 bd1 ba1.1k sqft714 Auburn Pl NW, Elk River, MN 55330Off Market
- $224,3002 bd1 ba1k sqft709 Auburn Pl NW, Elk River, MN 55330Off Market
- $235,1002 bd1 ba1.1k sqft718 Auburn Pl NW, Elk River, MN 55330Off Market
- $353,8002 bd2 ba1.6k sqft246 8th St NW, Elk River, MN 55330Off Market
A local agent can set up tours, give advice and negotiate with sellers.
Similar homes
- $249,9003 bd2 ba1.4k sqft10938 181st Ln NW, Elk River, MN 55330For Sale
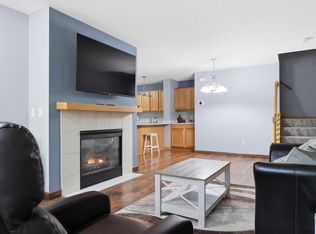
 MLS ID #7101005, Danielle Engebretson, Pemberton RE. NorthstarMLS as distributed by MLS GRID
 - $254,9002 bd2 ba1.6k sqft8337 Parkview Ave NE, Otsego, MN 55330For Sale
 MLS ID #7118044, Adam Hippe, Real Broker, LLC. NorthstarMLS as distributed by MLS GRID
 - $244,9002 bd2 ba1.4k sqft17182 Nixon Ct NW, Elk River, MN 55330For Sale
 MLS ID #7082648, Anna Remick, RE/MAX RESULTS. NorthstarMLS as distributed by MLS GRID
 - $254,9002 bd2 ba1.4k sqft18087 Vance Cir NW, Elk River, MN 55330For Sale
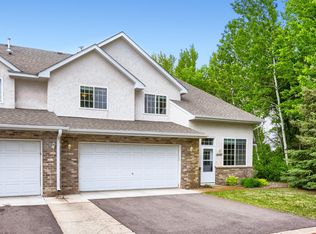 MLS ID #7055769, Jessica Moren, Keller Williams Classic Rlty NW. NorthstarMLS as distributed by MLS GRID
 - $260,0003 bd2 ba1.6k sqft16590 72nd Ct NE, Otsego, MN 55330For SaleMLS ID #7111547, Jason D. Jernell, GRI, Jernell Realty. NorthstarMLS as distributed by MLS GRID
- $268,0002 bd2 ba1.5k sqft17179 Monroe Dr NW, Elk River, MN 55330For SaleMLS ID #7101527, Pamela Artmann, Edina Realty, Inc.. NorthstarMLS as distributed by MLS GRID
- $254,9003 bd2 ba1.4k sqft19172 Hoover St NW, Elk River, MN 55330For SaleMLS ID #7047333, Steven DeGreeff, Keller Williams Integrity NW. NorthstarMLS as distributed by MLS GRID
- $259,9003 bd2 ba1.5k sqft17157 Polk Dr NW, Elk River, MN 55330For SaleMLS ID #7097780, Desrochers Realty Group, eXp Realty. NorthstarMLS as distributed by MLS GRID
- $300,0002 bd2 ba1.4k sqft18240 Kent St NW, Elk River, MN 55330For SaleMLS ID #7119979, Andrew C. Weitnauer, Wits Realty. NorthstarMLS as distributed by MLS GRID
- $239,9003 bd2 ba1.6k sqft10487 64th Way, Albertville, MN 55301For SaleMLS ID #7120398, Mark J Duevel, Coldwell Banker Realty. NorthstarMLS as distributed by MLS GRID
- $215,0002 bd2 ba960 sqft7321 147th Ter NW, Ramsey, MN 55303For SaleMLS ID #7107574, Lyman L Jenkins, RE/MAX Results. NorthstarMLS as distributed by MLS GRID
- $245,0003 bd2 ba1.4k sqft6286 Maclynn Ave NE, Albertville, MN 55301For SaleMLS ID #7105300, John Craig, Edina Realty, Inc.. NorthstarMLS as distributed by MLS GRID
- $229,9002 bd2 ba1.3k sqft9449 Jewel Ln N, Maple Grove, MN 55311For SaleMLS ID #7113971, Benjamin C Dzurik, Keller Williams Premier Realty Lake Minnetonka. NorthstarMLS as distributed by MLS GRID
- $275,0002 bd2 ba1.2k sqft21728 Evergreen Trl, Rogers, MN 55374For SaleMLS ID #7116337, Dean Zachman-Zachman Realty Group, RE/MAX Results. NorthstarMLS as distributed by MLS GRID
- $225,0002 bd2 ba1.3k sqft11446 Elmwood Ave N, Champlin, MN 55316For SaleMLS ID #7099444, Nathan Pentz, Keller Williams Classic Rlty NW. NorthstarMLS as distributed by MLS GRID
- $234,9002 bd2 ba1.3k sqft214 11th Ave S, Princeton, MN 55371For SaleMLS ID #7114752, Janae Ashton, LPT Realty, LLC. NorthstarMLS as distributed by MLS GRID
- $240,0003 bd2 ba1.4k sqft6213 Maclynn Ave NE, Otsego, MN 55301For SaleMLS ID #7093806, Benjamin Troxel, JPW Realty. NorthstarMLS as distributed by MLS GRID
- $240,0003 bd2 ba1.3k sqft12284 Zealand Cir N, Champlin, MN 55316For SaleMLS ID #7105733, Dan Anshus, Financially Free, LLC. NorthstarMLS as distributed by MLS GRID
- $259,9003 bd3 ba1.6k sqft6464 64th St NE, Albertville, MN 55301For SaleMLS ID #7114289, Christina Peterson, eXp Realty. NorthstarMLS as distributed by MLS GRID
- $267,5002 bd2 ba1.6k sqft6612 Lamplight Dr, Albertville, MN 55301For SaleMLS ID #7105027, Stacy Zachman-Zachman Realty Group, RE/MAX Results. NorthstarMLS as distributed by MLS GRID
