Welcome to this bright, open end-unit townhouse with three bedrooms and two bathrooms in the heart of Elk River. With The Woodlands Trails Regional Park, Lake Orono, 1,444 acres of parkland, and 31+ miles of trails nearby, plus easy access to shopping, dining, and Highway 10, this location truly has it all.
The main level flows effortlessly from the living room through the dining area and into the kitchen. The living room features side and front yard views, a gas fireplace, and a classic mantle. The kitchen is well-appointed with a breakfast bar, peninsula seating, ample cabinetry, full tile backsplash, a large walk-in pantry, and laminate flooring. A half bath and garage access are conveniently tucked just off the back.
The attached two-car garage includes built-in storage shelving. Upstairs complete with new crpet throughout (2026), the primary suite offers a spacious walk-in closet and private access to a walk-through bathroom. Two additional bedrooms bring in abundant natural light. The laundry room rounds out the upper level with cabinetry, a sink, and open shelving.
HOA fees cover lawn maintenance and snow removal, with shared parks and playgrounds included. Thoughtful layout, low-maintenance living, and a location surrounded by nature and everyday convenience.
Active with contingency
Price cut: $5K (7/20)
$259,900
17157 Polk Dr NW, Elk River, MN 55330
3beds
1,527sqft
(TH) Side x Side
Built in 2003
871 Square Feet Lot
$259,800 Zestimate®
$170/sqft
$359/mo HOA
What's special
- 53 days |
- 422 |
- 15 |
Zillow last checked:
Listing updated:
Listed by:
Desrochers Realty Group 612-688-7024,
eXp Realty
Source: NorthstarMLS as distributed by MLS GRID,MLS#: 7097780
Facts & features
Interior
Bedrooms & bathrooms
- Bedrooms: 3
- Bathrooms: 2
- Full bathrooms: 1
- 1/2 bathrooms: 1
Bedroom
- Level: Upper
- Area: 221 Square Feet
- Dimensions: 17 X 13
Bedroom 2
- Level: Upper
- Area: 120 Square Feet
- Dimensions: 12 X 10
Bedroom 3
- Level: Upper
- Area: 120 Square Feet
- Dimensions: 12 X 10
Dining room
- Level: Main
- Area: 108 Square Feet
- Dimensions: 12 X 9
Kitchen
- Level: Main
- Area: 216 Square Feet
- Dimensions: 18 X 12
Living room
- Level: Main
- Area: 208 Square Feet
- Dimensions: 16 X 13
Heating
- Forced Air
Cooling
- Central Air
Appliances
- Included: Central Vacuum, Chandelier, Dishwasher, Disposal, Dryer, Exhaust Fan, Gas Water Heater, Microwave, Range, Refrigerator, Washer, Water Softener Rented
- Laundry: Laundry Room, Upper Level
Features
- Central Vacuum
- Basement: None
- Number of fireplaces: 1
- Fireplace features: Gas, Living Room
Interior area
- Total structure area: 1,957
- Total interior livable area: 1,527 sqft
- Finished area above ground: 1,527
- Finished area below ground: 0
Video & virtual tour
Property
Parking
- Total spaces: 2
- Parking features: Attached, Asphalt, Garage Door Opener
- Attached garage spaces: 2
- Has uncovered spaces: Yes
Accessibility
- Accessibility features: None
Features
- Levels: Two
- Stories: 2
- Patio & porch: Front Porch, Porch
- Fencing: Partial,Privacy
Lot
- Size: 871 Square Feet
Details
- Foundation area: 1034
- Parcel number: 75007194105
- Zoning description: Residential-Single Family
Construction
Type & style
- Home type: Townhouse
- Property subtype: (TH) Side x Side
- Attached to another structure: Yes
Materials
- Roof: Age 8 Years or Less,Asphalt
Condition
- New construction: No
- Year built: 2003
Utilities & green energy
- Gas: Natural Gas
- Sewer: City Sewer/Connected
- Water: City Water/Connected
Community & HOA
Community
- Subdivision: Cic# 46 Woods At Elk River Station
HOA
- Has HOA: Yes
- Services included: Lawn Care, Shared Amenities, Snow Removal, Water
- HOA fee: $359 monthly
- HOA name: First Service Residential
- HOA phone: 952-277-2700
Location
- Region: Elk River
Financial & listing details
- Price per square foot: $170/sqft
- Tax assessed value: $244,500
- Annual tax amount: $3,008
- Date on market: 6/25/2026
Estimated market value
$259,800
$247,000 - $273,000
$2,131/mo
Price history
| Date | Event | Price |
|---|---|---|
| 7/20/2026 | Price change | $259,900-1.9%$170/sqft |
Source:  NorthstarMLS as distributed by MLS GRID #7097780 Report a problem NorthstarMLS as distributed by MLS GRID #7097780 Report a problem | ||
| 7/13/2026 | Price change | $264,900-1.9%$173/sqft |
Source: NorthstarMLS as distributed by MLS GRID #7097780 Report a problem | ||
| 6/25/2026 | Listed for sale | $269,900+65.5%$177/sqft |
Source: NorthstarMLS as distributed by MLS GRID #7097780 Report a problem | ||
| 9/22/2017 | Sold | $163,100-0.5%$107/sqft |
Source: NorthstarMLS as distributed by MLS GRID #4849511 Report a problem | ||
| 8/4/2017 | Price change | $163,900-1%$107/sqft |
Source: Real Estate Masters, Ltd #4849511 Report a problem | ||
| 7/1/2017 | Listed for sale | $165,500-4.9%$108/sqft |
Source: Real Estate Masters, Ltd #4849511 Report a problem | ||
| 8/7/2006 | Sold | $174,000$114/sqft |
Source: Public Record Report a problem | ||
Public tax history
| Year | Property taxes | Tax assessment |
|---|---|---|
| 2025 | $2,998 -0.5% | $219,955 -1.2% |
| 2024 | $3,014 +0.8% | $222,571 -4.3% |
| 2023 | $2,990 +6.3% | $232,535 +7.8% |
| 2022 | $2,814 +10.1% | $215,640 +36% |
| 2021 | $2,556 +6.3% | $158,524 +10.5% |
| 2020 | $2,404 -5.9% | $143,482 -13.5% |
| 2019 | $2,556 +6.3% | $165,800 +8.2% |
| 2018 | $2,404 +19.6% | $153,300 +8.6% |
| 2017 | $2,010 +6.2% | $141,200 +6.4% |
| 2016 | $1,892 +12.6% | $132,700 +32.6% |
| 2015 | $1,680 | $100,100 +8.2% |
| 2014 | $1,680 +19% | $92,500 +18.4% |
| 2013 | $1,412 -2.7% | $78,100 |
| 2012 | $1,451 -12.6% | $78,100 -18% |
| 2011 | $1,661 -4.9% | $95,300 -24.3% |
| 2010 | $1,746 -16.1% | $125,900 -8% |
| 2009 | $2,082 -10.9% | $136,900 -15.9% |
| 2008 | $2,338 +23280% | $162,800 +27033.3% |
| 2004 | $10 | $600 |
Find assessor info on the county website
Monthly payment
Est. payment
Payment breakdown
Explore the cost of this home by adjusting the details. Changes won't be saved.Climate risks
Neighborhood: 55330
Nearby schools
GreatSchools rating
- 7/10Lincoln Elementary SchoolGrades: K-5Distance: 2.5 mi
- 6/10Vandenberge Middle SchoolGrades: 6-8Distance: 2.8 mi
- 8/10Elk River Senior High SchoolGrades: 9-12Distance: 2.6 mi
- $246,3002 bd2 ba1.4k sqft17161 Polk Dr NW, Elk River, MN 55330Off Market

- $251,0002 bd2 ba1.5k sqft17158 Polk Cir NW, Elk River, MN 55330Off Market
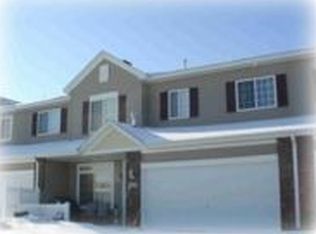
- $243,5002 bd2 ba1.4k sqft17162 Polk Cir NW, Elk River, MN 55330For Sale
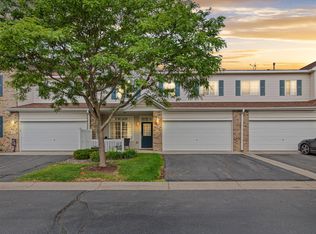
- $239,9002 bd2 ba1.4k sqft17165 Polk Dr NW, Elk River, MN 55330Sold
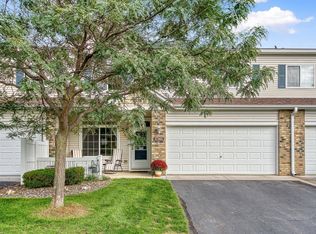
- $237,3002 bd2 ba1.4k sqft17166 Polk Cir NW, Elk River, MN 55330Off Market
- $225,0002 bd2 ba611 sqft17169 Polk Dr NW, Elk River, MN 55330Off Market
- $229,0002 bd1 ba1.4k sqft17170 Polk Cir NW, Elk River, MN 55330Off Market
- $267,4002 bd2 ba1.5k sqft17173 Polk Dr NW, Elk River, MN 55330Off Market
A local agent can set up tours, give advice and negotiate with sellers.
Similar homes
- $240,0003 bd2 ba1.7k sqft17173 Monroe St NW, Elk River, MN 55330For Sale

 MLS ID #7109531, Jenni M Larson, Keller Williams Classic Rlty NW. NorthstarMLS as distributed by MLS GRID
 - $243,5002 bd2 ba1.4k sqft17162 Polk Cir NW, Elk River, MN 55330For SaleMLS ID #7105779, Max Menne, eXp Realty. NorthstarMLS as distributed by MLS GRID
- $268,0002 bd2 ba1.5k sqft17179 Monroe Dr NW, Elk River, MN 55330For Sale
 MLS ID #7101527, Pamela Artmann, Edina Realty, Inc.. NorthstarMLS as distributed by MLS GRID
 - $244,9002 bd2 ba1.4k sqft17182 Nixon Ct NW, Elk River, MN 55330For Sale
 MLS ID #7082648, Anna Remick, RE/MAX RESULTS. NorthstarMLS as distributed by MLS GRID
 - $249,9003 bd2 ba1.4k sqft10938 181st Ln NW, Elk River, MN 55330For SaleMLS ID #7101005, Danielle Engebretson, Pemberton RE. NorthstarMLS as distributed by MLS GRID
- $260,0003 bd2 ba1.6k sqft16590 72nd Ct NE, Otsego, MN 55330For SaleMLS ID #7111547, Jason D. Jernell, GRI, Jernell Realty. NorthstarMLS as distributed by MLS GRID
- $249,9002 bd2 ba1.4k sqft18087 Vance Cir NW, Elk River, MN 55330For SaleMLS ID #7055769, Jessica Moren, Keller Williams Classic Rlty NW. NorthstarMLS as distributed by MLS GRID
- $254,9002 bd2 ba1.6k sqft8337 Parkview Ave NE, Otsego, MN 55330For SaleMLS ID #7118044, Adam Hippe, Real Broker, LLC. NorthstarMLS as distributed by MLS GRID
- $234,9002 bd2 ba1.1k sqft715 Auburn Pl NW, Elk River, MN 55330For SaleMLS ID #7091362, John H Gellerman, Counselor Realty, Inc. NorthstarMLS as distributed by MLS GRID
- $260,0003 bd2 ba1.5k sqft11180 76th St NE, Otsego, MN 55301For SaleMLS ID #7088783, Artemisa Boston, eXp Realty. NorthstarMLS as distributed by MLS GRID
- $274,9004 bd2 ba1.9k sqft11109 Frankfort Pkwy NE, Saint Michael, MN 55376For SaleMLS ID #7088398, Brittney Jackson, Keller Williams Integrity NW. NorthstarMLS as distributed by MLS GRID
- $274,9003 bd2 ba1.7k sqft14563 Olivine Ter NW, Ramsey, MN 55303For SaleMLS ID #7112658, Mark D Callender, RE/MAX Results. NorthstarMLS as distributed by MLS GRID
- $259,0003 bd3 ba1.6k sqft6464 64th St NE, Albertville, MN 55301For SaleMLS ID #7114289, Christina Peterson, eXp Realty. NorthstarMLS as distributed by MLS GRID
- $345,0003 bd2 ba1.7k sqft18184 Gary St NW, Elk River, MN 55330For SaleMLS ID #7097143, Steven DeGreeff, Keller Williams Integrity NW. NorthstarMLS as distributed by MLS GRID
- $244,9002 bd2 ba1.4k sqft12135 63rd St NE, Otsego, MN 55301For SaleMLS ID #7119707, Heidi H Haaland, RE/MAX Results. NorthstarMLS as distributed by MLS GRID
- $270,0002 bd2 ba1.4k sqft21710 Evergreen Trl, Rogers, MN 55374For SaleMLS ID #7121543, Dave Gallogly, Bridge Realty, LLC. NorthstarMLS as distributed by MLS GRID
- $265,0002 bd2 ba1.6k sqft6612 Lamplight Dr, Albertville, MN 55301For SaleMLS ID #7121356, Stacy Zachman-Zachman Realty Group, RE/MAX Results. NorthstarMLS as distributed by MLS GRID
- $280,0002 bd2 ba1.6k sqft11845 85th Pl N, Maple Grove, MN 55369For SaleMLS ID #7125710, Jie Xu, Bridge Realty, LLC. NorthstarMLS as distributed by MLS GRID
- $335,0003 bd3 ba1.9k sqft8710 Parkington Ave NE, Otsego, MN 55330New ConstructionMLS ID #7086541, Herman S Antonov, eXp Realty. NorthstarMLS as distributed by MLS GRID
- $245,0002 bd2 ba1.3k sqft4980 Garland Ct N APT G, Plymouth, MN 55446For SaleMLS ID #7120734, Kelly Yoon, Redfin Corporation. NorthstarMLS as distributed by MLS GRID
