Immaculately cared for townhome in much desired Towne Lakes neighborhood. The updated kitchen has granite counters, stainless steel appliances, and plenty of cabinet space plus a pantry. Spacious family room with fireplace. Large windows make the home to feel bright and happy! 2 bedrooms plus a spacious loft upstairs. Oversized primary suite with huge walk in closet and walk through bath with double vanity and granite counters. Upper level laundry. Don't forget access to the shared pool, club house, walking trails, bark park, pickle ball courts, and so much more. This house isn't just a home, it's a lifestyle!
Active
Price cut: $2.5K (7/7)
$267,500
6612 Lamplight Dr, Albertville, MN 55301
2beds
1,610sqft
:
Get pre-qualifiedN/A
(TH) Side x Side
Built in 2006
1,742 Square Feet Lot
$268,400 Zestimate®
$166/sqft
$330/mo HOA
What's special
- 27 days |
- 717 |
- 16 |
Likely to sell faster than
Zillow last checked:
Listing updated:
Listed by:
Stacy Zachman-Zachman Realty Group 952-334-2112,
RE/MAX Results
Source: NorthstarMLS as distributed by MLS GRID,MLS#: 7105027
Facts & features
Interior
Bedrooms & bathrooms
- Bedrooms: 2
- Bathrooms: 2
- Full bathrooms: 1
- 1/2 bathrooms: 1
Bedroom
- Level: Upper
- Area: 142.64 Square Feet
- Dimensions: 13'2x10'10
Bedroom 2
- Level: Upper
- Area: 234.72 Square Feet
- Dimensions: 16'8x14'1
Dining room
- Level: Main
- Area: 117.72 Square Feet
- Dimensions: 13'7x8'8
Kitchen
- Level: Main
- Area: 153.61 Square Feet
- Dimensions: 11'8x13'2
Living room
- Level: Main
- Area: 211.98 Square Feet
- Dimensions: 15'5x13'9
Loft
- Level: Upper
- Area: 181.15 Square Feet
- Dimensions: 11'9x15'5
Heating
- Forced Air
Cooling
- Central Air
Appliances
- Included: Cooktop, Dishwasher, Dryer, Exhaust Fan, Gas Water Heater, Microwave, Refrigerator, Washer
- Laundry: Upper Level
Features
- Basement: None
- Number of fireplaces: 1
- Fireplace features: Gas, Living Room
Interior area
- Total structure area: 1,610
- Total interior livable area: 1,610 sqft
- Finished area above ground: 1,610
- Finished area below ground: 0
Video & virtual tour
Property
Parking
- Total spaces: 2
- Parking features: Attached, Asphalt
- Attached garage spaces: 2
- Details: Garage Dimensions (18x23)
Accessibility
- Accessibility features: None
Features
- Levels: Two
- Stories: 2
- Patio & porch: Patio
- Has private pool: Yes
- Pool features: In Ground, Shared
Lot
- Size: 1,742 Square Feet
- Dimensions: 1742
- Features: Tree Coverage - Light
Details
- Foundation area: 800
- Parcel number: 101101001020
- Zoning description: Residential-Single Family
Construction
Type & style
- Home type: Townhouse
- Property subtype: (TH) Side x Side
- Attached to another structure: Yes
Materials
- Roof: Asphalt
Condition
- New construction: No
- Year built: 2006
Utilities & green energy
- Electric: 100 Amp Service
- Gas: Natural Gas
- Sewer: City Sewer/Connected
- Water: City Water/Connected
Community & HOA
Community
- Subdivision: Towne Lakes 4th Add
HOA
- Has HOA: Yes
- Services included: Hazard Insurance, Lawn Care, Maintenance Grounds, Professional Mgmt, Sanitation, Shared Amenities, Snow Removal
- HOA fee: $330 monthly
- HOA name: Acuity Property Mgmt
- HOA phone: 763-633-3535
Location
- Region: Albertville
Financial & listing details
- Price per square foot: $166/sqft
- Tax assessed value: $251,500
- Annual tax amount: $3,020
- Date on market: 7/7/2026
- Cumulative days on market: 59 days
Estimated market value
$268,400
$255,000 - $282,000
$2,312/mo
Price history
| Date | Event | Price |
|---|---|---|
| 7/7/2026 | Price change | $267,500-0.9%$166/sqft |
Source:  NorthstarMLS as distributed by MLS GRID #7105027 Report a problem NorthstarMLS as distributed by MLS GRID #7105027 Report a problem | ||
| 6/8/2026 | Price change | $270,000-1.8%$168/sqft |
Source: NorthstarMLS as distributed by MLS GRID #7081484 Report a problem | ||
| 5/28/2026 | Listed for sale | $275,000+1.9%$171/sqft |
Source: NorthstarMLS as distributed by MLS GRID #7081484 Report a problem | ||
| 3/28/2025 | Sold | $270,000-1.8%$168/sqft |
Source: NorthstarMLS as distributed by MLS GRID #6654783 Report a problem | ||
| 3/5/2025 | Pending sale | $275,000$171/sqft |
Source: NorthstarMLS as distributed by MLS GRID #6654783 Report a problem | ||
| 1/30/2025 | Listed for sale | $275,000-3.5%$171/sqft |
Source: NorthstarMLS as distributed by MLS GRID #6654783 Report a problem | ||
| 1/25/2025 | Listing removed | -- |
Source: Owner Report a problem | ||
| 12/19/2024 | Listed for sale | $285,000+11.8%$177/sqft |
Source: Owner Report a problem | ||
| 11/10/2022 | Sold | $255,000-3.8%$158/sqft |
Source: NorthstarMLS as distributed by MLS GRID #6235951 Report a problem | ||
| 10/29/2022 | Pending sale | $265,000$165/sqft |
Source: NorthstarMLS as distributed by MLS GRID #6235951 Report a problem | ||
| 10/4/2022 | Price change | $265,000-1.9%$165/sqft |
Source: NorthstarMLS as distributed by MLS GRID #6235951 Report a problem | ||
| 8/30/2022 | Price change | $270,000-1.8%$168/sqft |
Source: NorthstarMLS as distributed by MLS GRID #6235951 Report a problem | ||
| 7/22/2022 | Listed for sale | $275,000+37.8%$171/sqft |
Source: NorthstarMLS as distributed by MLS GRID #6235951 Report a problem | ||
| 3/24/2021 | Listing removed | -- |
Source: Owner Report a problem | ||
| 7/17/2018 | Sold | $199,500$124/sqft |
Source: NorthstarMLS as distributed by MLS GRID #4981548 Report a problem | ||
| 6/19/2018 | Listed for sale | $199,500+118%$124/sqft |
Source: Owner Report a problem | ||
| 11/12/2010 | Sold | $91,500-3.7%$57/sqft |
Source: Public Record Report a problem | ||
| 8/21/2010 | Price change | $95,000-9.5%$59/sqft |
Source: New Innovations Realty, Inc. #3961396 Report a problem | ||
| 6/18/2010 | Price change | $105,000-8.7%$65/sqft |
Source: New Innovations Realty, Inc. #3961396 Report a problem | ||
| 5/22/2010 | Price change | $115,000-6.9%$71/sqft |
Source: New Innovations Realty, Inc. #3961396 Report a problem | ||
| 5/20/2010 | Listed for sale | $123,500-32%$77/sqft |
Source: New Innovations Realty, Inc. #3961396 Report a problem | ||
| 10/11/2006 | Sold | $181,540$113/sqft |
Source: Public Record Report a problem | ||
Public tax history
| Year | Property taxes | Tax assessment |
|---|---|---|
| 2025 | $3,128 -5.1% | $251,500 +3.8% |
| 2024 | $3,296 +5.9% | $242,400 -7.8% |
| 2023 | $3,112 +8.1% | $262,900 +7.3% |
| 2022 | $2,878 +8.9% | $245,100 +18.2% |
| 2021 | $2,644 +20.6% | $207,300 +1.2% |
| 2020 | $2,192 -62.5% | $204,800 +10% |
| 2019 | $5,852 +167% | $186,200 +24.6% |
| 2018 | $2,192 +13.8% | $149,400 +14.9% |
| 2017 | $1,926 +15.2% | $130,000 |
| 2016 | $1,672 | -- |
| 2015 | $1,672 +3.7% | -- |
| 2014 | $1,612 -7.2% | -- |
| 2013 | $1,738 -18.9% | -- |
| 2012 | $2,144 +3.9% | -- |
| 2011 | $2,063 +4.4% | -- |
| 2010 | $1,976 +4.1% | -- |
| 2009 | $1,899 -2.4% | -- |
| 2008 | $1,946 +821.4% | -- |
| 2007 | $211 +46.7% | -- |
| 2006 | $144 +67.4% | -- |
| 2005 | $86 | -- |
Find assessor info on the county website
Monthly payment
Est. payment
Payment breakdown
Explore the cost of this home by adjusting the details. Changes won't be saved.Climate risks
Neighborhood: 55301
Nearby schools
GreatSchools rating
- 8/10Prairie View Elementary & MiddleGrades: K-4Distance: 1.9 mi
- 8/10Prairie View Middle SchoolGrades: 5-8Distance: 2.1 mi
- 10/10Rogers Senior High SchoolGrades: 9-12Distance: 6.2 mi
- $274,6002 bd1 ba1.5k sqft6614 Lamplight Dr, Albertville, MN 55301Off Market

- $294,0003 bd2 ba1.8k sqft6610 Lamplight Dr, Albertville, MN 55301Off Market
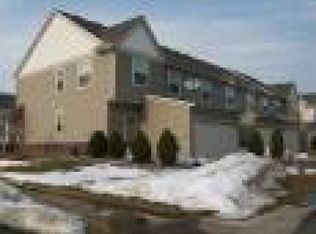
- $303,6003 bd1 ba1.6k sqft6616 Lamplight Dr, Albertville, MN 55301Off Market
- $279,9002 bd2 ba1.6k sqft6618 Lamplight Dr, Albertville, MN 55301Sold
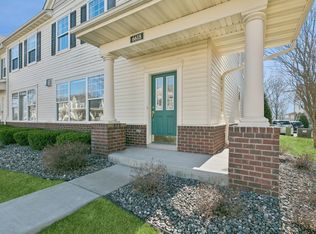
- $290,1003 bd1 ba1.8k sqft6613 Lamplight Dr, Albertville, MN 55301Off Market
- $297,0003 bd3 ba1.8k sqft6615 Lamplight Dr, Albertville, MN 55301Sold
- $264,7002 bd2 ba1.6k sqft6585 Linwood Dr NE, Albertville, MN 55301Off Market
- $273,1002 bd2 ba1.5k sqft6583 Linwood Dr NE, Albertville, MN 55301Off Market
A local agent can set up tours, give advice and negotiate with sellers.
Similar homes
- $267,0002 bd2 ba1.7k sqft10563 64th Ln NE, Albertville, MN 55301For Sale

 MLS ID #7105073, Kyler Zachman – Zachman Realty Group, RE/MAX Results. NorthstarMLS as distributed by MLS GRID
 - $259,9003 bd3 ba1.6k sqft6464 64th St NE, Albertville, MN 55301For Sale
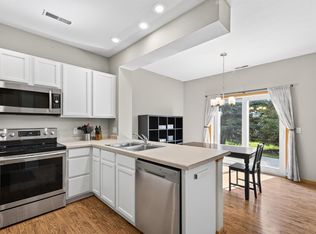 MLS ID #7114289, Christina Peterson, eXp Realty. NorthstarMLS as distributed by MLS GRID
 - $270,0003 bd2 ba1.5k sqft11180 76th St NE, Otsego, MN 55301For Sale
 MLS ID #7088783, Artemisa Boston, eXp Realty. NorthstarMLS as distributed by MLS GRID
 - $255,9003 bd3 ba1.4k sqft6190 Marlowe Ave NE, Otsego, MN 55301For Sale
 MLS ID #7041313, Olugbenga Olowo, Keller Williams Realty Integrity Lakes. NorthstarMLS as distributed by MLS GRID
 - $359,9004 bd2 ba1.7k sqft6043 Kalland Dr NE, Albertville, MN 55301For SaleMLS ID #7119158, Joss Jondahl, eXp Realty. NorthstarMLS as distributed by MLS GRID
- $260,0003 bd2 ba1.6k sqft16590 72nd Ct NE, Otsego, MN 55330For SaleMLS ID #7111547, Jason D. Jernell, GRI, Jernell Realty. NorthstarMLS as distributed by MLS GRID
- $254,9002 bd2 ba1.6k sqft8337 Parkview Ave NE, Otsego, MN 55330For SaleMLS ID #7118044, Adam Hippe, Real Broker, LLC. NorthstarMLS as distributed by MLS GRID
- $259,9002 bd2 ba1.4k sqft11267 16th St NE, Saint Michael, MN 55376For SaleMLS ID #7111985, Heidi Herda, eXp Realty. NorthstarMLS as distributed by MLS GRID
- $268,0002 bd2 ba1.5k sqft17179 Monroe Dr NW, Elk River, MN 55330For SaleMLS ID #7101527, Pamela Artmann, Edina Realty, Inc.. NorthstarMLS as distributed by MLS GRID
- $274,9003 bd2 ba1.7k sqft14563 Olivine Ter NW, Ramsey, MN 55303For SaleMLS ID #7112658, Mark D Callender, RE/MAX Results. NorthstarMLS as distributed by MLS GRID
- $250,0002 bd2 ba1.4k sqft17162 Polk Cir NW, Elk River, MN 55330For SaleMLS ID #7105779, Max Menne, eXp Realty. NorthstarMLS as distributed by MLS GRID
- $259,9003 bd2 ba1.5k sqft17157 Polk Dr NW, Elk River, MN 55330For SaleMLS ID #7097780, Desrochers Realty Group, eXp Realty. NorthstarMLS as distributed by MLS GRID
- $260,0002 bd2 ba1.8k sqft14642 Rhinestone Ter NW, Ramsey, MN 55303For SaleMLS ID #7065306, Mandy Kruse Rosby, Keller Williams Integrity NW. NorthstarMLS as distributed by MLS GRID
- $300,0002 bd2 ba1.4k sqft13064 Brookside Ln N, Rogers, MN 55374For SaleMLS ID #7088842, Josh A Pomerleau, JPW Realty. NorthstarMLS as distributed by MLS GRID
- $249,9003 bd2 ba1.4k sqft10938 181st Ln NW, Elk River, MN 55330For SaleMLS ID #7101005, Danielle Engebretson, Pemberton RE. NorthstarMLS as distributed by MLS GRID
- $255,0003 bd3 ba1.5k sqft9202 Spirit Hills Rd, Monticello, MN 55362For SaleMLS ID #7070457, Tammy S Klockziem, Keller Williams Classic Rlty NW. NorthstarMLS as distributed by MLS GRID
- $289,9003 bd3 ba1.8k sqft14641 Sapphire Ln NW, Ramsey, MN 55303For SaleMLS ID #7111355, Melany Peters, RE/MAX Results. NorthstarMLS as distributed by MLS GRID
- $244,9002 bd2 ba1.4k sqft17182 Nixon Ct NW, Elk River, MN 55330For SaleMLS ID #7082648, Anna Remick, RE/MAX RESULTS. NorthstarMLS as distributed by MLS GRID
- $294,5002 bd2 ba1.9k sqft660 Riverview Dr Unit 560, Monticello, MN 55362For SaleMLS ID #7072776, Kris M Schwickerath, Central MN Realty LLC. NorthstarMLS as distributed by MLS GRID
- $255,0002 bd2 ba1.2k sqft3605 Lawndale Ln N Unit 17, Plymouth, MN 55446For SaleMLS ID #7072101, Sheryl Adan-Castillo, Jason Mitchell Real Estate. NorthstarMLS as distributed by MLS GRID
