Can’t miss opportunity to own a townhome in a great location close to shopping, parks, trails, restaurants and more. Located in the STMA school district.
Inside, you'll enjoy the ease of one-level living with main floor laundry, plus a finished lower level.
Outside, you'll find a private patio perfect for relaxing, enjoying nature, or entertaining guests.
Active with contingency
Price cut: $7.1K (8/13)
$259,900
10563 64th Ln NE, Albertville, MN 55301
2beds
1,736sqft
(TH) Side x Side
Built in 2003
2,613 Square Feet Lot
$-- Zestimate®
$150/sqft
$372/mo HOA
What's special
One-level livingFinished lower levelMain floor laundry
- 61 days
- 418
- 14
Zillow last checked:
Listing updated:
Listed by:
Kyler Zachman – Zachman Realty Group 763-219-5513,
RE/MAX Results
Source: NorthstarMLS as distributed by MLS GRID,MLS#: 7105073
Facts & features
Interior
Bedrooms & bathrooms
- Bedrooms: 2
- Bathrooms: 2
- Full bathrooms: 1
- 3/4 bathrooms: 1
Bedroom
- Level: Main
- Area: 144 Square Feet
- Dimensions: 12x12
Bedroom 2
- Level: Basement
- Area: 114 Square Feet
- Dimensions: 9.5x12
Dining room
- Level: Main
- Area: 104 Square Feet
- Dimensions: 13x8
Family room
- Level: Basement
- Area: 302.5 Square Feet
- Dimensions: 27.5x11
Kitchen
- Level: Main
- Area: 130 Square Feet
- Dimensions: 13x10
Living room
- Level: Main
- Area: 195 Square Feet
- Dimensions: 13x15
Heating
- Forced Air
Cooling
- Central Air
Features
- Basement: Finished,Full
- Has fireplace: No
Interior area
- Total structure area: 1,984
- Total interior livable area: 1,736 sqft
- Finished area above ground: 992
- Finished area below ground: 744
Property
Parking
- Total spaces: 2
- Parking features: Attached
- Attached garage spaces: 2
Accessibility
- Accessibility features: None
Features
- Levels: One
- Stories: 1
Lot
- Size: 2,613 Square Feet
- Dimensions: 30 x 86
Details
- Foundation area: 992
- Parcel number: 101087001320
- Zoning description: Residential-Single Family
Construction
Type & style
- Home type: Townhouse
- Property subtype: (TH) Side x Side
- Attached to another structure: Yes
Condition
- New construction: No
- Year built: 2003
Utilities & green energy
- Gas: Natural Gas
- Sewer: City Sewer/Connected
- Water: City Water/Connected
Community & HOA
Community
- Subdivision: Kollville Estates 2nd Add
HOA
- Has HOA: Yes
- Services included: Lawn Care, Professional Mgmt, Sanitation, Snow Removal
- HOA fee: $372 monthly
- HOA name: First Residential
- HOA phone: 952-277-2700
Location
- Region: Albertville
Financial & listing details
- Price per square foot: $150/sqft
- Tax assessed value: $238,900
- Annual tax amount: $3,256
- Date on market: 7/10/2026
Estimated market value
Not available
Estimated sales range
Not available
Not available
Price history
| Date | Event | Price |
|---|---|---|
| 8/13/2026 | Price change | $259,900-2.7%$150/sqft |
Source:  NorthstarMLS as distributed by MLS GRID #7105073 Report a problem NorthstarMLS as distributed by MLS GRID #7105073 Report a problem | ||
| 7/21/2026 | Price change | $267,000-1.1%$154/sqft |
Source: NorthstarMLS as distributed by MLS GRID #7105073 Report a problem | ||
| 7/10/2026 | Listed for sale | $270,000+157.1%$156/sqft |
Source: NorthstarMLS as distributed by MLS GRID #7105073 Report a problem | ||
| 11/1/2014 | Sold | $105,000-4.5%$60/sqft |
Source:  Lake Superior Area Realtors as distributed by MLS GRID #2072346 Report a problem Lake Superior Area Realtors as distributed by MLS GRID #2072346 Report a problem | ||
| 10/22/2014 | Price change | $110,000+1.9%$63/sqft |
Source: RE/MAX Results #4393717 Report a problem | ||
| 10/10/2014 | Pending sale | $107,900$62/sqft |
Source: RE/MAX Results #4393717 Report a problem | ||
| 1/11/2014 | Listed for sale | $107,900+2.8%$62/sqft |
Source: RE/MAX Results #4393717 Report a problem | ||
| 11/20/2013 | Sold | $105,000-2.7%$60/sqft |
Source: Agent Provided Report a problem | ||
| 11/19/2013 | Price change | $107,900-6.1%$62/sqft |
Source: RE/MAX Results #4393717 Report a problem | ||
| 10/17/2013 | Price change | $114,900-4.2%$66/sqft |
Source: RE/MAX Results #4393717 Report a problem | ||
| 7/23/2013 | Listed for sale | $119,900-7.2%$69/sqft |
Source: RE/MAX Results #4393717 Report a problem | ||
| 10/6/2003 | Sold | $129,195+29.2%$74/sqft |
Source: Public Record Report a problem | ||
| 4/24/2003 | Sold | $100,000$58/sqft |
Source: Public Record Report a problem | ||
Public tax history
| Year | Property taxes | Tax assessment |
|---|---|---|
| 2025 | $3,164 +5.4% | $238,900 -1.6% |
| 2024 | $3,002 -4.6% | $242,700 -1.6% |
| 2023 | $3,146 +7.7% | $246,600 +0.8% |
| 2022 | $2,922 +5% | $244,700 +23% |
| 2021 | $2,784 +4.2% | $198,900 +3.2% |
| 2020 | $2,672 -63.4% | $192,700 +5.9% |
| 2019 | $7,292 +172.9% | $181,900 +5.6% |
| 2018 | $2,672 +9.7% | $172,200 +8.2% |
| 2017 | $2,436 +30.4% | $159,200 |
| 2016 | $1,868 | -- |
| 2015 | $1,868 +30.3% | -- |
| 2014 | $1,434 +25.1% | -- |
| 2013 | $1,146 -22.5% | -- |
| 2012 | $1,478 -14% | -- |
| 2011 | $1,718 +1.9% | -- |
| 2010 | $1,686 -7.8% | -- |
| 2009 | $1,828 +1.8% | -- |
| 2008 | $1,796 +3.2% | -- |
| 2007 | $1,741 +5.1% | -- |
| 2006 | $1,656 +14% | -- |
| 2005 | $1,453 +1907.1% | -- |
| 2004 | $72 +81% | -- |
| 2003 | $40 | -- |
Find assessor info on the county website
Monthly payment
Est. payment
Payment breakdown
Explore the cost of this home by adjusting the details. Changes won't be saved.Climate risks
Neighborhood: 55301

Similar homes
- $239,9003 bd2 ba1.6k sqft10487 64th Way, Albertville, MN 55301For Sale

 MLS ID #7140212, Mark J Duevel, Coldwell Banker Realty. NorthstarMLS as distributed by MLS GRID
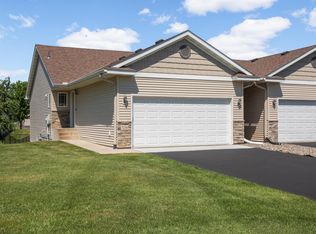
 - $270,0004 bd2 ba1.6k sqft7256 Kahler Cir NE, Otsego, MN 55301For Sale
 MLS ID #7140952, Kelly F. Hudick, Marathon Realty. NorthstarMLS as distributed by MLS GRID
 - $280,0002 bd3 ba1.6k sqft6597 Linwood Dr NE, Albertville, MN 55301For Sale
 MLS ID #7064725, Molly Hangartner, Ashworth Real Estate. NorthstarMLS as distributed by MLS GRID
 - $250,0003 bd2 ba1.5k sqft11180 76th St NE, Otsego, MN 55301For Sale
 MLS ID #7088783, Artemisa Boston, eXp Realty. NorthstarMLS as distributed by MLS GRID
 - $239,9002 bd2 ba1.4k sqft12135 63rd St NE, Otsego, MN 55301For SaleMLS ID #7119707, Heidi H Haaland, RE/MAX Results. NorthstarMLS as distributed by MLS GRID
- $257,5002 bd2 ba1.6k sqft17628 69th Pl N, Maple Grove, MN 55311For SaleMLS ID #7141351, Carrie F Schmitz, Keller Williams Classic Rlty NW. NorthstarMLS as distributed by MLS GRID
- $288,0002 bd2 ba1.6k sqft9617 Alvarado Ln N, Maple Grove, MN 55311For SaleMLS ID #7141364, Lindsey Hasford, Edina Realty, Inc.. NorthstarMLS as distributed by MLS GRID
- $245,0002 bd2 ba1.3k sqft4980 Garland Ct N APT G, Plymouth, MN 55446For SaleMLS ID #7140618, Kelly Yoon, Redfin Corporation. NorthstarMLS as distributed by MLS GRID
- $274,9004 bd2 ba1.9k sqft11109 Frankfort Pkwy NE, Saint Michael, MN 55376For SaleMLS ID #7088398, Brittney Jackson, Keller Williams Integrity NW. NorthstarMLS as distributed by MLS GRID
- $254,9002 bd2 ba1.4k sqft11267 16th St NE, Saint Michael, MN 55376For SaleMLS ID #7111985, Heidi Herda, eXp Realty. NorthstarMLS as distributed by MLS GRID
- $249,9002 bd2 ba1.6k sqft8337 Parkview Ave NE, Otsego, MN 55330For SaleMLS ID #7118044, Adam Hippe, Real Broker, LLC. NorthstarMLS as distributed by MLS GRID
- $284,9002 bd2 ba1.6k sqft18451 97th Pl N, Maple Grove, MN 55311For SaleMLS ID #7136501, Eric Janson, LPT Realty, LLC. NorthstarMLS as distributed by MLS GRID
- $265,0002 bd2 ba1.5k sqft17179 Monroe Dr NW, Elk River, MN 55330For SaleMLS ID #7101527, Pamela Lynn Artmann, Edina Realty, Inc.. NorthstarMLS as distributed by MLS GRID
- $287,9002 bd2 ba1.9k sqft660 Riverview Dr Unit 560, Monticello, MN 55362For SaleMLS ID #7127278, Kris M Schwickerath, Central MN Realty LLC. NorthstarMLS as distributed by MLS GRID
- $364,9003 bd3 ba2.5k sqft6434 Manchester Ave NE, Otsego, MN 55301For SaleMLS ID #7083889, Juli Schmidt, Compass. NorthstarMLS as distributed by MLS GRID
- $233,0003 bd2 ba1.4k sqft9243 Goodrich Dr, Monticello, MN 55362For SaleMLS ID #7124813, Kris Lindahl, Kris Lindahl Real Estate. NorthstarMLS as distributed by MLS GRID
- $249,9003 bd2 ba1.6k sqft16590 72nd Ct NE, Otsego, MN 55330For SaleMLS ID #7111547, Jason D. Jernell, GRI, Jernell Realty. NorthstarMLS as distributed by MLS GRID
- $270,0002 bd2 ba1.4k sqft21710 Evergreen Trl, Rogers, MN 55374For SaleMLS ID #7121543, Dave Gallogly, Bridge Realty, LLC. NorthstarMLS as distributed by MLS GRID
- $250,0003 bd3 ba1.5k sqft9202 Spirit Hills Rd, Monticello, MN 55362For SaleMLS ID #7070457, Tammy S Klockziem, Keller Williams Classic Rlty NW. NorthstarMLS as distributed by MLS GRID
- $267,9002 bd2 ba1.4k sqft18034 69th Pl N, Maple Grove, MN 55311For SaleMLS ID #7132198, Malee Vang, Engel & Volkers Minneapolis. NorthstarMLS as distributed by MLS GRID
