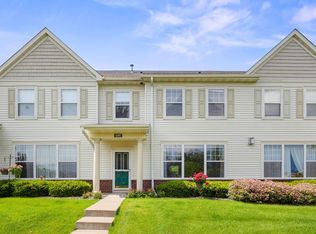
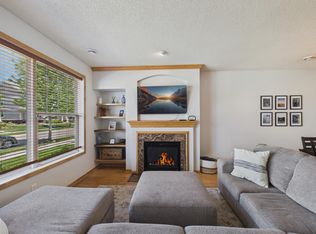
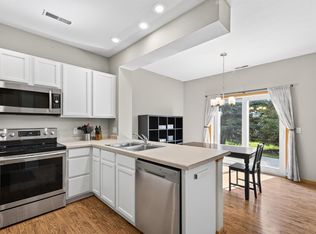
Now's your opportunity to own in the idyllic master-planned community of Towne Lakes! Feel like you've stepped back in time as you drive into this beautiful neighborhood and wave hello to your neighbors and children as they're playing about! This coveted townhome has only been offered for sale once before and sits on one of the best lots in the neighborhood, offering peaceful lake and pond views along with a spacious, private side yard. Inside, you'll find a thoughtfully designed, spacious floor plan with a large loft area perfect for a home office, reading nook, or second living space. The inviting living room features a cozy fireplace, perfect for warm, relaxing nights at home. The kitchen offers ample cabinet space, granite countertops, and an open flow ideal for cooking and hosting. Generous closet space throughout adds convenience and functionality. Enjoy the comfort of a home warranty included for added peace of mind. This stunning community features multiple parks, walking paths throughout, a beautifully updated community center and pool! This is your chance to live in one of the most sought-after communities in the area—don’t miss it!
Pending
$280,000
6597 Linwood Dr NE, Albertville, MN 55301
2beds
1,610sqft
:
Get pre-qualified$2,112/mo
(TH) Side x Side
Built in 2005
-- sqft lot
$280,500 Zestimate®
$174/sqft
$350/mo HOA
What's special
- 104 days |
- 15 |
- 0 |
Likely to sell faster than
Zillow last checked:
Listing updated:
Listed by:
Molly Hangartner 612-597-4014,
Ashworth Real Estate
Source: NorthstarMLS as distributed by MLS GRID,MLS#: 7064725
Facts & features
Interior
Bedrooms & bathrooms
- Bedrooms: 2
- Bathrooms: 3
- Full bathrooms: 2
- 1/2 bathrooms: 1
Bedroom
- Level: Upper
- Area: 195 Square Feet
- Dimensions: 15x13
Bedroom 2
- Level: Upper
- Area: 143 Square Feet
- Dimensions: 13x11
Dining room
- Level: Main
- Area: 208 Square Feet
- Dimensions: 16x13
Kitchen
- Level: Main
- Area: 42 Square Feet
- Dimensions: 7x6
Living room
- Level: Main
- Area: 192 Square Feet
- Dimensions: 16x12
Loft
- Level: Upper
- Area: 165 Square Feet
- Dimensions: 15x11
Patio
- Level: Main
- Area: 104 Square Feet
- Dimensions: 13x8
Heating
- Forced Air
Cooling
- Central Air
Appliances
- Included: Dishwasher, Dryer, Microwave, Range, Refrigerator, Washer, Water Softener Owned
Features
- Basement: Other
- Number of fireplaces: 1
- Fireplace features: Gas, Living Room
Interior area
- Total structure area: 1,610
- Total interior livable area: 1,610 sqft
- Finished area above ground: 1,610
- Finished area below ground: 0
Property
Parking
- Total spaces: 2
- Parking features: Attached, Asphalt
- Attached garage spaces: 2
- Details: Garage Dimensions (19x22)
Accessibility
- Accessibility features: None
Features
- Levels: Two
- Stories: 2
- Has private pool: Yes
- Pool features: In Ground, Heated, Shared
- Has view: Yes
- View description: Lake
- Has water view: Yes
- Water view: Lake
- Waterfront features: Lake View
Lot
- Features: Zero Lot Line
Details
- Foundation area: 683
- Parcel number: 101101001080
- Zoning description: Residential-Single Family
Construction
Type & style
- Home type: Townhouse
- Property subtype: (TH) Side x Side
- Attached to another structure: Yes
Materials
- Roof: Asphalt,Pitched
Condition
- New construction: No
- Year built: 2005
Utilities & green energy
- Electric: Circuit Breakers
- Gas: Natural Gas
- Sewer: City Sewer/Connected
- Water: City Water/Connected
Community & HOA
Community
- Subdivision: Towne Lakes 4th Add
HOA
- Has HOA: Yes
- Services included: Hazard Insurance, Lawn Care, Maintenance Grounds, Professional Mgmt, Sanitation, Shared Amenities, Snow Removal
- HOA fee: $350 monthly
- HOA name: Property Solution MN
- HOA phone: 763-247-8700
Location
- Region: Albertville
Financial & listing details
- Price per square foot: $174/sqft
- Tax assessed value: $243,400
- Annual tax amount: $3,000
- Date on market: 4/29/2026
- Cumulative days on market: 189 days
- Road surface type: Paved
Estimated market value
$280,500
$266,000 - $295,000
$2,249/mo
Price history
| Date | Event | Price |
|---|---|---|
| 5/12/2026 | Pending sale | $280,000$174/sqft |
Source:  NorthstarMLS as distributed by MLS GRID #7064725 Report a problem NorthstarMLS as distributed by MLS GRID #7064725 Report a problem | ||
| 4/29/2026 | Listed for sale | $280,000-3.4%$174/sqft |
Source: NorthstarMLS as distributed by MLS GRID #7064725 Report a problem | ||
| 11/16/2025 | Listing removed | $289,900$180/sqft |
Source: NorthstarMLS as distributed by MLS GRID #6751701 Report a problem | ||
| 8/17/2025 | Price change | $289,900-1.7%$180/sqft |
Source: NorthstarMLS as distributed by MLS GRID #6751701 Report a problem | ||
| 7/10/2025 | Listed for sale | $295,000+31.1%$183/sqft |
Source: NorthstarMLS as distributed by MLS GRID #6751701 Report a problem | ||
| 10/23/2019 | Sold | $225,000$140/sqft |
Source: Public Record Report a problem | ||
| 8/15/2019 | Sold | $225,000+10.2%$140/sqft |
Source: NorthstarMLS as distributed by MLS GRID #5259604 Report a problem | ||
| 11/8/2005 | Sold | $204,228$127/sqft |
Source: Public Record Report a problem | ||
Public tax history
| Year | Property taxes | Tax assessment |
|---|---|---|
| 2024 | $3,136 +0.4% | $243,400 -6.7% |
| 2023 | $3,124 +9.2% | $261,000 +6.1% |
| 2022 | $2,862 +9% | $245,900 +19.2% |
| 2021 | $2,626 +14.3% | $206,300 +1.2% |
| 2020 | $2,298 -62.8% | $203,800 +10% |
| 2019 | $6,174 +168.7% | $185,200 +18% |
| 2018 | $2,298 +13.5% | $156,900 +14.6% |
| 2017 | $2,024 +13.5% | $136,900 |
| 2016 | $1,784 | -- |
| 2015 | $1,784 +3.6% | -- |
| 2014 | $1,722 +20.8% | -- |
| 2013 | $1,426 -24.9% | -- |
| 2012 | $1,900 -12% | -- |
| 2011 | $2,159 +5.3% | -- |
| 2010 | $2,050 +3.6% | -- |
| 2009 | $1,979 -2.7% | -- |
| 2008 | $2,033 -2% | -- |
| 2007 | $2,074 +1675.7% | -- |
| 2006 | $117 +35.8% | -- |
| 2005 | $86 | -- |
Find assessor info on the county website
Monthly payment
Est. payment
Payment breakdown
Explore the cost of this home by adjusting the details. Changes won't be saved.Climate risks
Neighborhood: 55301
Nearby schools
GreatSchools rating
- 8/10Prairie View Elementary & MiddleGrades: K-4Distance: 1.9 mi
- 8/10Prairie View Middle SchoolGrades: 5-8Distance: 2.1 mi
- 10/10Rogers Senior High SchoolGrades: 9-12Distance: 6.1 mi
- $340,0002 bd2 ba1.6k sqft6597 Linwood Dr NE, Albertville, MN 55301Off Market
- $265,0002 bd2 ba1.6k sqft6595 Linwood Dr NE, Albertville, MN 55301Sold
- $278,7002 bd0 ba1.6k sqft6593 Linwood Dr NE, Albertville, MN 55301Off Market
- $323,0002 bd2 ba1.5k sqft6581 Linwood Dr, Albertville, MN 55301Off Market

- $381,5002 bd1 ba1.1k sqft6628 Lamplight Dr, Albertville, MN 55301Off Market
- $281,8002 bd0 ba1.6k sqft6587 Linwood Dr NE, Albertville, MN 55301Off Market
- $291,7002 bd0 ba1.6k sqft6622 Lamplight Dr, Albertville, MN 55301Off Market
- $273,5002 bd1 ba1.5k sqft6620 Lamplight Dr, Albertville, MN 55301Off Market
A local agent can set up tours, give advice and negotiate with sellers.
Similar homes
- $265,0002 bd2 ba1.6k sqft6612 Lamplight Dr, Albertville, MN 55301For Sale
 MLS ID #7121356, Stacy Zachman-Zachman Realty Group, RE/MAX Results. NorthstarMLS as distributed by MLS GRID
 - $267,0002 bd2 ba1.7k sqft10563 64th Ln NE, Albertville, MN 55301For Sale
 MLS ID #7105073, Kyler Zachman – Zachman Realty Group, RE/MAX Results. NorthstarMLS as distributed by MLS GRID
 - $259,9003 bd3 ba1.6k sqft6464 64th St NE, Albertville, MN 55301For Sale
 MLS ID #7114289, Christina Peterson, eXp Realty. NorthstarMLS as distributed by MLS GRID
 - $239,9003 bd2 ba1.6k sqft10487 64th Way, Albertville, MN 55301For Sale
 MLS ID #7120398, Mark J Duevel, Coldwell Banker Realty. NorthstarMLS as distributed by MLS GRID
 - $244,9002 bd2 ba1.4k sqft12135 63rd St NE, Otsego, MN 55301For SaleMLS ID #7119707, Heidi H Haaland, RE/MAX Results. NorthstarMLS as distributed by MLS GRID
- $249,9993 bd3 ba1.4k sqft6190 Marlowe Ave NE, Otsego, MN 55301For SaleMLS ID #7122133, Olugbenga Olowo, Keller Williams Realty Integrity Lakes. NorthstarMLS as distributed by MLS GRID
- $378,0005 bd2 ba2.1k sqft5522 Lambert Ave NE, Albertville, MN 55301For SaleMLS ID #7123112, Kyler Zachman – Zachman Realty Group, RE/MAX Results. NorthstarMLS as distributed by MLS GRID
- $369,9004 bd2 ba1.7k sqft10607 56th St NE, Albertville, MN 55301For SaleMLS ID #7115066, Andrew Mayamba, Real Broker, LLC. NorthstarMLS as distributed by MLS GRID
- $270,0002 bd2 ba1.4k sqft21710 Evergreen Trl, Rogers, MN 55374For SaleMLS ID #7121543, Dave Gallogly, Bridge Realty, LLC. NorthstarMLS as distributed by MLS GRID
- $409,9002 bd2 ba1.6k sqft10263 Kittredge Pkwy NE, Albertville, MN 55301For SaleMLS ID #7119083, David B Long, RE/MAX Results. NorthstarMLS as distributed by MLS GRID
- $275,0002 bd2 ba1.2k sqft21728 Evergreen Trl, Rogers, MN 55374For SaleMLS ID #7116337, Dean Zachman-Zachman Realty Group, RE/MAX Results. NorthstarMLS as distributed by MLS GRID
- $254,9002 bd2 ba1.6k sqft8337 Parkview Ave NE, Otsego, MN 55330For SaleMLS ID #7118044, Adam Hippe, Real Broker, LLC. NorthstarMLS as distributed by MLS GRID
- $254,9002 bd2 ba1.4k sqft11267 16th St NE, Saint Michael, MN 55376For SaleMLS ID #7111985, Heidi Herda, eXp Realty. NorthstarMLS as distributed by MLS GRID
- $274,9003 bd2 ba1.7k sqft14563 Olivine Ter NW, Ramsey, MN 55303For SaleMLS ID #7112658, Mark D Callender, RE/MAX Results. NorthstarMLS as distributed by MLS GRID
- $289,9002 bd3 ba1.8k sqft8334 Emery Pkwy N #2408, Champlin, MN 55316For SaleMLS ID #7086249, Christopher E Lutter, RE/MAX Results. NorthstarMLS as distributed by MLS GRID
- $289,9003 bd3 ba1.6k sqft7209 Jewel Ln N, Maple Grove, MN 55311For SaleMLS ID #7123510, David O Bichanga, RE/MAX Results. NorthstarMLS as distributed by MLS GRID
- $294,5002 bd2 ba1.9k sqft660 Riverview Dr Unit 560, Monticello, MN 55362For SaleMLS ID #7072776, Kris M Schwickerath, Central MN Realty LLC. NorthstarMLS as distributed by MLS GRID
- $300,0002 bd2 ba1.4k sqft13064 Brookside Ln N, Rogers, MN 55374For SaleMLS ID #7088842, Josh A Pomerleau, JPW Realty. NorthstarMLS as distributed by MLS GRID
- $268,0002 bd2 ba1.5k sqft17179 Monroe Dr NW, Elk River, MN 55330For SaleMLS ID #7101527, Pamela Artmann, Edina Realty, Inc.. NorthstarMLS as distributed by MLS GRID
- $300,0002 bd2 ba1.6k sqft9617 Alvarado Ln N, Maple Grove, MN 55311For SaleMLS ID #7093897, Lindsey Hasford, Edina Realty, Inc.. NorthstarMLS as distributed by MLS GRID
