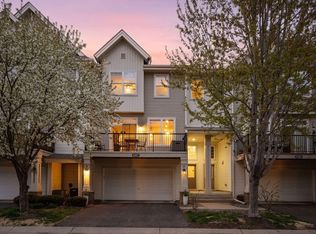
Wonderful townhome in the heart of Champlin with 2 bedrooms, 2 baths and laundry on the upper level. Close to shopping and entertainment with easy access to 169. The main level has an open concept living room, kitchen and dining room and access to the large deck off the dining room. This level also has a 1/2 bath to make it a total of 3. The kitchen has lots of cabinets and counter space. The large primary bedroom has lots of windows for natural light and a pan vault for extra ceiling height and dimension. The primary full bathroom has a double vanity and walks through to the over-sized walk-in closet. The laundry is on the upper level as well and the 2nd bedroom and 2nd full bath finish off level. There is a new roof in 2024, new water heater in 2020. Don't miss this one!
Active
Price cut: $10K (6/29)
$289,900
8334 Emery Pkwy N #2408, Champlin, MN 55316
2beds
1,810sqft
:
Get pre-qualified$2,253/mo
(TH) Side x Side
Built in 2007
0.7 Acres Lot
$289,100 Zestimate®
$160/sqft
$429/mo HOA
What's special
- 64 days |
- 159 |
- 4 |
Zillow last checked:
Listing updated:
Listed by:
Christopher E Lutter 763-482-1179,
RE/MAX Results
Source: NorthstarMLS as distributed by MLS GRID,MLS#: 7086249
Facts & features
Interior
Bedrooms & bathrooms
- Bedrooms: 2
- Bathrooms: 3
- Full bathrooms: 2
- 1/2 bathrooms: 1
Bedroom
- Level: Upper
- Area: 182 Square Feet
- Dimensions: 14x13
Bedroom 2
- Level: Upper
- Area: 143 Square Feet
- Dimensions: 13x11
Deck
- Level: Main
- Area: 114 Square Feet
- Dimensions: 19x6
Dining room
- Level: Main
- Area: 130 Square Feet
- Dimensions: 13x10
Foyer
- Level: Lower
- Area: 56 Square Feet
- Dimensions: 14x4
Foyer
- Level: Lower
- Area: 35 Square Feet
- Dimensions: 7x5
Kitchen
- Level: Main
- Area: 121 Square Feet
- Dimensions: 11x11
Living room
- Level: Main
- Area: 247 Square Feet
- Dimensions: 19x13
Heating
- Forced Air
Cooling
- Central Air
Appliances
- Included: Dishwasher, Dryer, Microwave, Range, Refrigerator, Washer, Water Softener Owned
- Laundry: Laundry Closet, Upper Level
Features
- Basement: None
- Has fireplace: No
Interior area
- Total structure area: 1,810
- Total interior livable area: 1,810 sqft
- Finished area above ground: 1,810
- Finished area below ground: 0
Property
Parking
- Total spaces: 2
- Parking features: Attached, Asphalt, Garage Door Opener, Insulated Garage
- Attached garage spaces: 2
- Has uncovered spaces: Yes
- Details: Garage Door Height (7)
Accessibility
- Accessibility features: None
Features
- Levels: More Than 2 Stories
Lot
- Size: 0.7 Acres
Details
- Foundation area: 814
- Parcel number: 3012021430153
- Zoning description: Residential-Single Family
Construction
Type & style
- Home type: Townhouse
- Property subtype: (TH) Side x Side
- Attached to another structure: Yes
Materials
- Roof: Age 8 Years or Less,Asphalt,Pitched
Condition
- New construction: No
- Year built: 2007
Utilities & green energy
- Electric: Circuit Breakers
- Gas: Natural Gas
- Sewer: City Sewer/Connected
- Water: City Water/Connected
Community & HOA
Community
- Subdivision: Cic 1623 Emery Village Condo
HOA
- Has HOA: Yes
- Services included: Hazard Insurance, Lawn Care, Maintenance Grounds, Professional Mgmt, Sanitation, Sewer, Snow Removal, Water
- HOA fee: $429 monthly
- HOA name: First Service Residential
- HOA phone: 952-277-2700
Location
- Region: Champlin
Financial & listing details
- Price per square foot: $160/sqft
- Annual tax amount: $3,044
- Date on market: 6/9/2026
Estimated market value
$289,100
$275,000 - $304,000
$2,297/mo
Price history
| Date | Event | Price |
|---|---|---|
| 6/29/2026 | Price change | $289,900-3.3%$160/sqft |
Source:  NorthstarMLS as distributed by MLS GRID #7086249 Report a problem NorthstarMLS as distributed by MLS GRID #7086249 Report a problem | ||
| 6/12/2026 | Listed for sale | $299,900+15.4%$166/sqft |
Source: NorthstarMLS as distributed by MLS GRID #7086249 Report a problem | ||
| 10/7/2021 | Sold | $259,900$144/sqft |
Source: NorthstarMLS as distributed by MLS GRID #6082443 Report a problem | ||
| 9/8/2021 | Pending sale | $259,900$144/sqft |
Source: NorthstarMLS as distributed by MLS GRID #6082443 Report a problem | ||
| 9/6/2021 | Listing removed | -- |
Source: NorthstarMLS as distributed by MLS GRID #6082443 Report a problem | ||
| 8/30/2021 | Price change | $259,900-3.7%$144/sqft |
Source: NorthstarMLS as distributed by MLS GRID #6082443 Report a problem | ||
| 8/14/2021 | Listed for sale | $269,900+24.7%$149/sqft |
Source: NorthstarMLS as distributed by MLS GRID #6082443 Report a problem | ||
| 6/28/2019 | Sold | $216,500+0.7%$120/sqft |
Source: NorthstarMLS as distributed by MLS GRID #5218483 Report a problem | ||
| 6/13/2019 | Listed for sale | $215,000$119/sqft |
Source: RE/MAX Advantage Plus #5218483 Report a problem | ||
| 6/13/2019 | Pending sale | $215,000$119/sqft |
Source: RE/MAX Advantage Plus #5218483 Report a problem | ||
| 6/13/2019 | Pending sale | $215,000$119/sqft |
Source: RE/MAX Advantage Plus #5218483 Report a problem | ||
| 5/30/2019 | Listed for sale | $215,000+23.9%$119/sqft |
Source: RE/MAX Advantage Plus #5218483 Report a problem | ||
| 7/25/2016 | Sold | $173,500$96/sqft |
Source: NorthstarMLS as distributed by MLS GRID #4732167 Report a problem | ||
Public tax history
Tax history is unavailable.
Monthly payment
Est. payment
Payment breakdown
Explore the cost of this home by adjusting the details. Changes won't be saved.Climate risks
Neighborhood: 55316
Nearby schools
GreatSchools rating
- 7/10Champlin/Brooklyn Pk Acd Math EnsciGrades: K-5Distance: 1.9 mi
- 8/10Jackson Middle SchoolGrades: 6-8Distance: 2.1 mi
- 7/10Champlin Park Senior High SchoolGrades: 9-12Distance: 2.2 mi
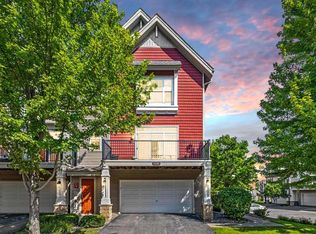
- $294,0003 bd3 ba1.7k sqft8320 Emery Pkwy N, Champlin, MN 55316Sold
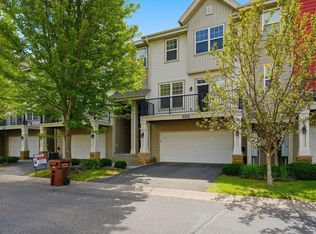
- $285,0002 bd3 ba1.6k sqft8336 Emery Pkwy N, Champlin, MN 55316For Sale
- $295,0003 bd3 ba1.7k sqft8328 Emery Pkwy N, Champlin, MN 55316Sold

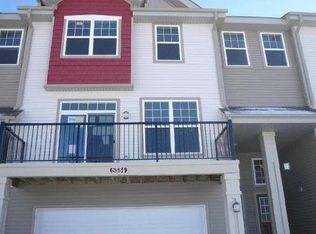
- $259,5002 bd3 ba1.6k sqft8334 Emery Pkwy, Champlin, MN 55316Off Market
- $308,2003 bd2 ba1.7k sqft8330 Emery Pkwy N, Champlin, MN 55316Off Market
- $290,0002 bd3 ba1.9k sqft8332 Emery Pkwy N, Champlin, MN 55316Off Market
- $271,0002 bd2 ba1.5k sqft8324 Emery Pkwy N, Champlin, MN 55316Off Market
- $306,8003 bd2 ba1.6k sqft8338 Emery Pkwy N, Champlin, MN 55316Off Market
A local agent can set up tours, give advice and negotiate with sellers.
Similar homes
- $285,0002 bd3 ba1.6k sqft8336 Emery Pkwy N, Champlin, MN 55316For Sale
 MLS ID #7100795, Jeffery J. Green, Edina Realty, Inc.. NorthstarMLS as distributed by MLS GRID
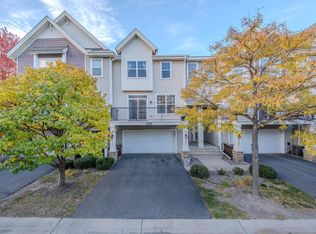
 - $285,0002 bd3 ba1.6k sqft8483 Emery Pkwy N, Champlin, MN 55316For Sale
 MLS ID #6809748, Ka Xiong, Diversified Realty. NorthstarMLS as distributed by MLS GRID
 - $314,9003 bd4 ba2k sqft11937 Emery Village Dr N, Champlin, MN 55316For Sale
 MLS ID #7075913, Jerome S Moscowitz, RE/MAX Results. NorthstarMLS as distributed by MLS GRID
 - $285,0002 bd3 ba1.6k sqft8467 Emery Pkwy N #903, Champlin, MN 55316For Sale
 MLS ID #7062505, Joshua Wiggins, Lakes Sotheby's International Realty. NorthstarMLS as distributed by MLS GRID
 - $290,0002 bd2 ba1.6k sqft8459 Forestview Ln N #15, Maple Grove, MN 55369For SaleMLS ID #7120402, Jamie J Kenton, Pemberton RE. NorthstarMLS as distributed by MLS GRID
- $299,8993 bd4 ba1.8k sqft2555 11th Ave, Anoka, MN 55303For SaleMLS ID #7076448, Christopher Fritch, eXp Realty. NorthstarMLS as distributed by MLS GRID
- $300,0002 bd2 ba1.6k sqft9617 Alvarado Ln N, Maple Grove, MN 55311For SaleMLS ID #7093897, Lindsey Hasford, Edina Realty, Inc.. NorthstarMLS as distributed by MLS GRID
- $289,9003 bd3 ba1.6k sqft7209 Jewel Ln N, Maple Grove, MN 55311For SaleMLS ID #7123510, David O Bichanga, RE/MAX Results. NorthstarMLS as distributed by MLS GRID
- $289,9002 bd2 ba1.6k sqft18451 97th Pl N, Maple Grove, MN 55311For SaleMLS ID #7066183, Eric Janson, LPT Realty, LLC. NorthstarMLS as distributed by MLS GRID
- $305,0002 bd2 ba1.6k sqft9062 Merrimac Ln N, Maple Grove, MN 55311For SaleMLS ID #7100338, Michelle L Davis, MOVE. NorthstarMLS as distributed by MLS GRID
- $279,9002 bd2 ba1.6k sqft10751 Redwood St NW, Coon Rapids, MN 55433For SaleMLS ID #7120950, Andrew E Marceau, Twin Cities Real Estate Group. NorthstarMLS as distributed by MLS GRID
- $295,0002 bd2 ba1.7k sqft123 Christenson Ct NE, Fridley, MN 55432For SaleMLS ID #7035703, Terri Rezac, Realty ONE Group Choice. NorthstarMLS as distributed by MLS GRID
- $235,0002 bd1 ba1.2k sqft9945 Russell Ave N APT 6, Brooklyn Park, MN 55444For SaleMLS ID #7122588, Josslynn Remer, Real Broker, LLC. NorthstarMLS as distributed by MLS GRID
- $320,0003 bd3 ba1.7k sqft15366 60th Ave N, Plymouth, MN 55446For SaleMLS ID #7125333, BROWN & Co Residential, eXp Realty. NorthstarMLS as distributed by MLS GRID
- $315,0003 bd3 ba1.9k sqft5125 95th Way N, Brooklyn Park, MN 55443For SaleMLS ID #7120057, The Leonhardt Team, Coldwell Banker Realty. NorthstarMLS as distributed by MLS GRID
- $289,0002 bd2 ba1.6k sqft18900 96th Pl N #5, Maple Grove, MN 55311For SaleMLS ID #7107846, Jack W Barkley, Edina Realty, Inc.. NorthstarMLS as distributed by MLS GRID
- $300,0002 bd3 ba1.8k sqft2423 121st Cir NE Unit F, Blaine, MN 55449For SaleMLS ID #7083886, Juli Schmidt, Compass. NorthstarMLS as distributed by MLS GRID
- $300,0003 bd2 ba1.6k sqft12246 Johnson St NE, Blaine, MN 55434For SaleMLS ID #7121192, Richard W Bandimere, Keller Williams Classic Realty. NorthstarMLS as distributed by MLS GRID
- $245,0002 bd2 ba1.3k sqft4980 Garland Ct N APT G, Plymouth, MN 55446For SaleMLS ID #7120734, Kelly Yoon, Redfin Corporation. NorthstarMLS as distributed by MLS GRID
- $300,0003 bd3 ba2.1k sqft7632 Palomino Ave NE, Otsego, MN 55330For SaleMLS ID #7116844, Ashley Attia, eXp Realty. NorthstarMLS as distributed by MLS GRID
