This south-facing townhouse in the highly desirable Emery Village community is move-in ready, boasting an abundance of natural light and an open floor plan. The center island kitchen features a stylish backsplash, stainless steel appliances, and cabinet hardware. The gas fireplace provides warmth throughout the seasons. Upstairs, two spacious bedrooms, including a large owner's suite with a walk-in closet and private attached full bath, await your personal touch. Fresh new carpet has been installed throughout the home. Conveniently located just off Hwy 169, Emery Village offers easy access to amenities like Target, Cub Foods, Lifetime Fitness, and many more. This beautiful home is ready for immediate occupancy.
Active
$285,000
8483 Emery Pkwy N, Champlin, MN 55316
2beds
1,670sqft
:
Get pre-qualified$2,234/mo
(TH) Side x Side
Built in 2006
0.6 Acres Lot
$284,800 Zestimate®
$171/sqft
$423/mo HOA
What's special
Gas fireplaceCenter island kitchenSouth-facing townhouseOpen floor planAbundance of natural lightStainless steel appliancesStylish backsplash
- 73 days |
- 171 |
- 7 |
Zillow last checked:
Listing updated:
Listed by:
Ka Xiong 763-203-5492,
Diversified Realty
Source: NorthstarMLS as distributed by MLS GRID,MLS#: 6809748
Facts & features
Interior
Bedrooms & bathrooms
- Bedrooms: 2
- Bathrooms: 3
- Full bathrooms: 2
- 1/2 bathrooms: 1
Bedroom
- Level: Upper
- Area: 154 Square Feet
- Dimensions: 14x11
Bedroom 2
- Level: Upper
- Area: 120 Square Feet
- Dimensions: 12x10
Primary bathroom
- Level: Upper
- Area: 72 Square Feet
- Dimensions: 9x8
Deck
- Level: Main
- Area: 120 Square Feet
- Dimensions: 20x6
Dining room
- Level: Main
- Area: 120 Square Feet
- Dimensions: 12x10
Kitchen
- Level: Main
- Area: 104 Square Feet
- Dimensions: 13x8
Living room
- Level: Main
- Area: 252 Square Feet
- Dimensions: 18x14
Heating
- Forced Air, Fireplace(s)
Cooling
- Central Air
Appliances
- Included: Dishwasher, Disposal, Dryer, Range, Refrigerator, Washer, Water Softener Owned
Features
- Basement: None
- Number of fireplaces: 1
Interior area
- Total structure area: 1,670
- Total interior livable area: 1,670 sqft
- Finished area above ground: 1,670
- Finished area below ground: 0
Property
Parking
- Total spaces: 2
- Parking features: Attached
- Attached garage spaces: 2
- Details: Garage Dimensions (22x23)
Accessibility
- Accessibility features: None
Features
- Levels: More Than 2 Stories
Lot
- Size: 0.6 Acres
Details
- Foundation area: 814
- Parcel number: 3012021430105
- Zoning description: Residential-Single Family
Construction
Type & style
- Home type: Townhouse
- Property subtype: (TH) Side x Side
- Attached to another structure: Yes
Condition
- New construction: No
- Year built: 2006
Utilities & green energy
- Gas: Natural Gas
- Sewer: City Sewer/Connected
- Water: City Water/Connected
Community & HOA
Community
- Subdivision: Cic 1623 Emery Village Condo
HOA
- Has HOA: Yes
- Services included: Other
- HOA fee: $423 monthly
- HOA name: FER Residential
- HOA phone: 952-277-2700
Location
- Region: Champlin
Financial & listing details
- Price per square foot: $171/sqft
- Tax assessed value: $269,300
- Annual tax amount: $3,038
- Date on market: 5/15/2026
- Cumulative days on market: 75 days
Estimated market value
$284,800
$271,000 - $299,000
$2,261/mo
Price history
| Date | Event | Price |
|---|---|---|
| 5/15/2026 | Listed for sale | $285,000+33.3%$171/sqft |
Source:  NorthstarMLS as distributed by MLS GRID #6809748 Report a problem NorthstarMLS as distributed by MLS GRID #6809748 Report a problem | ||
| 4/26/2019 | Sold | $213,800+18.8%$128/sqft |
Source: NorthstarMLS as distributed by MLS GRID #5149466 Report a problem | ||
| 6/27/2016 | Sold | $180,000$108/sqft |
Source: NorthstarMLS as distributed by MLS GRID #4706560 Report a problem | ||
| 4/26/2016 | Listed for sale | $180,000+24.1%$108/sqft |
Source: TheMLSonline.Com, Inc. #4706560 Report a problem | ||
| 9/29/2011 | Sold | $145,000-28.4%$87/sqft |
Source:  Lake Superior Area Realtors as distributed by MLS GRID #1242275 Report a problem Lake Superior Area Realtors as distributed by MLS GRID #1242275 Report a problem | ||
| 4/24/2007 | Sold | $202,495$121/sqft |
Source: Public Record Report a problem | ||
Public tax history
| Year | Property taxes | Tax assessment |
|---|---|---|
| 2025 | $3,038 -2.5% | $269,300 -1.1% |
| 2024 | $3,115 +4% | $272,200 -3.3% |
| 2023 | $2,996 +10.2% | $281,600 +2.4% |
| 2022 | $2,719 +5.1% | $275,000 +20.1% |
| 2021 | $2,587 +2.4% | $229,000 +5% |
| 2020 | $2,525 -2.4% | $218,000 +4.3% |
| 2019 | $2,587 +2.4% | $209,000 +5% |
| 2018 | $2,525 +12.1% | $199,000 +17.8% |
| 2017 | $2,253 +9.5% | $169,000 +8.3% |
| 2016 | $2,058 +6.1% | $156,000 +0.6% |
| 2015 | $1,939 +0.5% | $155,000 +11.5% |
| 2014 | $1,930 +14.3% | $139,000 +9.4% |
| 2013 | $1,688 -14.4% | $127,000 -15.3% |
| 2012 | $1,972 -12.3% | $150,000 -3.2% |
| 2011 | $2,248 -0.8% | $155,000 -8.8% |
| 2010 | $2,266 -4.1% | $170,000 -10.1% |
| 2009 | $2,362 | $189,000 |
Find assessor info on the county website
Monthly payment
Est. payment
Payment breakdown
Explore the cost of this home by adjusting the details. Changes won't be saved.Climate risks
Neighborhood: 55316
Nearby schools
GreatSchools rating
- 7/10Champlin/Brooklyn Pk Acd Math EnsciGrades: K-5Distance: 1.8 mi
- 8/10Jackson Middle SchoolGrades: 6-8Distance: 2.1 mi
- 7/10Champlin Park Senior High SchoolGrades: 9-12Distance: 2.1 mi
- $300,0003 bd3 ba1.7k sqft8485 Emery Pkwy N, Champlin, MN 55316Sold

- $323,8002 bd3 ba1.8k sqft8487 Emery Pkwy N, Champlin, MN 55316Off Market
- $289,9002 bd2 ba1.6k sqft8479 Emery Pkwy N, Champlin, MN 55316Off Market
- $299,9002 bd3 ba1.6k sqft8481 Emery Pkwy N, Champlin, MN 55316Sold

- $275,4002 bd2 ba1.5k sqft8489 Emery Pkwy N, Champlin, MN 55316Off Market
- $304,4003 bd3 ba1.7k sqft8493 Emery Pkwy N, Champlin, MN 55316Off Market
- $276,5002 bd3 ba1.6k sqft8491 Emery Pkwy N, Champlin, MN 55316Off Market
- $329,0003 bd4 ba2.1k sqft8509 Emery Pkwy N, Champlin, MN 55316Off Market
A local agent can set up tours, give advice and negotiate with sellers.
Similar homes
- $285,0002 bd3 ba1.6k sqft8336 Emery Pkwy N, Champlin, MN 55316For Sale
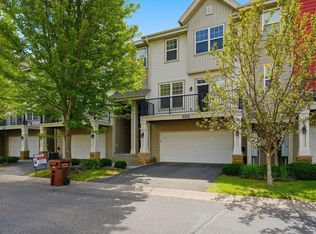
 MLS ID #7100795, Jeffery J. Green, Edina Realty, Inc.. NorthstarMLS as distributed by MLS GRID
 - $289,9002 bd3 ba1.8k sqft8334 Emery Pkwy N #2408, Champlin, MN 55316For Sale
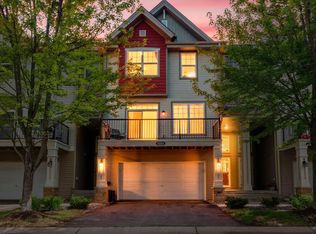 MLS ID #7086249, Christopher E Lutter, RE/MAX Results. NorthstarMLS as distributed by MLS GRID
 - $309,9003 bd3 ba1.7k sqft11808 Emery Village Dr N, Champlin, MN 55316For Sale
 MLS ID #7079168, Lyndsey J Spiczka, Compass. NorthstarMLS as distributed by MLS GRID
 - $324,9003 bd4 ba2k sqft11937 Emery Village Dr N, Champlin, MN 55316For Sale
 MLS ID #7075913, Jerome S Moscowitz, RE/MAX Results. NorthstarMLS as distributed by MLS GRID
 - $300,0002 bd2 ba1.6k sqft9617 Alvarado Ln N, Maple Grove, MN 55311For SaleMLS ID #7093897, Lindsey Hasford, Edina Realty, Inc.. NorthstarMLS as distributed by MLS GRID
- $283,9003 bd3 ba1.5k sqft5653 100th Ln N, Brooklyn Park, MN 55443For SaleMLS ID #7070393, Syed S. Husain, Fish MLS Realty. NorthstarMLS as distributed by MLS GRID
- $305,0002 bd2 ba1.6k sqft9062 Merrimac Ln N, Maple Grove, MN 55311For SaleMLS ID #7100338, Michelle L Davis, MOVE. NorthstarMLS as distributed by MLS GRID
- $279,9003 bd2 ba1.7k sqft14563 Olivine Ter NW, Ramsey, MN 55303For SaleMLS ID #7112658, Mark D Callender, RE/MAX Results. NorthstarMLS as distributed by MLS GRID
- $274,9003 bd2 ba1.6k sqft10795 Unity Ln N, Brooklyn Park, MN 55443For SaleMLS ID #7072916, Andrei Brinzila, eXp Realty. NorthstarMLS as distributed by MLS GRID
- $282,5003 bd3 ba1.6k sqft7370 Unity Ln N, Brooklyn Park, MN 55443For SaleMLS ID #7101884, John H Gellerman, Counselor Realty, Inc. NorthstarMLS as distributed by MLS GRID
- $300,0002 bd2 ba1.6k sqft18451 97th Pl N, Maple Grove, MN 55311For SaleMLS ID #7066183, Eric Janson, LPT Realty, LLC. NorthstarMLS as distributed by MLS GRID
- $275,0004 bd3 ba2.1k sqft2744 State Ave, Anoka, MN 55303For SaleMLS ID #7092920, Dusty Jones, eXp Realty. NorthstarMLS as distributed by MLS GRID
- $259,0003 bd2 ba1.5k sqft10707 Unity Ln N, Brooklyn Park, MN 55443For SaleMLS ID #7104009, Tim Schepers, Park Street Realty, LLC. NorthstarMLS as distributed by MLS GRID
- $264,9002 bd2 ba1.6k sqft17628 69th Pl N, Maple Grove, MN 55311For SaleMLS ID #7105016, Carrie F Schmitz, Keller Williams Classic Rlty NW. NorthstarMLS as distributed by MLS GRID
- $289,0002 bd2 ba1.6k sqft18900 96th Pl N #5, Maple Grove, MN 55311For SaleMLS ID #7107846, Jack W Barkley, Edina Realty, Inc.. NorthstarMLS as distributed by MLS GRID
- $229,9002 bd2 ba1.3k sqft9449 Jewel Ln N, Maple Grove, MN 55311For SaleMLS ID #7113971, Benjamin C Dzurik, Keller Williams Premier Realty Lake Minnetonka. NorthstarMLS as distributed by MLS GRID
- $274,9003 bd2 ba1.6k sqft11607 88th Ave N, Maple Grove, MN 55369For SaleMLS ID #7099761, Ken Haasken, Chestnut Realty Inc. NorthstarMLS as distributed by MLS GRID
- $252,5003 bd2 ba1.7k sqft2674 Cutters Grove Cir, Anoka, MN 55303For SaleMLS ID #7105184, Andrew Skwiot, RE/MAX Results. NorthstarMLS as distributed by MLS GRID
- $269,8992 bd2 ba1.5k sqft11357 Aberdeen Cir NE Unit C, Blaine, MN 55449For SaleMLS ID #7103672, Rebecca Knisley, Castle Gate Realty, Inc.. NorthstarMLS as distributed by MLS GRID
- $259,0002 bd2 ba1.5k sqft11331 Aberdeen Cir NE Unit E, Blaine, MN 55449For SaleMLS ID #7104636, Kathryn Pearson, Keller Williams Integrity Realty. NorthstarMLS as distributed by MLS GRID
