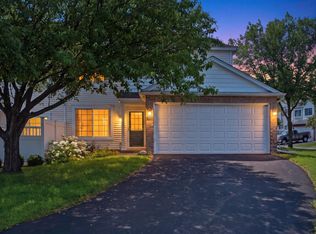
Well maintained and move-in ready, this Emery Village townhome offers a bright and airy floor plan with desirable south and west-facing exposure that fills the home with natural light throughout the day. The open-concept main level features a spacious living and dining area, well-appointed kitchen with abundant cabinetry, breakfast bar and prep space, convenient half bath, and access to the private deck for easy indoor-outdoor living. The upper level includes three bedrooms on one level, upper-level laundry, full bath, and a spacious primary suite with walk-in closet and private bath. Functional multi-level design offers comfortable everyday living with flexible spaces and an easy flow throughout the home. The garage is extra deep and can fit a truck, which is unique for most townhouses. Enjoy walking trails right outside your door along with nearby parks, shopping, restaurants, and quick access to Highway 169. Emery Village is known for its convenient location, green spaces, and low-maintenance lifestyle, with close proximity to Elm Creek Park Reserve and trail system, the Mississippi River, and everyday amenities throughout Champlin.
Active
Price cut: $5.1K (7/21)
$309,900
11808 Emery Village Dr N, Champlin, MN 55316
3beds
1,793sqft
:
Get pre-qualifiedN/A
(TH) Side x Side
Built in 2008
0.52 Acres Lot
$310,300 Zestimate®
$173/sqft
$429/mo HOA
What's special
- 76 days |
- 397 |
- 10 |
Zillow last checked:
Listing updated:
Listed by:
Lyndsey J Spiczka 612-703-1767,
Compass,
Cynthia J Spiczka 612-723-3915
Source: NorthstarMLS as distributed by MLS GRID,MLS#: 7079168
Facts & features
Interior
Bedrooms & bathrooms
- Bedrooms: 3
- Bathrooms: 3
- Full bathrooms: 2
- 1/2 bathrooms: 1
Bedroom
- Level: Third
- Area: 168 Square Feet
- Dimensions: 14x12
Bedroom 2
- Level: Third
- Area: 110 Square Feet
- Dimensions: 11x10
Bedroom 3
- Level: Third
- Area: 90 Square Feet
- Dimensions: 10x09
Kitchen
- Level: Upper
- Area: 143 Square Feet
- Dimensions: 11x13
Living room
- Level: Upper
- Area: 392 Square Feet
- Dimensions: 14x28
Heating
- Forced Air
Cooling
- Central Air
Appliances
- Included: Dishwasher, Disposal, Dryer, Exhaust Fan, Gas Water Heater, Water Osmosis System, Microwave, Range, Refrigerator, Washer, Water Softener Owned
- Laundry: Laundry Closet
Features
- Basement: None
Interior area
- Total structure area: 1,793
- Total interior livable area: 1,793 sqft
- Finished area above ground: 1,636
- Finished area below ground: 157
Video & virtual tour
Property
Parking
- Total spaces: 2
- Parking features: Attached, Asphalt, Garage Door Opener, Guest
- Attached garage spaces: 2
- Has uncovered spaces: Yes
Accessibility
- Accessibility features: None
Features
- Levels: Two
- Stories: 2
- Patio & porch: Deck
- Pool features: None
- Fencing: None
Lot
- Size: 0.52 Acres
Details
- Foundation area: 795
- Parcel number: 3012021430158
- Zoning description: Residential-Single Family
Construction
Type & style
- Home type: Townhouse
- Property subtype: (TH) Side x Side
- Attached to another structure: Yes
Materials
- Block, Concrete
- Roof: Age Over 8 Years,Asphalt
Condition
- New construction: No
- Year built: 2008
Utilities & green energy
- Electric: Circuit Breakers, Power Company: Xcel Energy
- Gas: Natural Gas
- Sewer: City Sewer/Connected
- Water: City Water/Connected
Community & HOA
Community
- Security: Fire Sprinkler System
- Subdivision: Emery Village
HOA
- Has HOA: Yes
- Amenities included: Fire Sprinkler System, In-Ground Sprinkler System
- Services included: Maintenance Structure, Hazard Insurance, Maintenance Grounds, Professional Mgmt, Sanitation, Shared Amenities
- HOA fee: $429 monthly
- HOA name: First Service Residential
- HOA phone: 952-277-2700
Location
- Region: Champlin
Financial & listing details
- Price per square foot: $173/sqft
- Tax assessed value: $292,700
- Annual tax amount: $3,590
- Date on market: 5/22/2026
- Road surface type: Paved
Estimated market value
$310,300
$295,000 - $326,000
$2,423/mo
Price history
| Date | Event | Price |
|---|---|---|
| 7/21/2026 | Price change | $309,900-1.6%$173/sqft |
Source:  NorthstarMLS as distributed by MLS GRID #7079168 Report a problem NorthstarMLS as distributed by MLS GRID #7079168 Report a problem | ||
| 7/6/2026 | Price change | $315,000-1.5%$176/sqft |
Source: NorthstarMLS as distributed by MLS GRID #7079168 Report a problem | ||
| 6/23/2026 | Price change | $319,900-1.5%$178/sqft |
Source: NorthstarMLS as distributed by MLS GRID #7079168 Report a problem | ||
| 5/29/2026 | Listed for sale | $324,900+5.7%$181/sqft |
Source: NorthstarMLS as distributed by MLS GRID #7079168 Report a problem | ||
| 6/26/2023 | Sold | $307,500+2.5%$172/sqft |
Source: NorthstarMLS as distributed by MLS GRID #6367762 Report a problem | ||
| 6/14/2023 | Pending sale | $299,900$167/sqft |
Source: NorthstarMLS as distributed by MLS GRID #6367762 Report a problem | ||
| 5/24/2023 | Listing removed | -- |
Source: NorthstarMLS as distributed by MLS GRID #6367762 Report a problem | ||
| 5/21/2023 | Listed for sale | $299,900+58%$167/sqft |
Source: NorthstarMLS as distributed by MLS GRID #6367762 Report a problem | ||
| 9/29/2008 | Sold | $189,820$106/sqft |
Source:  Lake Superior Area Realtors as distributed by MLS GRID #1334610 Report a problem Lake Superior Area Realtors as distributed by MLS GRID #1334610 Report a problem | ||
Public tax history
| Year | Property taxes | Tax assessment |
|---|---|---|
| 2025 | $3,536 +4.5% | $292,700 -0.9% |
| 2024 | $3,384 +5.3% | $295,400 -2.6% |
| 2023 | $3,214 +9.5% | $303,400 +3.5% |
| 2022 | $2,935 +6.7% | $293,000 +19.6% |
| 2021 | $2,751 +1.6% | $245,000 +6.5% |
| 2020 | $2,706 -1.6% | $230,000 +3.6% |
| 2019 | $2,751 +1.6% | $222,000 +4.2% |
| 2018 | $2,706 +11.4% | $213,000 +19% |
| 2017 | $2,429 +10.1% | $179,000 +7.8% |
| 2016 | $2,205 +5.4% | $166,000 +0.6% |
| 2015 | $2,092 +0.4% | $165,000 +11.5% |
| 2014 | $2,083 +13.1% | $148,000 +8.8% |
| 2013 | $1,842 -16.2% | $136,000 -17.1% |
| 2012 | $2,198 -2.2% | $164,000 -3.5% |
| 2011 | $2,247 +4% | $170,000 -4.5% |
| 2010 | $2,160 +2044.5% | $178,000 +1395.8% |
| 2009 | $101 | $11,900 |
Find assessor info on the county website
Monthly payment
Est. payment
Payment breakdown
Explore the cost of this home by adjusting the details. Changes won't be saved.Climate risks
Neighborhood: 55316
Nearby schools
GreatSchools rating
- 7/10Champlin/Brooklyn Pk Acd Math EnsciGrades: K-5Distance: 1.9 mi
- 8/10Jackson Middle SchoolGrades: 6-8Distance: 2.1 mi
- 7/10Champlin Park Senior High SchoolGrades: 9-12Distance: 2.1 mi
- $311,6003 bd3 ba1.7k sqft11814 Emery Village Dr N, Champlin, MN 55316Off Market
- $298,7002 bd3 ba1.7k sqft11818 Emery Village Dr N, Champlin, MN 55316Off Market

- $313,5003 bd2 ba1.6k sqft11812 Emery Village Dr, Champlin, MN 55316Off Market
- $265,1002 bd3 ba1.6k sqft11810 Emery Village Dr N, Champlin, MN 55316Off Market

- $274,3002 bd3 ba1.5k sqft11816 Emery Village Dr N, Champlin, MN 55316Off Market
- $306,2003 bd2 ba1.6k sqft11802 Emery Village Dr N, Champlin, MN 55316Off Market
- $350,1003 bd3 ba1.9k sqft11804 Emery Village Dr N, Champlin, MN 55316Off Market
- $348,2003 bd4 ba2.2k sqft11806 Emery Village Dr N, Champlin, MN 55316Off Market
A local agent can set up tours, give advice and negotiate with sellers.
Similar homes
- $245,0002 bd2 ba1.2k sqft11415 Elmwood Ave N, Champlin, MN 55316For Sale
 MLS ID #7117519, Ben Desbois, Pemberton RE. NorthstarMLS as distributed by MLS GRID
 - $269,9003 bd2 ba1.3k sqft12343 Zealand Ave N, Champlin, MN 55316For Sale
 MLS ID #7113294, Nam Hoang Nguyen, Pemberton RE. NorthstarMLS as distributed by MLS GRID
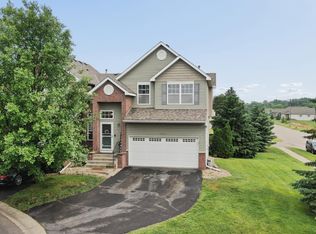
 - $299,8993 bd4 ba1.8k sqft2555 11th Ave, Anoka, MN 55303For Sale
 MLS ID #7076448, Christopher Fritch, eXp Realty. NorthstarMLS as distributed by MLS GRID
 - $320,0002 bd3 ba1.7k sqft3849 Stonehaven Ct, Anoka, MN 55303For Sale
 MLS ID #7116469, Steven D Sohre, Keller Williams Realty Integrity. NorthstarMLS as distributed by MLS GRID
 - $315,0003 bd3 ba1.8k sqft7432 Vinewood Ln N, Maple Grove, MN 55311For SaleMLS ID #7121414, Melissa Clawson, Call It Closed International Realty. NorthstarMLS as distributed by MLS GRID
- $305,0002 bd2 ba1.6k sqft9062 Merrimac Ln N, Maple Grove, MN 55311For SaleMLS ID #7100338, Michelle L Davis, MOVE. NorthstarMLS as distributed by MLS GRID
- $305,0002 bd2 ba1.7k sqft9795 Vagabond Ln N, Maple Grove, MN 55311For SaleMLS ID #7118294, Sherri Hunter, LPT Realty, LLC. NorthstarMLS as distributed by MLS GRID
- $350,0002 bd2 ba1.6k sqft11792 Xenia St NW, Coon Rapids, MN 55433For SaleMLS ID #7071366, Arne R Johansson, eXp Realty. NorthstarMLS as distributed by MLS GRID
- $279,9003 bd3 ba1.6k sqft7370 Unity Ln N, Brooklyn Park, MN 55443For SaleMLS ID #7101884, John H Gellerman, Counselor Realty, Inc. NorthstarMLS as distributed by MLS GRID
- $359,9953 bd2 ba1.6k sqft12481 Ilex St NW, Coon Rapids, MN 55448For SaleMLS ID #7120227, Gary Kurth, Real Broker, LLC. NorthstarMLS as distributed by MLS GRID
- $314,9004 bd2 ba2.2k sqft3936 145th Ave NW, Andover, MN 55304For SaleMLS ID #7075876, Andrew Powell, JPW Realty. NorthstarMLS as distributed by MLS GRID
- $334,9002 bd2 ba1.4k sqft9244 Dunbar Knl N, Brooklyn Park, MN 55443For SaleMLS ID #7073315, Theresa Steichen, Keller Williams Classic Realty. NorthstarMLS as distributed by MLS GRID
- $325,0002 bd3 ba1.6k sqft8011 Everest Ln N, Maple Grove, MN 55311For SaleMLS ID #7085668, Julie Olson, Real-Estate-MN. NorthstarMLS as distributed by MLS GRID
- $274,9003 bd2 ba1.7k sqft14563 Olivine Ter NW, Ramsey, MN 55303For SaleMLS ID #7112658, Mark D Callender, RE/MAX Results. NorthstarMLS as distributed by MLS GRID
- $340,0003 bd2 ba1.4k sqft1809 3rd St NE, Minneapolis, MN 55418For SaleMLS ID #7084148, Nathan Pentz, Keller Williams Classic Rlty NW. NorthstarMLS as distributed by MLS GRID
- $269,9002 bd2 ba1.5k sqft9816 Zinnia Ln N, Maple Grove, MN 55369For SaleMLS ID #7113743, Isaac Johnson, Keller Williams Realty Integrity Lakes. NorthstarMLS as distributed by MLS GRID
- $310,0004 bd4 ba2.1k sqft11457 16th St NE, Saint Michael, MN 55376For SaleMLS ID #7071995, Laura A Rath, Coldwell Banker Realty. NorthstarMLS as distributed by MLS GRID
- $300,0002 bd2 ba1.4k sqft13064 Brookside Ln N, Rogers, MN 55374For SaleMLS ID #7088842, Josh A Pomerleau, JPW Realty. NorthstarMLS as distributed by MLS GRID
- $249,9883 bd2 ba1.4k sqft934 94th Ave NE, Blaine, MN 55434For SaleMLS ID #7119965, James Freeman, Freeman Real Estate. NorthstarMLS as distributed by MLS GRID
- $289,9003 bd3 ba1.8k sqft14641 Sapphire Ln NW, Ramsey, MN 55303For SaleMLS ID #7111355, Melany Peters, RE/MAX Results. NorthstarMLS as distributed by MLS GRID
