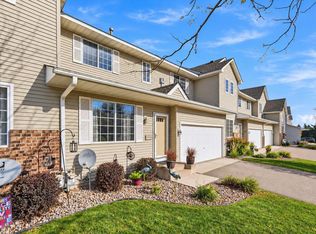
Back on the market with an improved price! Enjoy peaceful nature views and easy one-level living in this rare detached townhome overlooking a nature reserve and pond. Watch deer and songbirds from your private patio, with apple blossoms adding beauty each spring.
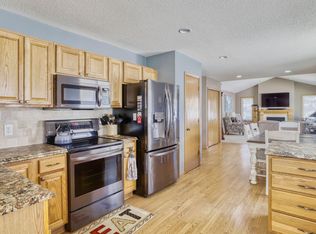
This inviting 2-bedroom, 2-bath home features a bright, open floor plan, granite countertops, new dishwasher, an eat-in kitchen, and a spacious living room with serene views. A separate den with a cozy gas fireplace offers the perfect spot to unwind. The primary suite includes a walk-in closet and a relaxing soaking tub, while the attached two-car garage features an epoxy-coated floor.
Thoughtful updates include a newer furnace, A/C, water heater, gutter guards, and an all-in-one washer/dryer. Additional recent maintenance includes furnace and A/C inspections, professional duct cleaning, and an extended sump pump discharge line to direct water away from the home.
Association dues cover lawn care, snow removal, sanitation, and management, giving you more time to enjoy your surroundings. Conveniently located minutes from Riverdale Commons, Mercy Hospital, restaurants, shopping, and Highway 10. A peaceful setting, everyday convenience, and a home that’s easy to love!
Active
$350,000
11792 Xenia St NW, Coon Rapids, MN 55433
2beds
1,682sqft
(TH) Detached
Built in 2004
6,109 Square Feet Lot
$350,200 Zestimate®
$208/sqft
$250/mo HOA
What's special
New dishwasherPeaceful nature viewsOne-level livingBright open floor planRelaxing soaking tubGranite countertopsEat-in kitchen
- 159 days
- 225
- 6
Zillow last checked:
Listing updated:
Listed by:
Erica Clark 651-412-4595,
eXp Realty
Source: NorthstarMLS as distributed by MLS GRID,MLS#: 7071366
Facts & features
Interior
Bedrooms & bathrooms
- Bedrooms: 2
- Bathrooms: 2
- Full bathrooms: 1
- 3/4 bathrooms: 1
Bedroom
- Area: 132 Square Feet
- Dimensions: 12x11
Bedroom 2
- Area: 240 Square Feet
- Dimensions: 16x15
Den
- Area: 117 Square Feet
- Dimensions: 13x09
Dining room
- Area: 130 Square Feet
- Dimensions: 13x10
Kitchen
- Area: 132 Square Feet
- Dimensions: 12x11
Laundry
- Area: 40 Square Feet
- Dimensions: 08x05
Living room
- Area: 320 Square Feet
- Dimensions: 20X16
Heating
- Forced Air, Fireplace(s)
Cooling
- Central Air
Appliances
- Included: Dishwasher, Disposal, Dryer, Range, Refrigerator, Stainless Steel Appliance(s), Washer
- Laundry: Laundry Room, Main Level
Features
- Basement: None
- Number of fireplaces: 1
Interior area
- Total structure area: 1,682
- Total interior livable area: 1,682 sqft
- Finished area above ground: 1,682
- Finished area below ground: 0
Video & virtual tour
Property
Parking
- Total spaces: 2
- Parking features: Attached
- Attached garage spaces: 2
Accessibility
- Accessibility features: Doors 36"+, Soaking Tub
Features
- Levels: One
- Stories: 1
- Patio & porch: Patio
- Pool features: None
Lot
- Size: 6,109 Square Feet
- Dimensions: 50 x 128
- Features: Corner Lot
Details
- Foundation area: 1682
- Parcel number: 083124330079
- Zoning description: Residential-Single Family
Construction
Type & style
- Home type: Townhouse
- Property subtype: (TH) Detached
Materials
- Roof: Age Over 8 Years,Asphalt
Condition
- New construction: No
- Year built: 2004
Utilities & green energy
- Electric: Circuit Breakers, 100 Amp Service
- Gas: Natural Gas
- Sewer: City Sewer/Connected
- Water: City Water/Connected
Community & HOA
Community
- Subdivision: Round Lake Terrace
HOA
- Has HOA: Yes
- Services included: Lawn Care, Professional Mgmt, Sanitation, Snow Removal
- HOA fee: $250 monthly
- HOA name: Sharper Mangagement
- HOA phone: 952-224-4777
Location
- Region: Coon Rapids
Financial & listing details
- Price per square foot: $208/sqft
- Tax assessed value: $333,000
- Annual tax amount: $3,576
- Date on market: 5/20/2026
- Cumulative days on market: 108 days
Estimated market value
$350,200
$333,000 - $368,000
$2,081/mo
Price history
| Date | Event | Price |
|---|---|---|
| 10/10/2026 | Listed for sale | $350,000$208/sqft |
Source:  NorthstarMLS as distributed by MLS GRID #7071366 Report a problem NorthstarMLS as distributed by MLS GRID #7071366 Report a problem | ||
| 9/2/2026 | Pending sale | $350,000$208/sqft |
Source: NorthstarMLS as distributed by MLS GRID #7071366 Report a problem | ||
| 7/25/2026 | Price change | $350,000-4.1%$208/sqft |
Source: NorthstarMLS as distributed by MLS GRID #7071366 Report a problem | ||
| 6/26/2026 | Price change | $365,000-2.7%$217/sqft |
Source: NorthstarMLS as distributed by MLS GRID #7071366 Report a problem | ||
| 6/1/2026 | Price change | $375,000-3.6%$223/sqft |
Source: NorthstarMLS as distributed by MLS GRID #7071366 Report a problem | ||
| 5/21/2026 | Listed for sale | $389,000+58.8%$231/sqft |
Source: NorthstarMLS as distributed by MLS GRID #7071366 Report a problem | ||
| 11/30/2007 | Listing removed | $244,900$146/sqft |
Source: Obeo #3251534 Report a problem | ||
| 11/14/2007 | Listed for sale | $244,900+2%$146/sqft |
Source: Obeo #3251534 Report a problem | ||
| 11/28/2006 | Sold | $240,000+2.7%$143/sqft |
Source: Agent Provided Report a problem | ||
| 8/4/2004 | Sold | $233,765$139/sqft |
Source: Agent Provided Report a problem | ||
Public tax history
| Year | Property taxes | Tax assessment |
|---|---|---|
| 2025 | -- | $33,000 +182.1% |
| 2024 | $184 +134.8% | $11,700 -25.9% |
| 2023 | $78 | $15,800 +187.3% |
| 2022 | -- | $5,500 |
| 2021 | -- | -- |
| 2019 | $24 | $221,700 +7.3% |
| 2018 | $24 | $206,700 +3.7% |
| 2017 | $24 | $199,400 +14.9% |
| 2016 | $24 | $173,600 |
| 2015 | $24 | $173,600 +20.6% |
| 2014 | $24 | $143,900 |
| 2013 | $24 | -- |
| 2012 | $24 -33.4% | -- |
| 2011 | $36 | -- |
| 2010 | $36 -98.3% | -- |
| 2008 | $2,170 +11% | -- |
| 2007 | $1,956 | -- |
Find assessor info on the county website
Monthly payment
Est. payment
Payment breakdown
Explore the cost of this home by adjusting the details. Changes won't be saved.Climate risks
Neighborhood: 55433
Similar homes
- $264,9002 bd2 ba1.6k sqft10751 Redwood St NW, Coon Rapids, MN 55433For Sale

 MLS ID #7162262, Andrew E Marceau, Twin Cities Real Estate Group. NorthstarMLS as distributed by MLS GRID
 - $349,9004 bd2 ba1.5k sqft1266 129th Ln NE, Blaine, MN 55434For Sale
 MLS ID #7163194, Benjamin James Loonan, RE/MAX Advantage Plus. NorthstarMLS as distributed by MLS GRID
 - $350,0003 bd3 ba2.2k sqft8945 Olive Ln N, Maple Grove, MN 55311For Sale
 MLS ID #7162066, Ryan Walseth - TAYLRD Real Estate, Pemberton RE. NorthstarMLS as distributed by MLS GRID
 - $269,9003 bd2 ba1.7k sqft995 106th Ln NW APT 46, Coon Rapids, MN 55433For Sale
 MLS ID #7122312, Julia Wang, Keller Williams Classic Realty. NorthstarMLS as distributed by MLS GRID
 - $370,0004 bd2 ba1.7k sqft9200 124th Pl N, Champlin, MN 55316For SaleMLS ID #7152593, Susan M Jackson, RE/MAX Results. NorthstarMLS as distributed by MLS GRID
- $405,0002 bd2 ba1.9k sqft12166 Bluebird Cir NW, Coon Rapids, MN 55448For SaleMLS ID #7155968, Brandon Lindquist, LPT Realty, LLC. NorthstarMLS as distributed by MLS GRID
- $360,0003 bd2 ba1.5k sqft21701 Rouillard Blvd, Rogers, MN 55374For SaleMLS ID #7163158, Jeremy Stuber, Pro Flat Fee Realty LLC. NorthstarMLS as distributed by MLS GRID
- $350,0003 bd2 ba1.3k sqft11757 Jefferson St NE, Blaine, MN 55434For SaleMLS ID #7135067, Vivian Ringold, Edina Realty, Inc.. NorthstarMLS as distributed by MLS GRID
- $399,9005 bd2 ba2.3k sqft10525 Rhode Island Ave N, Brooklyn Park, MN 55445For SaleMLS ID #7161803, Dan J. McNellis, Earthstone Realty. NorthstarMLS as distributed by MLS GRID
- $390,0003 bd3 ba2.2k sqft8501 124th Ln N, Champlin, MN 55316For SaleMLS ID #7124737, Jim Bohanon, Real Broker, LLC. NorthstarMLS as distributed by MLS GRID
- $365,0003 bd2 ba2.2k sqft1620 127th Ave NW, Coon Rapids, MN 55448For SaleMLS ID #7115812, Brett Cleveland, Keller Williams Integrity NW. NorthstarMLS as distributed by MLS GRID
- $319,0002 bd2 ba1.5k sqft8541 Inverness Ln N, Brooklyn Park, MN 55443For SaleMLS ID #7143140, Kelly M. Arbuckle, RE/MAX Advantage Plus. NorthstarMLS as distributed by MLS GRID
- $360,0003 bd2 ba1.7k sqft14372 Jonquil St NW, Andover, MN 55304For SaleMLS ID #7136200, Steve Kunzman, Keller Williams Classic Realty. NorthstarMLS as distributed by MLS GRID
- $370,0003 bd2 ba1.8k sqft14701 Quicksilver St NW, Ramsey, MN 55303For SaleMLS ID #7141569, Nicoli Holm, Keller Williams Realty Integrity. NorthstarMLS as distributed by MLS GRID
- $340,0003 bd2 ba1.8k sqft15933 Vale St NW, Andover, MN 55304For SaleMLS ID #7111659, Yevgeniy Vyrlan, Edina Realty, Inc.. NorthstarMLS as distributed by MLS GRID
- $315,0003 bd2 ba2.2k sqft12774 Ulysses Cir NE, Blaine, MN 55434For SaleMLS ID #7129505, Rebecca Thompson, Keller Williams Classic Rlty NW. NorthstarMLS as distributed by MLS GRID
- $345,0003 bd2 ba1.6k sqft9466 Irving Ave N, Brooklyn Park, MN 55444For SaleMLS ID #7115257, Jana Williams, Ashworth Real Estate. NorthstarMLS as distributed by MLS GRID
- $253,0002 bd2 ba1.2k sqft11991 Yellow Pine St NW, Coon Rapids, MN 55448For SaleMLS ID #7145708, Kerby & Cristina Real Estate Experts, RE/MAX Results. NorthstarMLS as distributed by MLS GRID
- $405,0004 bd2 ba1.9k sqft12380 Goodhue St NE, Blaine, MN 55449For SaleMLS ID #7164725, Ta Fang, Creative Results. NorthstarMLS as distributed by MLS GRID
- $385,0004 bd2 ba1.5k sqft3411 E Mineral Pond Blvd, Anoka, MN 55303For SaleMLS ID #7029061, Caleb Carlson, Real Broker, LLC. NorthstarMLS as distributed by MLS GRID
