Enjoy easy one-level living in Rogers, just off Main Street with quick I-94 access and a peaceful, tree-lined setting!
This 2-bedroom, 2-bathroom home features a versatile den, vaulted ceilings, a gas fireplace, and an open living and dining area.
The kitchen offers generous storage, wood flooring, and a peninsula with seating, while the primary suite includes a walk-in closet and updated walk-in shower.
A second updated bathroom, convenient mudroom and laundry, attached 2-car garage with a 10x9 extension, and spacious front and side patios add everyday function.
No interior or exterior stairs, widened doorways, and thoughtful accessibility features make this home comfortable for one-level living!
Active
$310,000
12531 Marion Ct, Rogers, MN 55374
2beds
1,681sqft
(TH) Quad/4 Corners
Built in 2000
3,484 Square Feet Lot
$308,400 Zestimate®
$184/sqft
$460/mo HOA
What's special
- 1 day
- 55
- 1
Zillow last checked:
Listing updated:
Listed by:
Tami A Klenzman 612-644-2014,
eXp Realty,
Desrochers Realty Group 612-688-7024
Source: NorthstarMLS as distributed by MLS GRID,MLS#: 7160834
Facts & features
Interior
Bedrooms & bathrooms
- Bedrooms: 2
- Bathrooms: 2
- 3/4 bathrooms: 2
Bedroom
- Area: 195 Square Feet
- Dimensions: 15 X 13
Bedroom 2
- Area: 143 Square Feet
- Dimensions: 13 X 11
Dining room
- Area: 117 Square Feet
- Dimensions: 13 X 9
Kitchen
- Area: 143 Square Feet
- Dimensions: 13 X 11
Living room
- Area: 285 Square Feet
- Dimensions: 19 X 15
Mud room
- Area: 130 Square Feet
- Dimensions: 13 X 10
Office
- Area: 130 Square Feet
- Dimensions: 13 X 10
Heating
- Forced Air
Cooling
- Central Air
Appliances
- Included: Dishwasher, Disposal, Dryer, Humidifier, Gas Water Heater, Water Filtration System, Microwave, Range, Refrigerator, Washer, Water Softener Owned
- Laundry: Laundry Room, Main Level, Sink
Features
- Basement: None
- Number of fireplaces: 1
- Fireplace features: Gas, Living Room
Interior area
- Total structure area: 1,717
- Total interior livable area: 1,681 sqft
- Finished area above ground: 1,681
- Finished area below ground: 0
Video & virtual tour
Property
Parking
- Total spaces: 2
- Parking features: Attached, Asphalt, Garage Door Opener, Storage
- Attached garage spaces: 2
- Has uncovered spaces: Yes
- Details: Garage Dimensions (21 X 21)
Accessibility
- Accessibility features: Doors 36"+, Grab Bars In Bathroom, No Stairs External, No Stairs Internal
Features
- Levels: One
- Stories: 1
- Patio & porch: Patio
- Fencing: None
Lot
- Size: 3,484 Square Feet
- Dimensions: 47 x 76
- Features: Irregular Lot
Details
- Foundation area: 1717
- Parcel number: 2312023440025
- Zoning description: Residential-Single Family
Construction
Type & style
- Home type: Townhouse
- Property subtype: (TH) Quad/4 Corners
- Attached to another structure: Yes
Materials
- Roof: Asphalt
Condition
- New construction: No
- Year built: 2000
Utilities & green energy
- Gas: Natural Gas
- Sewer: City Sewer/Connected
- Water: City Water/Connected
Community & HOA
Community
- Subdivision: Lemar Estates
HOA
- Has HOA: Yes
- Services included: Hazard Insurance, Lawn Care, Sanitation, Snow Removal
- HOA fee: $460 monthly
- HOA name: LeMar Estates Townhome Association
- HOA phone: 763-486-7519
Location
- Region: Rogers
Financial & listing details
- Price per square foot: $184/sqft
- Tax assessed value: $304,300
- Annual tax amount: $3,689
- Date on market: 10/22/2026
- Road surface type: Paved
Estimated market value
$308,400
$293,000 - $324,000
$2,262/mo
Price history
| Date | Event | Price |
|---|---|---|
| 10/23/2026 | Listed for sale | $310,000+26.3%$184/sqft |
Source:  NorthstarMLS as distributed by MLS GRID #7160834 Report a problem | ||
| 6/19/2020 | Sold | $245,400+2.3%$146/sqft |
Source: NorthstarMLS as distributed by MLS GRID #5577958 Report a problem | ||
| 6/6/2020 | Listed for sale | $240,000+33.4%$143/sqft |
Source: Keller Williams Realty Integrity Northwest #5577958 Report a problem | ||
| 10/15/2013 | Sold | $179,900+6.5%$107/sqft |
Source:  Lake Superior Area Realtors as distributed by MLS GRID #2095187 Report a problem | ||
| 8/8/2000 | Sold | $168,960$101/sqft |
Source: Public Record Report a problem | ||
Public tax history
| Year | Property taxes | Tax assessment |
|---|---|---|
| 2026 | $3,689 +5.9% | $304,300 +5.4% |
| 2025 | $3,484 -0.2% | $288,700 +3.2% |
| 2024 | $3,489 +4.7% | $279,800 -2.1% |
| 2023 | $3,333 +1% | $285,900 +5.9% |
| 2022 | $3,299 +4% | $270,000 +8.9% |
| 2021 | $3,171 -9.4% | $248,000 +4.2% |
| 2020 | $3,500 +10.4% | $238,000 -4% |
| 2019 | $3,171 -9.4% | $248,000 +8.3% |
| 2018 | $3,500 +19.3% | $229,000 +9.6% |
| 2017 | $2,933 +3.6% | $209,000 +14.8% |
| 2016 | $2,831 +15.1% | $182,000 +4% |
| 2015 | $2,460 +0.4% | $175,000 +4.2% |
| 2014 | $2,452 +2.5% | $168,000 +1.2% |
| 2013 | $2,391 -3.6% | $166,000 -4.6% |
| 2012 | $2,479 -1.1% | $174,000 -0.6% |
| 2011 | $2,507 -7.5% | $175,000 -11.2% |
| 2010 | $2,711 -7.5% | $197,000 -12.1% |
| 2009 | $2,932 +3.6% | $224,000 +5.2% |
| 2006 | $2,831 +17.5% | $212,900 +15% |
| 2005 | $2,409 +15.8% | $185,200 +15% |
| 2004 | $2,080 +0.2% | $161,100 +4.3% |
| 2002 | $2,077 +35.8% | $154,500 |
| 2001 | $1,530 | -- |
Find assessor info on the county website
Monthly payment
Est. payment
Payment breakdown
Explore the cost of this home by adjusting the details. Changes won't be saved.Climate risks
Neighborhood: 55374
Similar homes
- $360,0003 bd2 ba1.5k sqft21701 Rouillard Blvd, Rogers, MN 55374For Sale
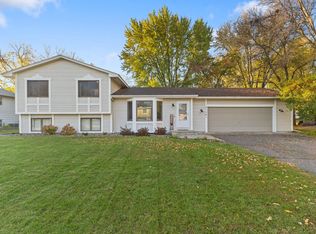
 MLS ID #7163158, Jeremy Stuber, Pro Flat Fee Realty LLC. NorthstarMLS as distributed by MLS GRID
- $299,9002 bd2 ba1.5k sqft20551 Twilight Trl, Rogers, MN 55374For Sale
 MLS ID #7143854, Jamie J Kenton, Pemberton RE. NorthstarMLS as distributed by MLS GRID
- $310,0003 bd3 ba1.8k sqft24567 Superior Dr, Rogers, MN 55374For Sale
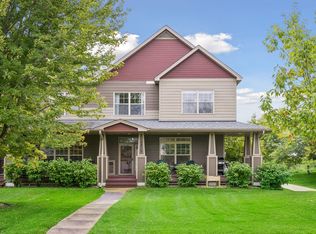 MLS ID #7143066, Jeff A Steeves, Edina Realty, Inc.. NorthstarMLS as distributed by MLS GRID
- $315,0004 bd4 ba2.4k sqft12612 Scharber St, Rogers, MN 55374For Sale
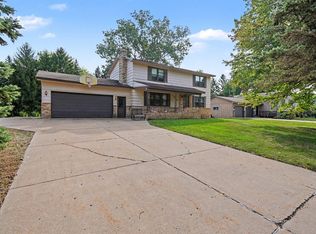 MLS ID #7139355, Maria L McDonald Zang, Keller Williams Preferred Rlty. NorthstarMLS as distributed by MLS GRID
- $364,9003 bd3 ba2k sqft21977 Harvest Ave, Rogers, MN 55374For SaleMLS ID #7162232, Rochelle L Spiess, TheMLSonline.com, Inc.. NorthstarMLS as distributed by MLS GRID
- $365,9353 bd3 ba1.6k sqft19285 137th Ave N, Rogers, MN 55374New ConstructionMLS ID #7164339, Jonathan Heller, D.R. Horton, Inc.. NorthstarMLS as distributed by MLS GRID
- $289,9004 bd2 ba2.4k sqft21609 Ahlstrom Ave, Rogers, MN 55374For SaleMLS ID #7130907, Fredrick M Moyer, RE/MAX Results. NorthstarMLS as distributed by MLS GRID
- $363,9903 bd3 ba1.6k sqft19275 137th Ave N, Rogers, MN 55374New ConstructionMLS ID #7164347, Jonathan Heller, D.R. Horton, Inc.. NorthstarMLS as distributed by MLS GRID
- $244,9002 bd2 ba1.2k sqft13816 Rose Dr, Rogers, MN 55374For SaleMLS ID #7141241, Kerby & Cristina Real Estate Experts, RE/MAX Results. NorthstarMLS as distributed by MLS GRID
- $360,0002 bd2 ba1.5k sqft24070 Rivers Edge Rd, Rogers, MN 55374For SaleMLS ID #7126734, Tracey A Westendorp, Keller Williams Classic Rlty NW. NorthstarMLS as distributed by MLS GRID
- $379,9904 bd3 ba1.9k sqft19310 137th Ave N, Rogers, MN 55374New ConstructionMLS ID #7164325, Jonathan Heller, D.R. Horton, Inc.. NorthstarMLS as distributed by MLS GRID
- $334,9903 bd3 ba2k sqft22128 Harvest Ave, Rogers, MN 55374New ConstructionNorthstarMLS as distributed by MLS GRID
- $337,9903 bd3 ba2k sqft22144 Harvest Ave, Rogers, MN 55374New ConstructionNorthstarMLS as distributed by MLS GRID
- $338,0004 bd3 ba1.6k sqft19445 136th Ave N, Rogers, MN 55374For SaleMLS ID #7136776, Jordan Eatherton, Pemberton RE. NorthstarMLS as distributed by MLS GRID
- $240,0002 bd2 ba1.3k sqft23133 Iris Ave, Rogers, MN 55374For SaleMLS ID #7143310, Betsy M. Risk, Ashworth Real Estate. NorthstarMLS as distributed by MLS GRID
- $352,9903 bd3 ba2k sqft22149 Harvest Ave, Rogers, MN 55374New ConstructionMLS ID #7161200, Jacqueline Hausmann, Pulte Homes Of Minnesota, LLC. NorthstarMLS as distributed by MLS GRID
- $289,9002 bd2 ba1.6k sqft18611 97th Pl N, Maple Grove, MN 55311For SaleMLS ID #7107754, Knutson/McAlpin Team, Edina Realty, Inc.. NorthstarMLS as distributed by MLS GRID
- $329,9903 bd3 ba1.7k sqft23149 Creekview Ct, Rogers, MN 55374New ConstructionNorthstarMLS as distributed by MLS GRID
