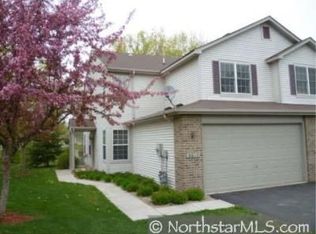
Some homes simply make life feel easier, and this end unit in the Preserve at Weaver Lake is one of them. Tucked against a wooded backdrop, this inviting home offers the rare combination of main floor living and an expansive second level. The open floor plan features a two story living room with fireplace, main floor primary suite, laundry, guest bath and open kitchen, with the back door opening to a private, tree lined patio. Upstairs, discover a spacious bedroom, full bath and sunny loft currently enjoyed as a generous home office, with the flexibility to serve as a third bedroom. Newer siding, roof, HVAC and water softener add peace of mind. Enjoy nearby trails, lakes, parks, shopping and restaurants, plus pet and rental friendly living. Quick possession possible!
Active
$319,900
8011 Everest Ln N, Maple Grove, MN 55311
2beds
1,629sqft
(TH) Side x Side
Built in 1999
5,227 Square Feet Lot
$305,000 Zestimate®
$196/sqft
$360/mo HOA
What's special
- 4 days
- 150
- 10
Zillow last checked:
Listing updated:
Listed by:
Sarah R Brown 651-247-7394,
Pemberton RE
Source: NorthstarMLS as distributed by MLS GRID,MLS#: 7144614
Facts & features
Interior
Bedrooms & bathrooms
- Bedrooms: 2
- Bathrooms: 3
- Full bathrooms: 2
- 1/2 bathrooms: 1
Bedroom
- Level: Main
- Area: 176 Square Feet
- Dimensions: 16 x 11
Bedroom 2
- Level: Upper
- Area: 176 Square Feet
- Dimensions: 16 x 11
Dining room
- Level: Main
- Area: 64 Square Feet
- Dimensions: 8 x 8
Kitchen
- Level: Main
- Area: 96 Square Feet
- Dimensions: 8 x 12
Living room
- Level: Main
- Area: 168 Square Feet
- Dimensions: 14 x 12
Loft
- Level: Upper
- Area: 180 Square Feet
- Dimensions: 15 x 12
Heating
- Forced Air
Cooling
- Central Air
Appliances
- Included: Dishwasher, Dryer, Exhaust Fan, Microwave, Range, Refrigerator, Washer, Water Softener Owned
- Laundry: Main Level
Features
- Basement: None
- Number of fireplaces: 1
- Fireplace features: Gas, Living Room
Interior area
- Total structure area: 1,629
- Total interior livable area: 1,629 sqft
- Finished area above ground: 1,629
- Finished area below ground: 0
Property
Parking
- Total spaces: 2
- Parking features: Attached, Asphalt, Insulated Garage
- Attached garage spaces: 2
Accessibility
- Accessibility features: None
Features
- Levels: Two
- Stories: 2
- Patio & porch: Patio
Lot
- Size: 5,227 Square Feet
- Dimensions: 29 x 120 x 64 x 119
Details
- Foundation area: 973
- Parcel number: 2011922310043
- Zoning description: Residential-Single Family
Construction
Type & style
- Home type: Townhouse
- Property subtype: (TH) Side x Side
- Attached to another structure: Yes
Materials
- Roof: Asphalt,Pitched
Condition
- New construction: No
- Year built: 1999
Utilities & green energy
- Gas: Natural Gas
- Sewer: City Sewer/Connected
- Water: City Water/Connected
Community & HOA
Community
- Subdivision: The Preserve At Weaver Lake
HOA
- Has HOA: Yes
- Services included: Maintenance Structure, Hazard Insurance, Lawn Care, Maintenance Grounds, Professional Mgmt, Sanitation, Snow Removal
- HOA fee: $360 monthly
- HOA name: First Service Residential
- HOA phone: 952-277-2700
Location
- Region: Maple Grove
Financial & listing details
- Price per square foot: $196/sqft
- Tax assessed value: $315,200
- Annual tax amount: $3,779
- Date on market: 9/21/2026
- Cumulative days on market: 54 days
Estimated market value
$305,000
$290,000 - $320,000
$2,312/mo
Price history
| Date | Event | Price |
|---|---|---|
| 9/24/2026 | Listed for sale | $319,900-1.6%$196/sqft |
Source:  NorthstarMLS as distributed by MLS GRID #7144614 Report a problem NorthstarMLS as distributed by MLS GRID #7144614 Report a problem | ||
| 8/13/2026 | Listing removed | $325,000$200/sqft |
Source: NorthstarMLS as distributed by MLS GRID #7085668 Report a problem | ||
| 6/21/2026 | Listed for sale | $325,000+97%$200/sqft |
Source: NorthstarMLS as distributed by MLS GRID #7085668 Report a problem | ||
| 12/3/2012 | Sold | $165,000$101/sqft |
Source: Public Record Report a problem | ||
| 9/27/2012 | Sold | $165,000+17.9%$101/sqft |
Source:  Lake Superior Area Realtors as distributed by MLS GRID #1947609 Report a problem Lake Superior Area Realtors as distributed by MLS GRID #1947609 Report a problem | ||
| 1/27/2012 | Sold | $140,000-26.3%$86/sqft |
Source: Lake Superior Area Realtors as distributed by MLS GRID #1216266 Report a problem | ||
| 9/14/2001 | Sold | $190,000$117/sqft |
Source: Public Record Report a problem | ||
Public tax history
| Year | Property taxes | Tax assessment |
|---|---|---|
| 2025 | $3,607 +4.5% | $315,200 +1.2% |
| 2024 | $3,450 +0.7% | $311,400 +3.1% |
| 2023 | $3,428 +18.7% | $302,100 -1.9% |
| 2022 | $2,889 +5% | $308,100 +23.2% |
| 2021 | $2,751 -0.4% | $250,100 +6% |
| 2020 | $2,762 +0.4% | $235,900 +4.3% |
| 2019 | $2,751 -0.4% | $226,100 +7.7% |
| 2018 | $2,762 +6.3% | $210,000 +10.1% |
| 2017 | $2,599 +1.7% | $190,800 +5.9% |
| 2016 | $2,555 +5.4% | $180,200 +4.6% |
| 2015 | $2,423 +2.6% | $172,200 +6.4% |
| 2014 | $2,362 +5.6% | $161,900 +0.2% |
| 2013 | $2,237 -2.2% | $161,600 -6.6% |
| 2012 | $2,286 -0.6% | $173,000 -4.1% |
| 2011 | $2,300 +0.1% | $180,400 -7.2% |
| 2010 | $2,297 +0.4% | $194,400 -4.6% |
| 2009 | $2,288 +0.8% | $203,700 -0.8% |
| 2006 | $2,271 +0.8% | $205,400 +5.1% |
| 2005 | $2,252 +2.4% | $195,500 +6.8% |
| 2004 | $2,198 -13.3% | $183,000 +3.2% |
| 2002 | $2,534 -51.8% | $177,300 |
| 2001 | $5,253 | -- |
Find assessor info on the county website
Monthly payment
Est. payment
Payment breakdown
Explore the cost of this home by adjusting the details. Changes won't be saved.Climate risks
Neighborhood: 55311
Similar homes
- $305,0002 bd2 ba1.6k sqft9062 Merrimac Ln N, Maple Grove, MN 55311For Sale

 MLS ID #7100338, Michelle L Davis, MOVE. NorthstarMLS as distributed by MLS GRID
 - $290,5002 bd2 ba1.7k sqft16303 70th Ave N, Maple Grove, MN 55311For Sale
 MLS ID #7125473, John H Gellerman, Counselor Realty, Inc. NorthstarMLS as distributed by MLS GRID
 - $288,0002 bd2 ba1.6k sqft9617 Alvarado Ln N, Maple Grove, MN 55311For Sale
 MLS ID #7141364, Lindsey Hasford, Edina Realty, Inc.. NorthstarMLS as distributed by MLS GRID
 - $300,0003 bd3 ba1.4k sqft9220 Merrimac Ln N, Maple Grove, MN 55311For Sale
 MLS ID #7128554, Reham ElDemellawy, Pemberton RE. NorthstarMLS as distributed by MLS GRID
 - $279,9002 bd2 ba1.6k sqft8414 Zinnia Ln N, Maple Grove, MN 55369For SaleMLS ID #7143891, Jennifer Carlson - Zachman Realty Group, RE/MAX Results. NorthstarMLS as distributed by MLS GRID
- $287,9004 bd2 ba1.8k sqft12598 74th Ave N, Maple Grove, MN 55369For SaleMLS ID #7084826, Krystina L Stuber, Pro Flat Fee Realty LLC. NorthstarMLS as distributed by MLS GRID
- $339,9003 bd2 ba1.4k sqft14333 91st Pl N, Maple Grove, MN 55369For SaleMLS ID #7119982, Sandra W Cleland, RE/MAX Results. NorthstarMLS as distributed by MLS GRID
- $329,9002 bd2 ba1.4k sqft17700 41st Ave N APT 80, Plymouth, MN 55446For SaleMLS ID #7103810, Dan Frank, RE/MAX Advantage Plus. NorthstarMLS as distributed by MLS GRID
- $265,0002 bd2 ba1.6k sqft11845 85th Pl N, Maple Grove, MN 55369For SaleMLS ID #7125710, Jie Xu, Bridge Realty, LLC. NorthstarMLS as distributed by MLS GRID
- $249,9002 bd2 ba1.9k sqft15710 26th Ave N APT D, Plymouth, MN 55447For SaleMLS ID #7143667, Kerby & Cristina Real Estate Experts, RE/MAX Results. NorthstarMLS as distributed by MLS GRID
- $389,9004 bd2 ba1.8k sqft7460 Berkshire Way, Maple Grove, MN 55311For SaleMLS ID #7126871, Joseph Weinzetl, SODL. NorthstarMLS as distributed by MLS GRID
- $350,0003 bd2 ba1.6k sqft9466 Irving Ave N, Brooklyn Park, MN 55444For SaleMLS ID #7115257, Jana Williams, Ashworth Real Estate. NorthstarMLS as distributed by MLS GRID
- $335,0002 bd2 ba1.4k sqft17607 38th Ave N, Plymouth, MN 55446For SaleMLS ID #7131865, Rhonda E Wilson, Coldwell Banker Realty. NorthstarMLS as distributed by MLS GRID
- $375,0003 bd4 ba2.2k sqft16217 50th Ave N, Plymouth, MN 55446For SaleMLS ID #7140851, Avantika Sharma, RE/MAX Results. NorthstarMLS as distributed by MLS GRID
- $315,0002 bd4 ba2.1k sqft11733 Emery Village Dr N, Champlin, MN 55316For SaleMLS ID #7078959, Kari Wolfe, RE/MAX Results. NorthstarMLS as distributed by MLS GRID
- $315,0002 bd2 ba1.7k sqft6420 Christenson Ln NE, Fridley, MN 55432For SaleMLS ID #7050026, Terri Rezac, Realty ONE Group Choice. NorthstarMLS as distributed by MLS GRID
- $350,0002 bd2 ba1.3k sqft4422 Napier Pkwy NE, Saint Michael, MN 55376For SaleMLS ID #7115253, Sheila Hanson, Keller Williams Integrity NW. NorthstarMLS as distributed by MLS GRID
- $299,9002 bd2 ba1.4k sqft9244 Dunbar Knl N, Brooklyn Park, MN 55443For SaleMLS ID #7073315, Theresa Steichen, Keller Williams Classic Realty. NorthstarMLS as distributed by MLS GRID
- $299,9003 bd2 ba1.5k sqft9126 Windsor Ln N, Brooklyn Park, MN 55443For SaleMLS ID #7116943, Nicholas (Nick) Junker, Redfin Corporation. NorthstarMLS as distributed by MLS GRID
