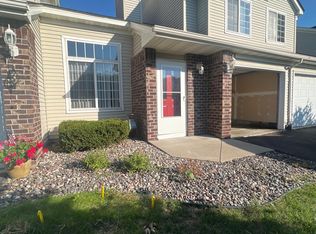
Welcome to this beautifully maintained end-unit townhome in the award-winning Wayzata School District! Nestled on one of the community’s most desirable lots, this home enjoys a peaceful setting with mature trees, an expansive side yard, and a patio that creates an outdoor retreat more reminiscent of single-family living than traditional townhome living. Inside, soaring vaulted ceilings and an abundance of windows fill the living room with natural light, highlighted by a cozy gas fireplace. The open layout flows seamlessly into the dining area and kitchen featuring granite countertops, newer stainless steel appliances, and ample cabinet space. Upstairs, you’ll find two generous bedrooms, a versatile loft ideal for a home office, family room, or reading nook, and a spacious primary suite complete with a large walk-in closet and an ensuite bath featuring a separate shower and relaxing whirlpool tub. Recent updates include fresh interior paint, brand-new carpet, newer central air conditioning (2023), a newer water heater (2023), newer stainless steel kitchen appliances, and a new front-load washer and dryer, making this home truly move-in ready. Enjoy low-maintenance living just minutes from parks, shopping, restaurants, and major highways in one of Plymouth’s most sought-after locations.
Active
$349,900
17700 41st Ave N APT 80, Plymouth, MN 55446
2beds
1,433sqft
:
Get pre-qualified$2,506/mo
(TH) Side x Side
Built in 1996
0.44 Acres Lot
$347,300 Zestimate®
$244/sqft
$305/mo HOA
What's special
- 33 days |
- 475 |
- 13 |
Zillow last checked:
Listing updated:
Listed by:
Dan Frank 612-730-9118,
RE/MAX Advantage Plus
Source: NorthstarMLS as distributed by MLS GRID,MLS#: 7103810
Facts & features
Interior
Bedrooms & bathrooms
- Bedrooms: 2
- Bathrooms: 2
- Full bathrooms: 1
- 1/2 bathrooms: 1
Bedroom
- Level: Upper
- Area: 180 Square Feet
- Dimensions: 15x12
Bedroom 2
- Level: Upper
- Area: 156 Square Feet
- Dimensions: 13x12
Dining room
- Level: Main
- Area: 132 Square Feet
- Dimensions: 12x11
Kitchen
- Level: Main
- Area: 156 Square Feet
- Dimensions: 13x12
Living room
- Level: Main
- Area: 195 Square Feet
- Dimensions: 15x13
Loft
- Level: Upper
- Area: 120 Square Feet
- Dimensions: 12x10
Patio
- Level: Main
- Area: 96 Square Feet
- Dimensions: 8x12
Heating
- Forced Air
Cooling
- Central Air
Appliances
- Included: Dishwasher, Dryer, Gas Water Heater, Microwave, Range, Refrigerator, Washer
- Laundry: In Unit
Features
- Basement: None
- Number of fireplaces: 1
- Fireplace features: Gas, Living Room
Interior area
- Total structure area: 1,433
- Total interior livable area: 1,433 sqft
- Finished area above ground: 1,433
- Finished area below ground: 0
Property
Parking
- Total spaces: 2
- Parking features: Attached, Asphalt, Garage Door Opener
- Attached garage spaces: 2
- Has uncovered spaces: Yes
- Details: Garage Dimensions (17x20)
Accessibility
- Accessibility features: None
Features
- Levels: Two
- Stories: 2
- Patio & porch: Patio
- Pool features: None
- Fencing: None
Lot
- Size: 0.44 Acres
- Features: Corner Lot
Details
- Foundation area: 1433
- Parcel number: 1811822140107
- Zoning description: Residential-Single Family
Construction
Type & style
- Home type: Townhouse
- Property subtype: (TH) Side x Side
- Attached to another structure: Yes
Materials
- Frame
- Roof: Asphalt
Condition
- New construction: No
- Year built: 1996
Utilities & green energy
- Electric: 100 Amp Service
- Gas: Natural Gas
- Sewer: City Sewer/Connected
- Water: City Water/Connected
Community & HOA
Community
- Subdivision: Cic 0759 Rockford Villas A Condo
HOA
- Has HOA: Yes
- Services included: Maintenance Structure, Lawn Care, Maintenance Grounds, Professional Mgmt, Sanitation, Snow Removal
- HOA fee: $305 monthly
- HOA name: New Concepts Management
- HOA phone: 952-922-2500
Location
- Region: Plymouth
Financial & listing details
- Price per square foot: $244/sqft
- Tax assessed value: $254,900
- Annual tax amount: $2,761
- Date on market: 7/3/2026
- Road surface type: Paved
Estimated market value
$347,300
$330,000 - $365,000
$2,145/mo
Price history
| Date | Event | Price |
|---|---|---|
| 7/6/2026 | Listed for sale | $349,900+12.9%$244/sqft |
Source:  NorthstarMLS as distributed by MLS GRID #7103810 Report a problem NorthstarMLS as distributed by MLS GRID #7103810 Report a problem | ||
| 7/7/2023 | Sold | $310,000$216/sqft |
Source: NorthstarMLS as distributed by MLS GRID #6386523 Report a problem | ||
| 6/26/2023 | Pending sale | $310,000$216/sqft |
Source: NorthstarMLS as distributed by MLS GRID #6386523 Report a problem | ||
| 6/13/2023 | Listed for sale | $310,000+64.9%$216/sqft |
Source: NorthstarMLS as distributed by MLS GRID #6386523 Report a problem | ||
| 8/13/2013 | Sold | $188,000+2.7%$131/sqft |
Source: NorthstarMLS as distributed by MLS GRID #4385674 Report a problem | ||
| 6/29/2013 | Listed for sale | $183,000+7.6%$128/sqft |
Source: Keller Williams Classic Realty Northwest #4385674 Report a problem | ||
| 5/7/2012 | Listing removed | $1,295$1/sqft |
Source: New Concepts Report a problem | ||
| 4/13/2012 | Listed for rent | $1,295$1/sqft |
Source: New Concepts Report a problem | ||
| 10/1/2011 | Listing removed | $170,000$119/sqft |
Source: CU Realty #4005237 Report a problem | ||
| 8/13/2011 | Price change | $170,000-8.6%$119/sqft |
Source: CU Realty #4005237 Report a problem | ||
| 1/16/2011 | Listed for sale | $185,900-9.3%$130/sqft |
Source: CU Realty #4005237 Report a problem | ||
| 5/26/2004 | Sold | $205,000+36.8%$143/sqft |
Source: Public Record Report a problem | ||
| 7/2/1999 | Sold | $149,900+30.5%$105/sqft |
Source: Public Record Report a problem | ||
| 3/10/1997 | Sold | $114,900$80/sqft |
Source: Public Record Report a problem | ||
Public tax history
| Year | Property taxes | Tax assessment |
|---|---|---|
| 2025 | $3,014 +5.3% | $254,900 -10.6% |
| 2024 | $2,862 +0.3% | $285,100 +3.2% |
| 2023 | $2,852 +14.6% | $276,300 +1.6% |
| 2022 | $2,489 -2.4% | $272,000 +25.3% |
| 2021 | $2,549 -1.4% | $217,000 -2.3% |
| 2020 | $2,586 +1.5% | $222,000 +1.4% |
| 2019 | $2,549 -1.4% | $219,000 +10.1% |
| 2018 | $2,586 +18.6% | $199,000 +9.9% |
| 2017 | $2,181 +4.6% | $181,000 +4.6% |
| 2016 | $2,084 +2.4% | $173,000 -0.1% |
| 2015 | $2,035 -2.6% | $173,200 +14.2% |
| 2014 | $2,089 +15.6% | $151,600 -0.4% |
| 2013 | $1,808 -7.4% | $152,200 -8.4% |
| 2012 | $1,951 +1.4% | $166,100 -2.4% |
| 2011 | $1,925 -1.7% | $170,100 -7.4% |
| 2010 | $1,958 -8.4% | $183,600 -3.8% |
| 2009 | $2,138 +1.6% | $190,800 -6% |
| 2006 | $2,105 +11.6% | $202,900 +7.8% |
| 2005 | $1,886 +6.3% | $188,300 +11.3% |
| 2004 | $1,773 +10.2% | $169,200 +12% |
| 2002 | $1,609 -34.4% | $151,100 |
| 2001 | $2,454 | -- |
Find assessor info on the county website
Monthly payment
Est. payment
Payment breakdown
Explore the cost of this home by adjusting the details. Changes won't be saved.Climate risks
Neighborhood: 55446
Nearby schools
GreatSchools rating
- 10/10Kimberly Lane Elementary SchoolGrades: K-5Distance: 0.2 mi
- 9/10Wayzata East Middle SchoolGrades: 6-8Distance: 5 mi
- 10/10Wayzata High SchoolGrades: 9-12Distance: 1 mi
- $262,9002 bd2 ba1.1k sqft17700 41st Ave N APT 78, Plymouth, MN 55446Off Market
- $279,1002 bd1 ba1.4k sqft17700 41st Ave N APT 77, Plymouth, MN 55446Off Market
- $261,1002 bd2 ba1k sqft17700 41st Ave N APT 79, Plymouth, MN 55446Off Market

- $413,7003 bd1 ba1.7k sqft4100 Lawndale Ln N, Plymouth, MN 55446Off Market
- $421,4003 bd1 ba1.7k sqft4110 Lawndale Ln N, Plymouth, MN 55446Off Market
- $286,5002 bd1 ba2.4k sqft17755 41st Ave N APT 81, Plymouth, MN 55446Off Market
- $255,1002 bd2 ba1.2k sqft17755 41st Ave N APT 83, Plymouth, MN 55446Off Market
- $245,0002 bd1 ba1.2k sqft17755 41st Ave N APT 85, Plymouth, MN 55446Off Market
A local agent can set up tours, give advice and negotiate with sellers.
Similar homes
- $255,0002 bd2 ba1.2k sqft3605 Lawndale Ln N Unit 17, Plymouth, MN 55446For Sale

 MLS ID #7072101, Sheryl Adan-Castillo, Jason Mitchell Real Estate. NorthstarMLS as distributed by MLS GRID
 - $289,9002 bd2 ba1.2k sqft17809 38th Ave N, Plymouth, MN 55446For Sale
 MLS ID #7094346, John W Anderson, Twin Oaks Realty, Inc. NorthstarMLS as distributed by MLS GRID
 - $304,9002 bd2 ba1.5k sqft17210 49th Ave N Unit B, Plymouth, MN 55446For Sale
 MLS ID #7071402, Tony J Johannes, RE/MAX Results. NorthstarMLS as distributed by MLS GRID
 - $279,9002 bd3 ba1.2k sqft4505 Orchid Cir, Plymouth, MN 55446For Sale
 MLS ID #7096282, Ryan Edick, Reliance Realty Advisers, LLC. NorthstarMLS as distributed by MLS GRID
 - $225,0002 bd1 ba1k sqft14000 44th Pl N APT 2, Plymouth, MN 55446For SaleMLS ID #7093868, Lindsey Hasford, Edina Realty, Inc.. NorthstarMLS as distributed by MLS GRID
- $364,9002 bd2 ba1.5k sqft14100 36th Ave N, Plymouth, MN 55447For SaleMLS ID #7103102, David Lewis, Bridge Realty, LLC. NorthstarMLS as distributed by MLS GRID
- $300,0002 bd2 ba1.6k sqft9617 Alvarado Ln N, Maple Grove, MN 55311For SaleMLS ID #7093897, Lindsey Hasford, Edina Realty, Inc.. NorthstarMLS as distributed by MLS GRID
- $305,0002 bd2 ba1.6k sqft9062 Merrimac Ln N, Maple Grove, MN 55311For SaleMLS ID #7100338, Michelle L Davis, MOVE. NorthstarMLS as distributed by MLS GRID
- $310,0002 bd2 ba1.5k sqft10512 8th Ave N, Plymouth, MN 55441For SaleMLS ID #7097725, Scott Hauser, Coldwell Banker Realty - Southwest Regional. NorthstarMLS as distributed by MLS GRID
- $325,0002 bd3 ba1.6k sqft8011 Everest Ln N, Maple Grove, MN 55311For SaleMLS ID #7085668, Julie Olson, Real-Estate-MN. NorthstarMLS as distributed by MLS GRID
- $320,0002 bd3 ba1.7k sqft3849 Stonehaven Ct, Anoka, MN 55303For SaleMLS ID #7116469, Steven D Sohre, Keller Williams Realty Integrity. NorthstarMLS as distributed by MLS GRID
- $305,0002 bd2 ba1.7k sqft9795 Vagabond Ln N, Maple Grove, MN 55311For SaleMLS ID #7118294, Sherri Hunter, LPT Realty, LLC. NorthstarMLS as distributed by MLS GRID
- $225,0002 bd2 ba1k sqft5305 Orleans Ln N APT 6, Plymouth, MN 55442For SaleMLS ID #7086485, Justin Campbell, eXp Realty. NorthstarMLS as distributed by MLS GRID
- $315,0003 bd3 ba1.6k sqft17481 72nd Ave N, Maple Grove, MN 55311For SaleMLS ID #7091744, Wenn Townsend, Meridian Realty. NorthstarMLS as distributed by MLS GRID
- $299,0003 bd4 ba1.6k sqft14309 Bedford Dr, Eden Prairie, MN 55346For SaleMLS ID #7113699, Elizabeth C Ulrich, Compass. NorthstarMLS as distributed by MLS GRID
- $419,9003 bd2 ba1.6k sqft11295 50th Pl N, Plymouth, MN 55442For SaleMLS ID #7105776, Anna Christopherson, Keller Williams Classic Realty. NorthstarMLS as distributed by MLS GRID
- $334,9002 bd2 ba1.4k sqft9244 Dunbar Knl N, Brooklyn Park, MN 55443For SaleMLS ID #7073315, Theresa Steichen, Keller Williams Classic Realty. NorthstarMLS as distributed by MLS GRID
- $289,9002 bd2 ba1.6k sqft18451 97th Pl N, Maple Grove, MN 55311For SaleMLS ID #7066183, Eric Janson, LPT Realty, LLC. NorthstarMLS as distributed by MLS GRID
- $299,9002 bd2 ba1.5k sqft7291 Bren Ln, Eden Prairie, MN 55346For SaleMLS ID #7111686, William C Keller, eXp Realty. NorthstarMLS as distributed by MLS GRID
- $290,0003 bd2 ba1.5k sqft17980 69th Pl N, Maple Grove, MN 55311For SaleMLS ID #7091323, Tracy Cherney, eXp Realty. NorthstarMLS as distributed by MLS GRID
