Welcome to this beautifully updated home in the heart of Plymouth! Lovingly cared for by the same owner for 30+ years, this home is move-in ready! Extensive renovations to the home were done in 2010, so the home presents much newer than it is!
Updates include: Brand new roof (w/ Class 4 shingles) and gutters in 2025, Air Conditioner 2021, Water softener 2025, Water Heater 2021, Washer 2024, Dryer 2021, Refrigerator 2024, Microwave 2023, Dishwasher 2020, and plenty more! See supplements for comprehensive list of updates!
Upon entering the home, there is tiled flooring and plenty of closet storage space. The upper level boasts vaulted ceilings, wood-burning fireplace with tile surround & custom mantle and an updated kitchen! The kitchen features extensive countertop space, which also doubles as a breakfast bar. You won't have any trouble finding storage with its plethora of cabinetry. It is stocked with stainless steel appliances and the tiled flooring makes cleaning up a breeze! Dining is just steps away and illuminated by a patio door and space for your future deck!
On this upper level you'll also find 2 bedrooms and a full bathroom. The primary bedroom features a walk-in closet. Both bedrooms are close distance to the full bathroom which is incredibly spacious and has tiled flooring.
The lower level of the home features ceramic tiled flooring throughout -- SO nice to have, especially during the summertime! The owner combined 2 bedrooms into one to create an oversized bedroom in this level. It features double closets and so much space! If desired, the next owners could easily convert this room back into 2 bedrooms by adding a door and wall, for a total of 4 bedrooms in the home.
Down the hall is the family room and patio door which walks out to the spacious backyard. The 2nd bathroom has been recently remodeled to include a large walk-in shower with sliding door, updated vanity and light fixture. Lastly in the lower level, but certainly not least is the laundry and a HUGE walk-in closet that's perfect for all the extra storage space you could want! There is also more storage beneath the staircase.
The property itself sits on 0.18 acres - but you'll quickly realize how much green space is actually there! Large concrete patio is the perfect place to gather when entertaining outdoors. Large retaining wall hosts a beautiful garden space, perfect spot to add a small water fountain feature! The 2-car garage includes a pull-down ladder to make storage space above the garage easily accessible.
This is a home you DON'T want to miss! Make sure to schedule your showing today!
Active
$419,900
11295 50th Pl N, Plymouth, MN 55442
3beds
1,654sqft
Single Family
Built in 1985
7,840 Square Feet Lot
$-- Zestimate®
$254/sqft
$57/mo HOA
What's special
Breakfast barVaulted ceilingsExtensive countertop spaceWater softenerWater heaterAir conditionerStainless steel appliances
- 14 days |
- 1,192 |
- 84 |
Likely to sell faster than
Zillow last checked:
Listing updated:
Listed by:
Anna Christopherson 612-400-4806,
Keller Williams Classic Realty
Source: NorthstarMLS as distributed by MLS GRID,MLS#: 7105776
Facts & features
Interior
Bedrooms & bathrooms
- Bedrooms: 3
- Bathrooms: 2
- Full bathrooms: 1
- 3/4 bathrooms: 1
Bedroom
- Level: Upper
- Area: 133.4 Square Feet
- Dimensions: 14'2x9'5
Bedroom 2
- Level: Upper
- Area: 88.67 Square Feet
- Dimensions: 9'5x9'5
Bedroom 3
- Level: Lower
- Area: 249.33 Square Feet
- Dimensions: 14'8x17
Dining room
- Level: Upper
- Area: 97.5 Square Feet
- Dimensions: 10'10x9
Family room
- Level: Lower
- Area: 226.67 Square Feet
- Dimensions: 16x14'2
Foyer
- Level: Main
- Area: 55.56 Square Feet
- Dimensions: 6'8x8'4
Kitchen
- Level: Upper
- Area: 135 Square Feet
- Dimensions: 15x9
Living room
- Level: Upper
- Area: 228.38 Square Feet
- Dimensions: 16'11x13'6
Walk in closet
- Level: Lower
- Area: 62.23 Square Feet
- Dimensions: 7'3x8'7
Heating
- Forced Air
Cooling
- Central Air
Appliances
- Included: Dishwasher, Disposal, Dryer, Gas Water Heater, Microwave, Range, Refrigerator, Stainless Steel Appliance(s), Washer, Water Softener Owned
- Laundry: Lower Level, Washer Hookup
Features
- Basement: Block,Daylight,Finished,Storage Space,Sump Basket,Walk-Out Access
- Number of fireplaces: 1
- Fireplace features: Living Room, Wood Burning
Interior area
- Total structure area: 1,711
- Total interior livable area: 1,654 sqft
- Finished area above ground: 909
- Finished area below ground: 745
Property
Parking
- Total spaces: 2
- Parking features: Attached, Asphalt, Garage Door Opener, Storage
- Attached garage spaces: 2
- Has uncovered spaces: Yes
- Details: Garage Dimensions (20x21)
Accessibility
- Accessibility features: None
Features
- Levels: Multi/Split
- Patio & porch: Patio
- Pool features: None
- Fencing: None
Lot
- Size: 7,840 Square Feet
- Dimensions: 54 x 113 x 78 x 118
- Features: Tree Coverage - Medium
Details
- Foundation area: 802
- Parcel number: 1111822140139
- Zoning description: Residential-Single Family
Construction
Type & style
- Home type: SingleFamily
- Property subtype: Single Family
Materials
- Block
- Roof: Age 8 Years or Less,Architectural Shingle,Pitched
Condition
- New construction: No
- Year built: 1985
Utilities & green energy
- Electric: Circuit Breakers
- Gas: Natural Gas
- Sewer: City Sewer/Connected
- Water: City Water/Connected
- Utilities for property: Underground Utilities
Community & HOA
Community
- Subdivision: Jamestown
HOA
- Has HOA: Yes
- Services included: Sanitation, Shared Amenities
- HOA fee: $57 monthly
- HOA name: Jamestown Village HOA
- HOA phone: 763-226-8842
Location
- Region: Plymouth
Financial & listing details
- Price per square foot: $254/sqft
- Tax assessed value: $329,400
- Annual tax amount: $3,894
- Date on market: 7/9/2026
- Road surface type: Paved
Estimated market value
Not available
Estimated sales range
Not available
Not available
Price history
| Date | Event | Price |
|---|---|---|
| 7/9/2026 | Listed for sale | $419,900+315.7%$254/sqft |
Source:  NorthstarMLS as distributed by MLS GRID #7105776 Report a problem NorthstarMLS as distributed by MLS GRID #7105776 Report a problem | ||
| 8/1/1992 | Sold | $101,000+18.7%$61/sqft |
Source: Agent Provided Report a problem | ||
| 2/25/1985 | Sold | $85,111$51/sqft |
Source: Agent Provided Report a problem | ||
Public tax history
| Year | Property taxes | Tax assessment |
|---|---|---|
| 2025 | $3,673 -0.1% | $329,400 +2% |
| 2024 | $3,676 +8.4% | $322,900 -1% |
| 2023 | $3,391 +13.2% | $326,100 +4.9% |
| 2022 | $2,997 -0.4% | $311,000 +17.4% |
| 2021 | $3,009 +3.6% | $265,000 +0.4% |
| 2020 | $2,904 -3.5% | $264,000 +6.9% |
| 2019 | $3,009 +3.6% | $247,000 +8.8% |
| 2018 | $2,904 +18.3% | $227,000 +2.3% |
| 2017 | $2,455 -12.9% | $222,000 +1.8% |
| 2016 | $2,820 +0.4% | $218,000 +3.4% |
| 2015 | $2,807 +0.5% | $210,900 +8.8% |
| 2014 | $2,792 +7.2% | $193,900 -0.9% |
| 2013 | $2,605 +1.2% | $195,700 -3.3% |
| 2012 | $2,574 +3.9% | $202,400 -0.3% |
| 2011 | $2,476 +3.4% | $203,000 -4.6% |
| 2010 | $2,395 +3.9% | $212,700 -0.8% |
| 2009 | $2,305 +8.1% | $214,500 +4.6% |
| 2006 | $2,131 +5.7% | $205,100 +9.2% |
| 2005 | $2,017 +7% | $187,900 +9.2% |
| 2004 | $1,884 -8.3% | $172,100 +8.2% |
| 2002 | $2,055 -53.2% | $159,100 |
| 2001 | $4,392 | -- |
Find assessor info on the county website
Monthly payment
Est. payment
Payment breakdown
Explore the cost of this home by adjusting the details. Changes won't be saved.Climate risks
Neighborhood: 55442
Nearby schools
GreatSchools rating
- 6/10Oak View Elementary SchoolGrades: PK-5Distance: 2.3 mi
- 7/10Maple Grove Middle SchoolGrades: 6-8Distance: 2.5 mi
- 5/10Osseo Senior High SchoolGrades: 9-12Distance: 5.3 mi
- $431,0004 bd2 ba2k sqft11299 50th Pl N, Plymouth, MN 55442Off Market
- $463,2003 bd2 ba2k sqft11291 50th Pl N, Plymouth, MN 55442Off Market
- $425,3003 bd2 ba1.4k sqft11294 50th Pl N, Plymouth, MN 55442Off Market
- $394,1002 bd1 ba1.8k sqft4931 Arrowood Ln N, Plymouth, MN 55442Off Market

- $476,5004 bd4 ba2.4k sqft11290 50th Pl N, Plymouth, MN 55442Off Market
- $385,7003 bd2 ba1.8k sqft11298 50th Pl N, Plymouth, MN 55442Off Market
- $422,5004 bd2 ba1.9k sqft4930 Arrowood Ln N, Plymouth, MN 55442Off Market
- $405,6003 bd2 ba1.6k sqft4942 Arrowood Ln N, Plymouth, MN 55442Off Market
A local agent can set up tours, give advice and negotiate with sellers.
Similar homes
- $399,9993 bd2 ba1.8k sqft4750 Orleans Ln N, Plymouth, MN 55442For Sale
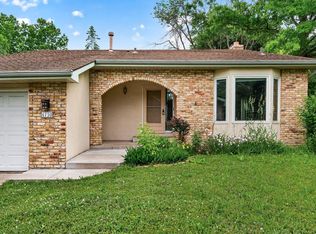
 MLS ID #7087730, Bill Bergeson, RE/MAX Synergy. NorthstarMLS as distributed by MLS GRID
 - $407,5004 bd2 ba1.8k sqft7101 Setzler Pkwy, Minneapolis, MN 55445For Sale
 MLS ID #7103946, Houa Lor, Home Sellers. NorthstarMLS as distributed by MLS GRID
 - $415,0003 bd2 ba2k sqft6800 Aldrich Ave N, Brooklyn Center, MN 55430For Sale
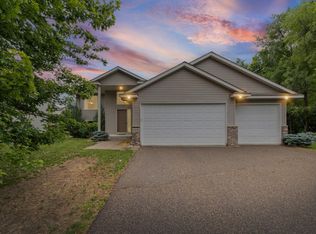 MLS ID #7106749, Joshua Pettersen, Pemberton RE. NorthstarMLS as distributed by MLS GRID
 - $474,9004 bd2 ba1.9k sqft13600 69th Ave N, Maple Grove, MN 55311For Sale
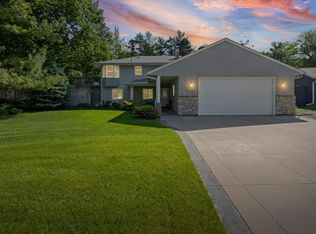 MLS ID #7105291, Shayne Michael Hall, Pemberton RE. NorthstarMLS as distributed by MLS GRID
 - $400,0004 bd2 ba2k sqft17918 Weaver Lake Dr, Maple Grove, MN 55311For SaleMLS ID #7107446, Kerby & Cristina Real Estate Experts, RE/MAX Results. NorthstarMLS as distributed by MLS GRID
- $449,9003 bd2 ba1.9k sqft654 Tanglewood Dr, Shoreview, MN 55126For SaleMLS ID #7113413, Sean Ecklin, Edina Realty, Inc.. NorthstarMLS as distributed by MLS GRID
- $400,0004 bd3 ba2.3k sqft10760 Kumquat St NW, Coon Rapids, MN 55448For SaleMLS ID #7114270, Ray A. Aili, Pemberton RE. NorthstarMLS as distributed by MLS GRID
- $424,9004 bd3 ba2k sqft7712 Riverdale Dr N, Brooklyn Park, MN 55444For SaleMLS ID #7095354, Anna Christopherson, Keller Williams Classic Realty. NorthstarMLS as distributed by MLS GRID
- $369,9003 bd2 ba1.6k sqft9249 Ashley Ter, Minneapolis, MN 55443For SaleMLS ID #7107634, Thomas R Walters, Edina Realty, Inc.. NorthstarMLS as distributed by MLS GRID
- $448,5004 bd3 ba2k sqft17625 13th Ave N, Plymouth, MN 55447For SaleMLS ID #7052409, John D Ehlers, RE/MAX Results. NorthstarMLS as distributed by MLS GRID
- $389,9004 bd2 ba1.9k sqft3249 Scott Ave N, Golden Valley, MN 55422For SaleMLS ID #7096653, Frank M D'Angelo, Exit Realty Nexus. NorthstarMLS as distributed by MLS GRID
- $399,9003 bd2 ba1.8k sqft14980 Fluorine St NW, Ramsey, MN 55303For SaleMLS ID #7097308, Jared Stoneman, Pemberton RE. NorthstarMLS as distributed by MLS GRID
- $314,9002 bd2 ba1.8k sqft17195 49th Ave N Unit E, Plymouth, MN 55446For SaleMLS ID #7104718, Shantell K Cramer, HOMESTEAD ROAD. NorthstarMLS as distributed by MLS GRID
- $375,0005 bd3 ba2.3k sqft9510 Trenton Ln N, Maple Grove, MN 55369For SaleMLS ID #6651536, Gregory J Weinberger, RE/MAX Results. NorthstarMLS as distributed by MLS GRID
- $430,0004 bd3 ba2.1k sqft11009 Tyler St NE, Blaine, MN 55434For SaleMLS ID #7111856, Tatyana Chakir, Home Run Realty LLC. NorthstarMLS as distributed by MLS GRID
- $489,9004 bd3 ba2.4k sqft7885 Kingsview Ln N, Maple Grove, MN 55311For SaleMLS ID #7099626, Bradley L. Bernemann, Keller Williams Select Realty. NorthstarMLS as distributed by MLS GRID
- $349,9002 bd2 ba1.4k sqft17700 41st Ave N APT 80, Plymouth, MN 55446For SaleMLS ID #7103810, Dan Frank, RE/MAX Advantage Plus. NorthstarMLS as distributed by MLS GRID
- $399,9004 bd2 ba1.9k sqft2220 129th Ln NW, Coon Rapids, MN 55448For SaleMLS ID #7103388, Kelly J. Quinehan, Keller Williams Classic Realty. NorthstarMLS as distributed by MLS GRID
- $450,0005 bd3 ba2.3k sqft8725 Queens Gdns, Minneapolis, MN 55443For SaleMLS ID #7097037, Prakash (PC) Singh, Bridge Realty, LLC. NorthstarMLS as distributed by MLS GRID
- $365,0004 bd2 ba2k sqft6709 Brunswick Ave N, Brooklyn Park, MN 55429For SaleMLS ID #7095143, Tom Yang, Realty Executive Associates. NorthstarMLS as distributed by MLS GRID
