Welcome home to this beautifully maintained 4-bedroom, 3-bath split-level home featuring bright, open living spaces and numerous updates throughout. The vaulted ceilings on the main level create an airy, inviting atmosphere, while large windows fill the home with natural light. The kitchen and dining area open to a spacious Trex deck, perfect for entertaining or relaxing while enjoying the beautifully landscaped yard that joins directly to a scenic walking trail. Moor park is 3 blocks to the north up the street. It includes tennis & pickle-ball courts, a basketball court, soccer & football fields, 2 baseball fields, a 1 mile walking track, a playground, and a picnic area. Plenty of fun for the family! Recent improvements provide peace of mind, including a new roof and windows (2018), steel siding, high-efficiency furnace with wireless controls, new water heater (2018), and a brand-new air conditioner (2025). Additional features include central vacuum, electric blinds in the living room, an epoxy-coated garage floor, and a sprinkler system. The home offers excellent storage and functionality, including two bedrooms with walk-in closets and a large lower-level laundry room with abundant storage space. Combining thoughtful updates, quality finishes, and a desirable location, this move-in-ready home is one you won't want to miss!
Pending
$400,000
10760 Kumquat St NW, Coon Rapids, MN 55448
4beds
2,346sqft
Single Family
Built in 1990
8,550 Square Feet Lot
$-- Zestimate®
$171/sqft
$17/mo HOA
What's special
- 33 days |
- 167 |
- 6 |
Zillow last checked:
Listing updated:
Listed by:
Ray A. Aili 763-200-8347,
Pemberton RE
Source: NorthstarMLS as distributed by MLS GRID,MLS#: 7114270
Facts & features
Interior
Bedrooms & bathrooms
- Bedrooms: 4
- Bathrooms: 3
- Full bathrooms: 2
- 3/4 bathrooms: 1
Bedroom
- Level: Upper
- Area: 160.06 Square Feet
- Dimensions: 11'2"x14'4"
Bedroom 2
- Level: Upper
- Area: 111.04 Square Feet
- Dimensions: 10'10"x10'3"
Bedroom 3
- Level: Lower
- Area: 117.81 Square Feet
- Dimensions: 12'1"x9'9"
Bedroom 4
- Level: Lower
- Area: 143.31 Square Feet
- Dimensions: 11'2"x12'10"
Dining room
- Level: Upper
- Area: 98.78 Square Feet
- Dimensions: 9'4"x10'7"
Family room
- Level: Lower
- Area: 288 Square Feet
- Dimensions: 12x24
Kitchen
- Level: Upper
- Area: 121.71 Square Feet
- Dimensions: 11'6"x10'7"
Laundry
- Level: Lower
- Area: 123.68 Square Feet
- Dimensions: 10'10"x11'5"
Living room
- Level: Upper
- Area: 187.06 Square Feet
- Dimensions: 12'4"x15'2"
Heating
- Forced Air
Cooling
- Central Air
Appliances
- Included: Central Vacuum, Dishwasher, Gas Water Heater, Microwave, Range, Refrigerator, Water Softener Owned
- Laundry: In Basement, Laundry Room, Sink
Features
- Central Vacuum
- Basement: Block,Daylight,Finished,Full
- Number of fireplaces: 1
- Fireplace features: Gas
Interior area
- Total structure area: 2,346
- Total interior livable area: 2,346 sqft
- Finished area above ground: 1,415
- Finished area below ground: 931
Property
Parking
- Total spaces: 2
- Parking features: Attached
- Attached garage spaces: 2
Accessibility
- Accessibility features: None
Features
- Levels: Multi/Split
- Patio & porch: Composite Decking
- Pool features: None
Lot
- Size: 8,550 Square Feet
- Dimensions: 77 x 128 x 60 x 119
Details
- Foundation area: 1032
- Parcel number: 243124220091
- Zoning description: Residential-Single Family
Construction
Type & style
- Home type: SingleFamily
- Property subtype: Single Family
Materials
- Block, Concrete
- Roof: Age 8 Years or Less,Asphalt
Condition
- New construction: No
- Year built: 1990
Utilities & green energy
- Electric: Circuit Breakers
- Gas: Natural Gas
- Sewer: City Sewer/Connected, City Sewer - In Street
- Water: City Water/Connected, City Water - In Street
Community & HOA
Community
- Subdivision: Autumn Knolls
HOA
- Has HOA: Yes
- Services included: Other
- HOA fee: $200 annually
- HOA name: Autumn Knoll's Homeowner's Association
- HOA phone: 763-777-0044
Location
- Region: Coon Rapids
Financial & listing details
- Price per square foot: $171/sqft
- Tax assessed value: $334,800
- Annual tax amount: $3,598
- Date on market: 7/22/2026
- Cumulative days on market: 44 days
Estimated market value
Not available
Estimated sales range
Not available
Not available
Price history
| Date | Event | Price |
|---|---|---|
| 7/27/2026 | Pending sale | $400,000$171/sqft |
Source:  NorthstarMLS as distributed by MLS GRID #7114270 Report a problem NorthstarMLS as distributed by MLS GRID #7114270 Report a problem | ||
| 7/22/2026 | Listed for sale | $400,000$171/sqft |
Source: NorthstarMLS as distributed by MLS GRID #7114270 Report a problem | ||
| 7/22/2026 | Listing removed | $400,000$171/sqft |
Source: NorthstarMLS as distributed by MLS GRID #7093375 Report a problem | ||
| 7/20/2026 | Listed for sale | $400,000$171/sqft |
Source: NorthstarMLS as distributed by MLS GRID #7093375 Report a problem | ||
| 6/26/2026 | Pending sale | $400,000$171/sqft |
Source: NorthstarMLS as distributed by MLS GRID #7093375 Report a problem | ||
| 6/18/2026 | Listed for sale | $400,000$171/sqft |
Source: NorthstarMLS as distributed by MLS GRID #7093375 Report a problem | ||
Public tax history
| Year | Property taxes | Tax assessment |
|---|---|---|
| 2025 | $3,316 +1.4% | $318,382 +5.5% |
| 2024 | $3,271 +3.6% | $301,923 -5.4% |
| 2023 | $3,158 +10.5% | $319,299 +1% |
| 2022 | $2,858 +4.7% | $316,029 +25.1% |
| 2021 | $2,729 +0.2% | $252,591 +6.3% |
| 2019 | $2,725 +7.5% | $237,600 +9.7% |
| 2018 | $2,534 +5% | $216,500 +7.5% |
| 2017 | $2,413 +16.3% | $201,400 +14.8% |
| 2016 | $2,075 -3.1% | $175,400 |
| 2015 | $2,142 +6.1% | $175,400 +16.4% |
| 2014 | $2,019 -2.5% | $150,700 |
| 2013 | $2,070 -2.7% | -- |
| 2012 | $2,127 -1.4% | -- |
| 2011 | $2,157 -3.5% | -- |
| 2010 | $2,235 +1.9% | -- |
| 2008 | $2,193 +12.7% | -- |
| 2007 | $1,946 +2.1% | -- |
| 2006 | $1,905 +5.4% | -- |
| 2005 | $1,808 +8.1% | -- |
| 2004 | $1,673 0% | -- |
| 2003 | $1,673 +26.2% | -- |
| 2002 | $1,326 -11.4% | -- |
| 2001 | $1,497 | -- |
Find assessor info on the county website
Monthly payment
Est. payment
Payment breakdown
Explore the cost of this home by adjusting the details. Changes won't be saved.Climate risks
Neighborhood: 55448
Nearby schools
GreatSchools rating
- 5/10University Elementary SchoolGrades: PK-5Distance: 1.3 mi
- 5/10Coon Rapids Middle SchoolGrades: 6-8Distance: 2.3 mi
- 5/10Coon Rapids Senior High SchoolGrades: 9-12Distance: 2.5 mi
- $383,1004 bd2 ba2.3k sqft10746 Kumquat St NW, Coon Rapids, MN 55448Off Market
- $352,6004 bd2 ba1.2k sqft10766 Kumquat St NW, Coon Rapids, MN 55448Off Market
- $371,4004 bd2 ba1.8k sqft605 107th Ln NW, Coon Rapids, MN 55448Off Market
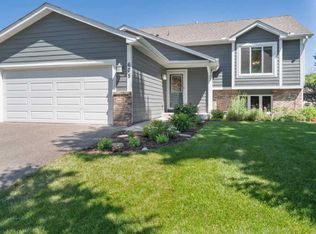
- $376,6004 bd3 ba1k sqft10772 Kumquat St NW, Coon Rapids, MN 55448Off Market
- $347,7003 bd2 ba1.6k sqft615 107th Ln NW, Coon Rapids, MN 55448Off Market
- $368,2005 bd2 ba1.1k sqft10761 Kumquat St NW, Coon Rapids, MN 55448Off Market
- $369,7003 bd2 ba2.1k sqft10741 Kumquat St NW, Coon Rapids, MN 55448Off Market
- $383,3003 bd2 ba1.2k sqft10771 Kumquat St NW, Coon Rapids, MN 55448Off Market
A local agent can set up tours, give advice and negotiate with sellers.
Similar homes
- $399,9004 bd2 ba1.8k sqft7101 Setzler Pkwy, Minneapolis, MN 55445For Sale

 MLS ID #7131073, Houa Lor, Home Sellers. NorthstarMLS as distributed by MLS GRID
 - $425,0004 bd3 ba2.2k sqft3311 Bluebell Ave N, Brooklyn Park, MN 55443For Sale
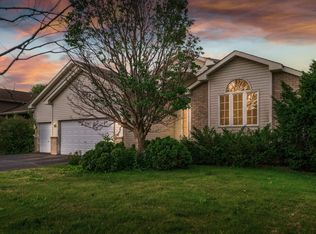 MLS ID #7124922, Megan Steinmetz, Keller Williams Classic Realty. NorthstarMLS as distributed by MLS GRID
 - $425,0005 bd2 ba1.9k sqft803 102nd Ave NE, Blaine, MN 55434For Sale
 MLS ID #7109411, Alexander Beck, eXp Realty. NorthstarMLS as distributed by MLS GRID
 - $440,0004 bd3 ba2.5k sqft8925 Ashley Ter, Brooklyn Park, MN 55443For Sale
 MLS ID #7112360, Kerri Stephens, Pemberton RE. NorthstarMLS as distributed by MLS GRID
 - $399,9003 bd2 ba2k sqft6800 Aldrich Ave N, Brooklyn Center, MN 55430For SaleMLS ID #7106749, Joshua Pettersen, Pemberton RE. NorthstarMLS as distributed by MLS GRID
- $450,0004 bd3 ba2.5k sqft1571 155th Ln NW, Andover, MN 55304For SaleMLS ID #7050401, Gina M Dumas, RE/MAX Results. NorthstarMLS as distributed by MLS GRID
- $390,0003 bd2 ba1.6k sqft4 Pleasant View Ln, Circle Pines, MN 55014For SaleMLS ID #7120564, Craig H Toquam, RE/MAX Results. NorthstarMLS as distributed by MLS GRID
- $474,9004 bd3 ba2.6k sqft2000 119th Ave NE, Blaine, MN 55449For SaleMLS ID #7114560, Dawn Fossler, RE/MAX Results. NorthstarMLS as distributed by MLS GRID
- $581,0005 bd4 ba3.2k sqft13001 Nightingale St NW, Coon Rapids, MN 55448For SaleMLS ID #7094261, Angie Tovsen, National Realty Guild. NorthstarMLS as distributed by MLS GRID
- $440,0003 bd2 ba1.7k sqft13161 Jenkins St NE, Blaine, MN 55449For SaleMLS ID #7113259, Ashley Attia, eXp Realty. NorthstarMLS as distributed by MLS GRID
- $465,0004 bd4 ba2.9k sqft9918 Kiwi Ave N, Brooklyn Park, MN 55443For SaleMLS ID #7123060, Julie Hubbell, Julie Hubbell Real Estate. NorthstarMLS as distributed by MLS GRID
- $469,9004 bd3 ba2.5k sqft10035 Fallgold Pkwy N, Brooklyn Park, MN 55443For SaleMLS ID #7079270, Price Realty, eXp Realty. NorthstarMLS as distributed by MLS GRID
- $399,9003 bd2 ba2k sqft17452 Hiawatha Beach Dr NE, Ham Lake, MN 55304For SaleMLS ID #7119565, Bruno Simic, RE/MAX Results. NorthstarMLS as distributed by MLS GRID
- $415,0003 bd2 ba1.7k sqft12188 Coral Sea St NE, Blaine, MN 55449For SaleMLS ID #7109759, Brian Forsythe, Edina Realty, Inc.. NorthstarMLS as distributed by MLS GRID
- $315,0002 bd3 ba2.5k sqft144 122nd Ave NW, Coon Rapids, MN 55448For SaleMLS ID #7110921, Josh A Pomerleau, JPW Realty. NorthstarMLS as distributed by MLS GRID
- $445,0005 bd3 ba2.3k sqft8725 Queens Gdns, Minneapolis, MN 55443For SaleMLS ID #7097037, Prakash (PC) Singh, Bridge Realty, LLC. NorthstarMLS as distributed by MLS GRID
- $449,9003 bd3 ba2.2k sqft401 Orleans Ct N, Champlin, MN 55316For SaleMLS ID #7118820, Tiffani M. Greener, LPT Realty, LLC. NorthstarMLS as distributed by MLS GRID
- $464,9005 bd3 ba2.6k sqft2828 90th Ln NE, Blaine, MN 55449For SaleMLS ID #7123447, Duane Matzek, Counselor Realty, Inc.. NorthstarMLS as distributed by MLS GRID
- $475,0004 bd3 ba1.9k sqft11721 139th Ave N, Dayton, MN 55327For SaleMLS ID #7002072, Kris Lindahl, Kris Lindahl Real Estate. NorthstarMLS as distributed by MLS GRID
- $449,9004 bd3 ba2.2k sqft17159 Potassium St NW, Ramsey, MN 55303For SaleMLS ID #7116307, John Holgrimson, Coldwell Banker Realty. NorthstarMLS as distributed by MLS GRID
