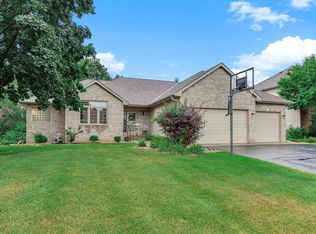
Spacious 5-bedroom, 4-bath home tucked away on a cul-de-sac in Coon Rapids with over 3,200 finished square feet and a 3-car garage. The kitchen features custom cabinetry, granite countertops, hardwood floors, a built-in buffet and a separate coffee nook with its own sink. The main level offers plenty of room to gather along with a flexible office space for working from home. Updated bathrooms, new carpet, a fireplace and generous storage throughout add to the home's appeal. Step outside to enjoy the deck and yard, or take advantage of the extra space in the 3-car garage. With five bedrooms, multiple living areas and no HOA, this home offers the space and flexibility that can be hard to find.
Active
Price cut: $7.7K (7/23)
$581,000
13001 Nightingale St NW, Coon Rapids, MN 55448
5beds
3,216sqft
Single Family
Built in 1986
0.29 Acres Lot
$578,800 Zestimate®
$181/sqft
$-- HOA
What's special
Hardwood floorsNew carpetFive bedroomsUpdated bathroomsGranite countertopsKitchen features custom cabinetryDeck and yard
- 76 days
- 357
- 17
Zillow last checked:
Listing updated:
Listed by:
Angie Tovsen 612-718-2107,
National Realty Guild,
Renae Browley 612-445-6069
Source: NorthstarMLS as distributed by MLS GRID,MLS#: 7094261
Facts & features
Interior
Bedrooms & bathrooms
- Bedrooms: 5
- Bathrooms: 4
- Full bathrooms: 1
- 3/4 bathrooms: 3
Bedroom
- Level: Second
- Area: 110 Square Feet
- Dimensions: 11x10
Bedroom 2
- Level: Second
- Area: 117 Square Feet
- Dimensions: 13x9
Bedroom 3
- Level: Second
- Area: 120 Square Feet
- Dimensions: 12x10
Bedroom 4
- Level: Lower
- Area: 120 Square Feet
- Dimensions: 10x12
Bedroom 5
- Level: Lower
- Area: 285 Square Feet
- Dimensions: 19x15
Deck
- Level: First
- Area: 532 Square Feet
- Dimensions: 19x28
Dining room
- Level: First
- Area: 231 Square Feet
- Dimensions: 21x11
Family room
- Level: Main
- Area: 351 Square Feet
- Dimensions: 27x13
Foyer
- Level: Main
- Area: 80 Square Feet
- Dimensions: 8x10
Kitchen
- Level: First
- Area: 276 Square Feet
- Dimensions: 23x12
Living room
- Level: First
- Area: 336 Square Feet
- Dimensions: 24x14
Office
- Level: Main
- Area: 180 Square Feet
- Dimensions: 18x10
Utility room
- Level: Lower
- Area: 160 Square Feet
- Dimensions: 16x10
Heating
- Forced Air
Cooling
- Central Air
Appliances
- Included: Cooktop, Dishwasher, Double Oven, Dryer, Exhaust Fan, Gas Water Heater, Refrigerator, Stainless Steel Appliance(s), Wall Oven, Washer
- Laundry: Lower Level, Sink
Features
- Basement: Daylight,Egress Window(s),Finished,Full,Storage Space
- Number of fireplaces: 2
- Fireplace features: Electric, Family Room, Gas, Wood Burning
Interior area
- Total structure area: 3,342
- Total interior livable area: 3,216 sqft
- Finished area above ground: 2,507
- Finished area below ground: 709
Video & virtual tour
Property
Parking
- Total spaces: 3
- Parking features: Attached, Concrete
- Attached garage spaces: 3
Accessibility
- Accessibility features: Partially Wheelchair
Features
- Levels: Four or More Level Split
- Patio & porch: Deck
- Pool features: None
- Fencing: Chain Link,Partial
Lot
- Size: 0.29 Acres
- Dimensions: 90 x 157 x 90 x 136
Details
- Additional structures: Storage Shed
- Foundation area: 900
- Parcel number: 033124240067
- Zoning description: Residential-Single Family
Construction
Type & style
- Home type: SingleFamily
- Property subtype: Single Family
Condition
- New construction: No
- Year built: 1986
Utilities & green energy
- Electric: Circuit Breakers, Power Company: Xcel Energy
- Gas: Natural Gas
- Sewer: City Sewer/Connected
- Water: City Water/Connected
Community & HOA
Community
- Subdivision: Oaks Of Shenandoah 1st Add
HOA
- Has HOA: No
Location
- Region: Coon Rapids
Financial & listing details
- Price per square foot: $181/sqft
- Tax assessed value: $526,600
- Annual tax amount: $5,924
- Date on market: 6/20/2026
Estimated market value
$578,800
$550,000 - $608,000
$3,842/mo
Price history
| Date | Event | Price |
|---|---|---|
| 7/23/2026 | Price change | $581,000-1.3%$181/sqft |
Source:  NorthstarMLS as distributed by MLS GRID #7094261 Report a problem NorthstarMLS as distributed by MLS GRID #7094261 Report a problem | ||
| 6/20/2026 | Listed for sale | $588,700+267.9%$183/sqft |
Source: NorthstarMLS as distributed by MLS GRID #7094261 Report a problem | ||
| 1/21/2000 | Sold | $160,000$50/sqft |
Source: Public Record Report a problem | ||
Public tax history
| Year | Property taxes | Tax assessment |
|---|---|---|
| 2025 | $5,903 +13% | $526,600 +1.1% |
| 2024 | $5,223 -1% | $521,000 +5.6% |
| 2023 | $5,275 +18.4% | $493,400 -3.2% |
| 2022 | $4,457 +0.5% | $509,900 +28.2% |
| 2021 | $4,433 +2.4% | $397,779 +9.9% |
| 2019 | $4,327 +7.3% | $362,100 +9.9% |
| 2018 | $4,035 -1.2% | $329,500 +2.1% |
| 2017 | $4,082 +19.7% | $322,700 +27% |
| 2016 | $3,411 +4% | $254,100 |
| 2015 | $3,280 -1.9% | $254,100 +14.4% |
| 2014 | $3,343 +1.4% | $222,200 |
| 2013 | $3,297 -0.6% | -- |
| 2012 | $3,318 0% | -- |
| 2011 | $3,319 0% | -- |
| 2010 | $3,321 -0.9% | -- |
| 2008 | $3,350 +7.6% | -- |
| 2007 | $3,113 +3.9% | -- |
| 2006 | $2,997 +1.5% | -- |
| 2005 | $2,953 +13.4% | -- |
| 2004 | $2,604 -7.5% | -- |
| 2003 | $2,815 +29.3% | -- |
| 2002 | $2,176 -20.6% | -- |
| 2001 | $2,742 | -- |
Find assessor info on the county website
Monthly payment
Est. payment
Payment breakdown
Explore the cost of this home by adjusting the details. Changes won't be saved.Climate risks
Neighborhood: 55448
- $428,5004 bd2 ba2.3k sqft12987 Nightingale St NW, Coon Rapids, MN 55448Off Market
- $402,8004 bd2 ba1.2k sqft13015 Nightingale St NW, Coon Rapids, MN 55448Off Market
- $443,9004 bd4 ba2.1k sqft12973 Nightingale St NW, Coon Rapids, MN 55448Off Market
- $321,500-- bd-- ba-- sqft13029 Nightingale St NW, Coon Rapids, MN 55448Off Market
Similar homes
- $569,9005 bd3 ba3.3k sqft1332 126th Ave NW, Coon Rapids, MN 55448For Sale
 MLS ID #7119642, Myra R Jensen, BRIX Real Estate. NorthstarMLS as distributed by MLS GRID
 - $594,9005 bd4 ba3.2k sqft14927 Harpers St NE, Ham Lake, MN 55304For Sale
 MLS ID #7134892, Benjamin J. Fritz, RE/MAX Professionals. NorthstarMLS as distributed by MLS GRID
 - $520,0005 bd4 ba2.7k sqft6702 120th Ave N, Champlin, MN 55316For Sale
 MLS ID #7131687, Sean O'Brien, Coldwell Banker Realty. NorthstarMLS as distributed by MLS GRID
 - $589,0004 bd4 ba3.7k sqft11125 Woods Trl N, Champlin, MN 55316For Sale
 MLS ID #7124360, Heidi Herda, eXp Realty. NorthstarMLS as distributed by MLS GRID
 - $440,0004 bd2 ba2.7k sqft12347 Zea St NW, Coon Rapids, MN 55433For SaleMLS ID #7126323, Jacob Taylor, Keller Williams Classic Rlty NW. NorthstarMLS as distributed by MLS GRID
- $575,0005 bd2 ba3k sqft5541 Quilley Ave NE, Otsego, MN 55374For SaleMLS ID #7129376, Regan Y Englund, Keller Williams Classic Rlty NW. NorthstarMLS as distributed by MLS GRID
- $599,9004 bd3 ba2.9k sqft19010 Albatross St NW, Oak Grove, MN 55011For SaleMLS ID #7103967, Chris North, Prandium Group Real Estate. NorthstarMLS as distributed by MLS GRID
- $599,0004 bd3 ba2.2k sqft12213 Kenyon Ct NE, Blaine, MN 55449For SaleMLS ID #7090830, Gregory Hiniker, Realty Inc. NorthstarMLS as distributed by MLS GRID
- $399,9004 bd2 ba1.9k sqft11547 Flintwood St NW, Coon Rapids, MN 55448For SaleMLS ID #7126994, Niki H Moeller, RE/MAX Results. NorthstarMLS as distributed by MLS GRID
- $649,9004 bd4 ba3.4k sqft2548 153rd Ln NW, Andover, MN 55304For SaleMLS ID #7034666, Terri Rezac, Realty ONE Group Choice. NorthstarMLS as distributed by MLS GRID
- $450,0004 bd3 ba2.5k sqft1571 155th Ln NW, Andover, MN 55304For SaleMLS ID #7050401, Gina M Dumas, RE/MAX Results. NorthstarMLS as distributed by MLS GRID
- $674,9006 bd4 ba4.7k sqft3244 140th Ave NW, Andover, MN 55304For SaleMLS ID #7082985, Bruno Simic, RE/MAX Results. NorthstarMLS as distributed by MLS GRID
- $569,9003 bd3 ba2.5k sqft4717 Glenwood Ave, Golden Valley, MN 55422For SaleMLS ID #7133261, Jacqueline Day & Partners Sara Kranz 612-968-8808, Edina Realty, Inc.. NorthstarMLS as distributed by MLS GRID
- $549,9004 bd3 ba2.5k sqft11825 44th Ave N, Plymouth, MN 55442For SaleMLS ID #7105825, Matt Parrington, RE/MAX Results. NorthstarMLS as distributed by MLS GRID
- $599,9995 bd4 ba3.6k sqft6427 Deerwood Ln, Lino Lakes, MN 55014For SaleMLS ID #7109615, Josh A Pomerleau, JPW Realty. NorthstarMLS as distributed by MLS GRID
- $375,0004 bd2 ba2k sqft10657 Verdin St NW, Coon Rapids, MN 55433For SaleMLS ID #7135402, David Noe, Realty ONE Group Choice. NorthstarMLS as distributed by MLS GRID
- $484,9004 bd4 ba2.7k sqft11995 Midway St NE, Blaine, MN 55449For SaleMLS ID #7127919, Mark Hronski, LPT Realty, LLC. NorthstarMLS as distributed by MLS GRID
- $574,9004 bd4 ba3.3k sqft1861 Stinson Blvd, New Brighton, MN 55112For SaleMLS ID #7122526, Jeanne Vint Frischman, Edina Realty, Inc.. NorthstarMLS as distributed by MLS GRID
- $440,0005 bd2 ba2k sqft13161 Jenkins St NE, Blaine, MN 55449For SaleMLS ID #7133422, Ashley Attia, eXp Realty. NorthstarMLS as distributed by MLS GRID
- $545,9004 bd3 ba2.9k sqft19331 Baldwin St NW, Elk River, MN 55330For SaleMLS ID #7133761, Melissa M. Johnson, Gold Door Realty LLC. NorthstarMLS as distributed by MLS GRID
