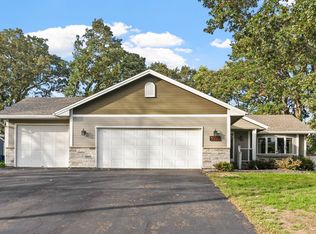
This beautifully maintained, move-in ready home welcomes its new owner. Upon entering you will walk into the open foyer. Home has SS appliances, large laundry room, Media room, patio, deck and a porch. AC was updated 2024 and roof is approximately 4 years old. Must see to appreciate! Enjoy easy access to outdoor activities. The convenient location allows for quick commutes to local amenities, making it perfect for an active lifestyle. Experience the best of both comfort and convenience.
Active
$575,000
10512 Hidden Oaks Ln N, Champlin, MN 55316
5beds
3,947sqft
Single Family
Built in 2000
0.28 Acres Lot
$574,000 Zestimate®
$146/sqft
$-- HOA
What's special
Ss appliancesOpen foyerLarge laundry roomMedia room
- 2 days
- 309
- 25
Zillow last checked:
Listing updated:
Listed by:
Brenda J Reid 612-508-1409,
Phase IV Realty LLC,
Karen Washington 952-358-0605
Source: NorthstarMLS as distributed by MLS GRID,MLS#: 7158221
Facts & features
Interior
Bedrooms & bathrooms
- Bedrooms: 5
- Bathrooms: 4
- Full bathrooms: 3
- 1/2 bathrooms: 1
Bedroom
- Level: Upper
- Area: 221 Square Feet
- Dimensions: 17x13
Bedroom 2
- Level: Upper
- Area: 132 Square Feet
- Dimensions: 12x11
Bedroom 3
- Level: Upper
- Area: 132 Square Feet
- Dimensions: 12x11
Bedroom 4
- Level: Lower
- Area: 168 Square Feet
- Dimensions: 12x14
Bedroom 5
- Level: Lower
- Area: 110 Square Feet
- Dimensions: 11x10
Bathroom
- Level: Main
- Area: 42 Square Feet
- Dimensions: 6x7
Bathroom
- Level: Upper
Bathroom
- Level: Upper
Bathroom
- Level: Lower
Dining room
- Level: Main
- Area: 195 Square Feet
- Dimensions: 15x13
Family room
- Level: Lower
- Area: 255 Square Feet
- Dimensions: 17x15
Foyer
- Level: Main
- Area: 126 Square Feet
- Dimensions: 18x7
Great room
- Level: Main
- Area: 234 Square Feet
- Dimensions: 18x13
Kitchen
- Level: Main
- Area: 273 Square Feet
- Dimensions: 21x13
Living room
- Level: Main
- Area: 168 Square Feet
- Dimensions: 12x14
Media room
- Level: Lower
- Area: 504 Square Feet
- Dimensions: 24x21
Mud room
- Level: Main
- Area: 156 Square Feet
- Dimensions: 13x12
Other
- Level: Main
- Area: 30 Square Feet
- Dimensions: 6x5
Heating
- Forced Air
Cooling
- Central Air
Appliances
- Included: Dishwasher, Double Oven, Electric Water Heater, Exhaust Fan, Freezer, Range, Refrigerator, Stainless Steel Appliance(s), Wall Oven, Water Softener Owned
- Laundry: Gas Dryer Hookup, Laundry Room, Main Level
Features
- Basement: Egress Window(s),Finished
- Number of fireplaces: 1
- Fireplace features: Family Room
Interior area
- Total structure area: 3,947
- Total interior livable area: 3,947 sqft
- Finished area above ground: 2,665
- Finished area below ground: 1,282
Property
Parking
- Total spaces: 3
- Parking features: Attached
- Attached garage spaces: 3
Accessibility
- Accessibility features: None
Features
- Levels: Two
- Stories: 2
- Patio & porch: Deck, Front Porch, Patio
- Pool features: None
- Fencing: None
Lot
- Size: 0.28 Acres
- Dimensions: 105 x 120 x 94 x 119
- Features: Tree Coverage - Medium
Details
- Foundation area: 1330
- Parcel number: 3612022310053
- Zoning description: Residential-Single Family
Construction
Type & style
- Home type: SingleFamily
- Property subtype: Single Family
Materials
- Roof: Age 8 Years or Less
Condition
- New construction: No
- Year built: 2000
Utilities & green energy
- Electric: Power Company: Xcel Energy
- Gas: Natural Gas
- Sewer: City Sewer/Connected
- Water: City Water/Connected
Community & HOA
Community
- Subdivision: Hidden Oaks Preserve
HOA
- Has HOA: No
Location
- Region: Champlin
Financial & listing details
- Price per square foot: $146/sqft
- Tax assessed value: $563,400
- Annual tax amount: $7,322
- Date on market: 10/10/2026
- Cumulative days on market: 239 days
Estimated market value
$574,000
$545,000 - $603,000
$4,065/mo
Price history
| Date | Event | Price |
|---|---|---|
| 10/10/2026 | Listed for sale | $575,000-9.4%$146/sqft |
Source:  NorthstarMLS as distributed by MLS GRID #7158221 Report a problem NorthstarMLS as distributed by MLS GRID #7158221 Report a problem | ||
| 12/6/2025 | Listing removed | $634,900$161/sqft |
Source: NorthstarMLS as distributed by MLS GRID #6699127 Report a problem | ||
| 10/6/2025 | Price change | $634,900-0.8%$161/sqft |
Source: NorthstarMLS as distributed by MLS GRID #6699127 Report a problem | ||
| 6/2/2025 | Price change | $640,000-5.2%$162/sqft |
Source: NorthstarMLS as distributed by MLS GRID #6699127 Report a problem | ||
| 4/13/2025 | Listed for sale | $675,000$171/sqft |
Source: NorthstarMLS as distributed by MLS GRID #6699127 Report a problem | ||
| 10/27/2024 | Listing removed | $675,000$171/sqft |
Source: NorthstarMLS as distributed by MLS GRID #6619741 Report a problem | ||
| 10/25/2024 | Listed for sale | $675,000+80%$171/sqft |
Source: NorthstarMLS as distributed by MLS GRID #6619741 Report a problem | ||
| 3/1/2021 | Sold | $375,000$95/sqft |
Source: Public Record Report a problem | ||
| 10/31/2014 | Sold | $375,000$95/sqft |
Source: Public Record Report a problem | ||
| 4/27/2013 | Listing removed | $375,000$95/sqft |
Source: TheMLSonline.Com, Inc. #4338312 Report a problem | ||
| 3/15/2013 | Listed for sale | $375,000+1.6%$95/sqft |
Source: TheMLSonline.Com, Inc. #4338312 Report a problem | ||
| 8/30/2002 | Sold | $369,000+467.7%$93/sqft |
Source: Public Record Report a problem | ||
| 6/9/1999 | Sold | $65,000$16/sqft |
Source: Public Record Report a problem | ||
Public tax history
| Year | Property taxes | Tax assessment |
|---|---|---|
| 2026 | $9,556 +8% | $563,400 -2.8% |
| 2025 | $8,849 -4.7% | $579,500 +5.8% |
| 2024 | $9,283 +10.9% | $547,900 -8.1% |
| 2023 | $8,370 +6.8% | $595,900 +10.4% |
| 2022 | $7,835 +18.9% | $540,000 +19.5% |
| 2021 | $6,592 -0.6% | $452,000 +3.2% |
| 2020 | $6,629 +0.6% | $438,000 +2.8% |
| 2019 | $6,592 -0.6% | $426,000 +6.8% |
| 2018 | $6,629 -10.8% | $399,000 +4.7% |
| 2017 | $7,431 +6.6% | $381,000 +3.5% |
| 2016 | $6,968 +9.8% | $368,000 -3.9% |
| 2015 | $6,345 +9.9% | $383,000 +12.3% |
| 2014 | $5,772 -0.5% | $341,000 -6.1% |
| 2013 | $5,803 +5% | $363,000 -0.8% |
| 2012 | $5,528 +1.6% | $366,000 -2.4% |
| 2011 | $5,439 +3.3% | $375,000 -5.1% |
| 2010 | $5,265 +5.5% | $395,000 -1.3% |
| 2009 | $4,988 -1.2% | $400,000 -4% |
| 2006 | $5,047 -5.6% | $416,800 -3.9% |
| 2005 | $5,345 +15.9% | $433,700 +20.1% |
| 2004 | $4,611 -6.5% | $361,100 +6.5% |
| 2002 | $4,930 +47.7% | $339,000 |
| 2001 | $3,338 | -- |
Find assessor info on the county website
Monthly payment
Est. payment
Payment breakdown
Explore the cost of this home by adjusting the details. Changes won't be saved.Climate risks
Neighborhood: 55316
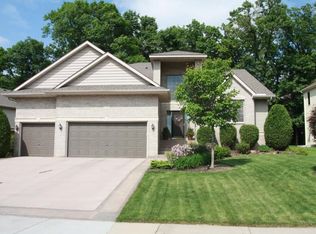
- $575,9005 bd4 ba3.5k sqft10518 Hidden Oaks Ln N, Champlin, MN 55316Off Market

- $548,0004 bd4 ba3.6k sqft11231 Hidden Oaks Ct, Champlin, MN 55316Sold
- $548,3003 bd3 ba2.4k sqft11261 Hidden Oaks Ct N, Champlin, MN 55316Off Market
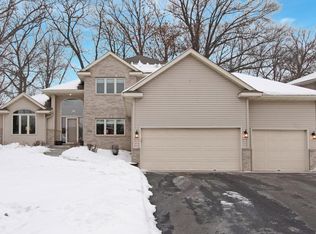
- $482,7004 bd3 ba2.2k sqft10524 Hidden Oaks Ln N, Champlin, MN 55316Off Market
Similar homes
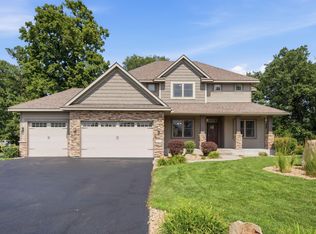
- $675,0005 bd4 ba4.3k sqft11956 Castle Rock Ct N, Champlin, MN 55316For Sale
 MLS ID #7115847, Roxie Lewis, National Realty Guild. NorthstarMLS as distributed by MLS GRID
 - $434,9004 bd2 ba2.2k sqft6008 114th Ln N, Champlin, MN 55316For Sale
 MLS ID #7150692, Josh A Pomerleau, JPW Realty. NorthstarMLS as distributed by MLS GRID
 - $625,0004 bd4 ba3.9k sqft14749 Waco St NW, Ramsey, MN 55303For Sale
 MLS ID #7150843, Ashley N O'Brien, eXp Realty. NorthstarMLS as distributed by MLS GRID
 - $585,0006 bd4 ba3.1k sqft3309 Carnation Ave N, Brooklyn Park, MN 55443For Sale
 MLS ID #7094694, Godfrey N Edaferierhi, GE Realty. NorthstarMLS as distributed by MLS GRID
 - $434,9003 bd3 ba2.2k sqft401 Orleans Ct N, Champlin, MN 55316For SaleMLS ID #7118820, Tiffani M. Greener, LPT Realty, LLC. NorthstarMLS as distributed by MLS GRID
- $455,0003 bd3 ba2.5k sqft11446 Preserve Ln N, Champlin, MN 55316For SaleMLS ID #7120822, Elizabeth Foltynski, Ashworth Real Estate. NorthstarMLS as distributed by MLS GRID
- $567,0005 bd4 ba3.2k sqft13001 Nightingale St NW, Coon Rapids, MN 55448For SaleMLS ID #7094261, Angie Tovsen, National Realty Guild. NorthstarMLS as distributed by MLS GRID
- $560,0005 bd3 ba2.7k sqft435 147th Ln NE, Ham Lake, MN 55304For SaleMLS ID #7150653, Ali Ahyai, Real Estate Masters, Ltd.. NorthstarMLS as distributed by MLS GRID
- $529,9005 bd4 ba3.5k sqft5830 157th Ln NW, Ramsey, MN 55303For SaleMLS ID #7095132, Andrew C. Prasky, RE/MAX Advantage Plus. NorthstarMLS as distributed by MLS GRID
- $624,9004 bd4 ba3.4k sqft2548 153rd Ln NW, Andover, MN 55304For SaleMLS ID #7034666, Terri Rezac, Realty ONE Group Choice. NorthstarMLS as distributed by MLS GRID
- $579,9005 bd4 ba3.2k sqft14927 Harpers St NE, Ham Lake, MN 55304For SaleMLS ID #7134892, Benjamin J. Fritz, RE/MAX Professionals. NorthstarMLS as distributed by MLS GRID
- $529,9004 bd3 ba2.2k sqft4115 Williston Rd, Minnetonka, MN 55345For SaleMLS ID #7157964, William Robert Hill III, Pemberton RE. NorthstarMLS as distributed by MLS GRID
- $570,0006 bd4 ba3.5k sqft1855 113th Ct NE, Blaine, MN 55449For SaleMLS ID #7137407, Shaska Hansen, Real Broker, LLC. NorthstarMLS as distributed by MLS GRID
- $499,9004 bd4 ba3.4k sqft9930 Scott Ave N, Brooklyn Park, MN 55443For SaleMLS ID #7143049, Scott A Lindquist, Imagine Realty. NorthstarMLS as distributed by MLS GRID
- $591,0004 bd3 ba2.4k sqft17269 80th Pl N, Maple Grove, MN 55311For SaleMLS ID #7138519, Brittney Jackson, Keller Williams Integrity NW. NorthstarMLS as distributed by MLS GRID
- $575,0004 bd3 ba2.4k sqft14954 Durant St NE, Ham Lake, MN 55304For SaleMLS ID #7129276, Benjamin Mattson, Keller Williams Realty Integrity Lakes. NorthstarMLS as distributed by MLS GRID
- $610,0005 bd4 ba3.8k sqft2448 132nd Ave NE, Blaine, MN 55449For SaleMLS ID #7103447, Mollie Knowles, Keller Williams Premier Realty Lake Minnetonka. NorthstarMLS as distributed by MLS GRID
- $620,0005 bd4 ba3.5k sqft2723 174th Ave NE, Ham Lake, MN 55304For SaleMLS ID #7147100, Todd Stenvig, RE/MAX Results. NorthstarMLS as distributed by MLS GRID
- $590,0005 bd4 ba3.9k sqft12496 196th Ct NW, Elk River, MN 55330For SaleMLS ID #7117756, Tate R Grimm, Luke Real Estate. NorthstarMLS as distributed by MLS GRID
- $525,0005 bd4 ba3.2k sqft13160 Aspen Dr, Rogers, MN 55374For SaleMLS ID #7130953, Capecchi & Company, EXP Realty, LLC. NorthstarMLS as distributed by MLS GRID
