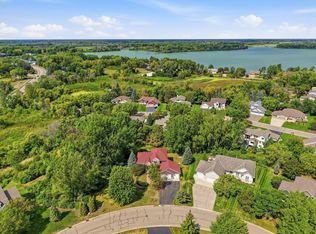
Located in the highly regarded Centennial School District, this expansive two-story home is nestled on an extremely private .94 acre lot. This quiet, nature filled location offers suburban tranquility but with urban convenience. Scenic views with an abundance of wildlife right outside your door. Home is near the expansive Rice Creek Chain of Lakes offering access to miles of paved trails, picturesque lakes, and year round recreational opportunities. Home features Alder cabinetry, cherry flooring, stylish wood columns and solid wood doors. Perfect home for entertaining indoors and outdoors. Relax on the front porch, the deck overlooking pond area, or on the stamped patio outside the walkout lower level. All of these great outdoor areas are private and serene. Home boasts 5 spacious bedrooms, 4 baths and an added office space for those who work from home. An abundance of kitchen cabinets and a pantry for storage, an expansive center island, and counter surface galore adorn the kitchen area. New furnace and water softener in 2025, new water heater in 2024, and new AC unit in 2023. Move in and enjoy this lovely home, or bring your updating ideas to make it your own. Home is priced accordingly. If you are a nature lover, this beautiful home and location await. Love where you live!
Coming soon 10/26
$625,000
6586 Sherman Lake Rd, Lino Lakes, MN 55038
5beds
3,856sqft
Single Family
Built in 2004
0.94 Acres Lot
$-- Zestimate®
$162/sqft
$-- HOA
What's special
- 9 hours
- 200
- 54
Zillow last checked:
Listing updated:
Listed by:
Jane E. Bacchus 651-592-8932,
Edina Realty, Inc.
Source: NorthstarMLS as distributed by MLS GRID,MLS#: 7146981
Facts & features
Interior
Bedrooms & bathrooms
- Bedrooms: 5
- Bathrooms: 4
- Full bathrooms: 3
- 1/2 bathrooms: 1
Bedroom
- Area: 225 Square Feet
- Dimensions: 15 x 15
Bedroom 2
- Area: 143 Square Feet
- Dimensions: 13 x 11
Bedroom 3
- Area: 143 Square Feet
- Dimensions: 13 x 11
Bedroom 4
- Area: 154 Square Feet
- Dimensions: 14 x 11
Bedroom 5
- Area: 187 Square Feet
- Dimensions: 17 x 11
Primary bathroom
- Area: 240 Square Feet
- Dimensions: 16 x 15
Family room
- Area: 390 Square Feet
- Dimensions: 26 x 15
Foyer
- Area: 153 Square Feet
- Dimensions: 17 x 9
Informal dining room
- Area: 88 Square Feet
- Dimensions: 11 x 8
Kitchen
- Area: 289 Square Feet
- Dimensions: 17 x 17
Laundry
- Area: 99 Square Feet
- Dimensions: 11 x 9
Living room
- Area: 165 Square Feet
- Dimensions: 15 x 11
Office
- Area: 1044 Square Feet
- Dimensions: 116 x 9
Recreation room
- Area: 806 Square Feet
- Dimensions: 31 x 26
Utility room
- Area: 132 Square Feet
- Dimensions: 12 x 11
Heating
- Forced Air
Cooling
- Central Air
Appliances
- Included: Cooktop, Dishwasher, Disposal, Dryer, Exhaust Fan, Humidifier, Gas Water Heater, Microwave, Refrigerator, Washer, Water Softener Owned
- Laundry: Main Level, Sink
Features
- Basement: Block,Drain Tiled,Egress Window(s),Finished,Full,Sump Basket,Sump Pump,Walk-Out Access
- Number of fireplaces: 1
- Fireplace features: Family Room, Gas
Interior area
- Total structure area: 3,999
- Total interior livable area: 3,856 sqft
- Finished area above ground: 2,679
- Finished area below ground: 1,177
Property
Parking
- Total spaces: 3
- Parking features: Attached, Asphalt, Insulated Garage
- Attached garage spaces: 3
Accessibility
- Accessibility features: None
Features
- Levels: Two
- Stories: 2
- Patio & porch: Deck, Front Porch, Patio
- Waterfront features: Pond
Lot
- Size: 0.94 Acres
- Dimensions: 283 x 135 x 277 x 146
- Features: Corner Lot, Tree Coverage - Medium
Details
- Foundation area: 1320
- Parcel number: 273122410011
- Zoning description: Residential-Single Family
Construction
Type & style
- Home type: SingleFamily
- Property subtype: Single Family
Materials
- Block
- Roof: Age Over 8 Years,Architectural Shingle
Condition
- New construction: No
- Year built: 2004
Utilities & green energy
- Electric: Circuit Breakers, 200+ Amp Service
- Gas: Natural Gas
- Sewer: City Sewer/Connected
- Water: City Water/Connected
Community & HOA
Community
- Subdivision: Stoneybrook
HOA
- Has HOA: No
Location
- Region: Lino Lakes
Financial & listing details
- Price per square foot: $162/sqft
- Tax assessed value: $620,500
- Annual tax amount: $8,115
- Date on market: 10/22/2026
Estimated market value
Not available
Estimated sales range
Not available
Not available
Price history
| Date | Event | Price |
|---|---|---|
| 5/19/2005 | Sold | $548,362+422.7%$142/sqft |
Source: Public Record Report a problem | ||
| 12/1/2003 | Sold | $104,900$27/sqft |
Source: Public Record Report a problem | ||
Public tax history
| Year | Property taxes | Tax assessment |
|---|---|---|
| 2025 | $7,399 +9% | $620,500 +3.8% |
| 2024 | $6,785 +0.9% | $597,600 +0.6% |
| 2023 | $6,724 +7.4% | $594,100 +0.7% |
| 2022 | $6,262 -0.7% | $589,700 +21.3% |
| 2021 | $6,306 -4.4% | $486,200 +2% |
| 2019 | $6,594 +0.4% | $476,900 +6.3% |
| 2018 | $6,567 +8.3% | $448,500 -0.5% |
| 2017 | $6,061 +5% | $450,800 +10.5% |
| 2016 | $5,772 -3.9% | $407,900 |
| 2015 | $6,003 +3.1% | $407,900 +10.3% |
| 2014 | $5,821 -5.3% | $369,900 |
| 2013 | $6,146 +3% | -- |
| 2012 | $5,966 -3.8% | -- |
| 2011 | $6,205 +3.6% | -- |
| 2010 | $5,991 -3.2% | -- |
| 2008 | $6,188 +9.3% | -- |
| 2007 | $5,660 +23.1% | -- |
| 2006 | $4,598 +275.8% | -- |
| 2005 | $1,223 +1682.2% | -- |
| 2004 | $69 | -- |
Find assessor info on the county website
Monthly payment
Est. payment
Payment breakdown
Explore the cost of this home by adjusting the details. Changes won't be saved.Climate risks
Neighborhood: 55038
- $625,2005 bd3 ba2.7k sqft1590 Sedge Ct, Lino Lakes, MN 55038Off Market
- $679,2005 bd4 ba3.7k sqft6576 Sherman Lake Rd, Lino Lakes, MN 55038Off Market

- $600,8004 bd3 ba2.5k sqft6567 Sherman Lake Rd, Lino Lakes, MN 55038Off Market
- $654,6005 bd4 ba4.7k sqft6577 Sherman Lake Rd, Lino Lakes, MN 55038Off Market
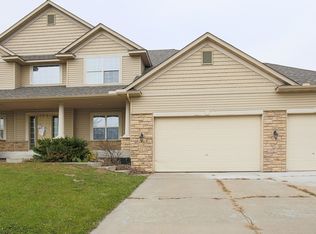
Similar homes
- $635,0004 bd4 ba2.9k sqft14118 Jardin Ave N, Hugo, MN 55038For Sale
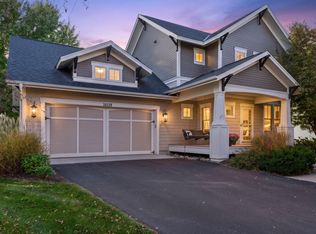
 MLS ID #7155807, Crush Real Estate Group - Jennifer A. Tillges, LaBelle Real Estate Group Inc. NorthstarMLS as distributed by MLS GRID
- $624,9005 bd4 ba3.5k sqft6402 Langer Ln, Lino Lakes, MN 55038For Sale
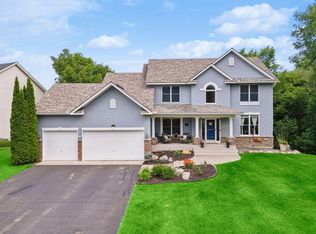 MLS ID #7116511, Daniel Morgan, RE/MAX Results. NorthstarMLS as distributed by MLS GRID
- $699,9005 bd4 ba3.9k sqft1362 Timberwolf Trl, Lino Lakes, MN 55038For Sale
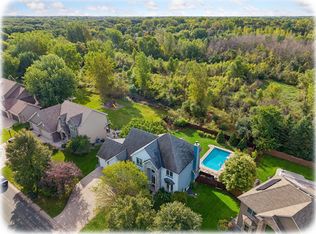 MLS ID #7145247, Carrie F Schmitz, Keller Williams Classic Rlty NW. NorthstarMLS as distributed by MLS GRID
- $625,0004 bd4 ba3.5k sqft1659 Lakeland Cir, Centerville, MN 55038For Sale
 MLS ID #7139017, Travis L. Colsen, RE/MAX Advantage Plus. NorthstarMLS as distributed by MLS GRID
- $549,9004 bd4 ba2.9k sqft1901 Bloom Ct, Lino Lakes, MN 55038For SaleMLS ID #7114419, Amy Lund, LPT Realty, LLC. NorthstarMLS as distributed by MLS GRID
- $615,0004 bd3 ba2.6k sqft2105 Itasca Cir, Lino Lakes, MN 55038For SaleMLS ID #7150156, Patrice L Simpson, Edina Realty, Inc.. NorthstarMLS as distributed by MLS GRID
- $500,0003 bd3 ba2.4k sqft1513 Broken Oak Ct, Lino Lakes, MN 55038For SaleMLS ID #7116936, Matthew Brockberg, Keller Williams Premier Realty. NorthstarMLS as distributed by MLS GRID
- $599,9004 bd4 ba3k sqft14246 Garden Way N, Hugo, MN 55038For SaleMLS ID #7157543, Lydia Pleau, LPT Realty, LLC. NorthstarMLS as distributed by MLS GRID
- $625,0003 bd3 ba2.9k sqft5574 135th St N, Hugo, MN 55038For SaleMLS ID #7162150, David Hackworthy, eXp Realty. NorthstarMLS as distributed by MLS GRID
- $599,9995 bd4 ba3.6k sqft6427 Deerwood Ln, Lino Lakes, MN 55014For SaleMLS ID #7109615, Josh A Pomerleau, JPW Realty. NorthstarMLS as distributed by MLS GRID
- $499,9955 bd4 ba2.9k sqft5961 Norway Pine Ct, White Bear Township, MN 55110For SaleMLS ID #7161270, Tyler Nash, Real Broker, LLC. NorthstarMLS as distributed by MLS GRID
- $509,9004 bd3 ba2.4k sqft6515 Langer Ln, Lino Lakes, MN 55038For SaleMLS ID #7142061, Chadwick J Lashinski, RE/MAX Results. NorthstarMLS as distributed by MLS GRID
- $599,9006 bd4 ba3.2k sqft2113 Itasca Cir, Lino Lakes, MN 55038For SaleMLS ID #7098447, Hames-McDonough Real Estate Group, Keller Williams Premier Realty. NorthstarMLS as distributed by MLS GRID
- $599,9003 bd3 ba2.3k sqft6571 145th Cir N, Hugo, MN 55038For SaleMLS ID #7140353, Jeffry J Anderson, eXp Realty. NorthstarMLS as distributed by MLS GRID
- $649,9005 bd4 ba3.4k sqft16206 Europa Ave N, Hugo, MN 55038For SaleMLS ID #7153106, Mao Lor, Keller Williams Integrity Realty. NorthstarMLS as distributed by MLS GRID
- $725,0004 bd3 ba2.6k sqft7381 Emily Cir, Lino Lakes, MN 55038For SaleMLS ID #7153942, Laena Vang, Home Sellers. NorthstarMLS as distributed by MLS GRID
- $700,0004 bd4 ba4.1k sqft380 Sioux Lookout, Lino Lakes, MN 55014For SaleMLS ID #7119037, Deborah J. Larson, Edina Realty, Inc.. NorthstarMLS as distributed by MLS GRID
- $599,9005 bd3 ba3k sqft16197 Europa Ave N, Hugo, MN 55038For SaleMLS ID #7152806, Pamela J Potter, Coldwell Banker Realty. NorthstarMLS as distributed by MLS GRID
- $725,0003 bd3 ba3.7k sqft6294 Otter Lake Rd, Lino Lakes, MN 55110For SaleMLS ID #7154361, Lori Shimota Pistulka, Edina Realty, Inc.. NorthstarMLS as distributed by MLS GRID
- $625,0003 bd3 ba2.2k sqft8 Woodhill Ln, North Oaks, MN 55127For SaleMLS ID #7156823, Marc S Kurtz, Lakes Sotheby's International Realty. NorthstarMLS as distributed by MLS GRID
