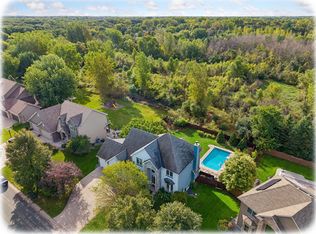
Move in Ready! Secluded at the end of a quiet cul-de-sac and surrounded by mature trees on a half-acre lot, this exceptional Lino Lakes two-story offers privacy, character, and craftsmanship, along with partial views of Rice Lake from the rear deck. From the inviting covered front porch to the thoughtfully designed interior, this home is filled with unique features rarely found elsewhere. Step inside and discover a stunning black walnut library with a metal tin ceiling, perfect for a home office. Children and adults alike will appreciate the hidden spaces, including a bonus room concealed behind a bookshelf and a secret nook tucked behind a bedroom bookcase. The open-concept main level features 9-foot ceilings, abundant natural light, and seamless flow between the living room and kitchen. Designed for both everyday living and entertaining, the kitchen offers granite countertops, extensive cabinetry, a center island breakfast bar, induction cooktop, and an efficient workspace layout. A pantry wall, built-in desk area, and convenient half bath are just off the kitchen. The main-floor laundry and mudroom connect to the insulated three-car garage, complete with newer insulated overhead doors and space for a workshop. Upstairs, you'll find 3 spacious bedrooms, including a vaulted primary suite with large windows and a spa-inspired bath featuring a tiled floor, double vanity, deep soaking tub, tiled shower, heated towel rack, private toilet room, and an impressive 9' x 11' walk-in closet. Two bedrooms feature charming built-in window seats with hidden storage. The finished lower level expands your living space with a large family room anchored by a freestanding wood stove, a game area, 4th bedroom, and two additional finished rooms ideal for hobbies, fitness, crafts, or storage. Multigenerational possibilities. Outdoor living is equally impressive. Enjoy summer evenings on the deck overlooking nature, gather around the backyard firepit, or create memorable meals with the unique wood-fired pizza oven patio setup. The spacious yard also includes a 16' x 20' storage shed. Located in the highly regarded Centennial School District, this one-of-a-kind home blends comfort, character, and craftsmanship with thoughtfully designed spaces both inside and out. A one-year HSA Home Warranty is included for added peace of mind.
Active
Price cut: $25K (10/13)
$700,000
380 Sioux Lookout, Lino Lakes, MN 55014
4beds
4,163sqft
Single Family
Built in 2002
0.52 Acres Lot
$-- Zestimate®
$168/sqft
$-- HOA
What's special
Backyard firepitInviting covered front porch
- 51 days
- 1,607
- 92
Likely to sell faster than
Zillow last checked:
Listing updated:
Listed by:
Deborah J. Larson 612-750-8587,
Edina Realty, Inc.,
Roger Larson, GRI 612-750-0202
Source: NorthstarMLS as distributed by MLS GRID,MLS#: 7119037
Facts & features
Interior
Bedrooms & bathrooms
- Bedrooms: 4
- Bathrooms: 4
- Full bathrooms: 2
- 3/4 bathrooms: 1
- 1/2 bathrooms: 1
Bedroom
- Level: Upper
- Area: 187.63 Square Feet
- Dimensions: 14'3x13'2
Bedroom 2
- Level: Upper
- Area: 130 Square Feet
- Dimensions: 13x10
Bedroom 3
- Level: Upper
- Area: 156 Square Feet
- Dimensions: 13x12
Bedroom 4
- Level: Lower
- Area: 121 Square Feet
- Dimensions: 11x11
Bonus room
- Level: Upper
- Area: 297 Square Feet
- Dimensions: 27x11
Deck
- Level: Main
- Area: 308 Square Feet
- Dimensions: 22x14
Dining room
- Level: Main
- Area: 144 Square Feet
- Dimensions: 12x12
Family room
- Level: Lower
- Area: 350 Square Feet
- Dimensions: 25x14
Foyer
- Level: Main
- Area: 101 Square Feet
- Dimensions: 12x8'5
Informal dining room
- Level: Main
- Area: 77 Square Feet
- Dimensions: 11x7
Kitchen
- Level: Main
- Area: 255 Square Feet
- Dimensions: 17x15
Laundry
- Level: Main
- Area: 74 Square Feet
- Dimensions: 9'3x8
Living room
- Level: Main
- Area: 266 Square Feet
- Dimensions: 19x14
Office
- Level: Main
- Area: 156 Square Feet
- Dimensions: 12x13
Heating
- Forced Air, Fireplace(s), Wood Stove
Cooling
- Central Air
Appliances
- Included: Air-To-Air Exchanger, Cooktop, Dishwasher, Disposal, Gas Water Heater, Microwave, Refrigerator, Stainless Steel Appliance(s), Wall Oven, Water Softener Owned
- Laundry: Gas Dryer Hookup, Laundry Closet, Laundry Room, Main Level, Sink, Washer Hookup
Features
- Basement: Daylight,Drain Tiled,Finished,Partially Finished,Sump Basket,Sump Pump
- Number of fireplaces: 2
- Fireplace features: Family Room, Free Standing, Gas, Living Room, Stone, Wood Burning
Interior area
- Total structure area: 4,408
- Total interior livable area: 4,163 sqft
- Finished area above ground: 3,000
- Finished area below ground: 1,163
Property
Parking
- Total spaces: 3
- Parking features: Attached, Asphalt, Garage Door Opener, Insulated Garage
- Attached garage spaces: 3
- Has uncovered spaces: Yes
- Details: Garage Dimensions (23x34), Garage Door Height (7), Garage Door Width (16)
Accessibility
- Accessibility features: None
Features
- Levels: Two
- Stories: 2
- Patio & porch: Deck, Front Porch, Patio
- Pool features: None
- Fencing: None
Lot
- Size: 0.52 Acres
- Dimensions: 53 x 268 x 134 x 245
- Features: Irregular Lot, Tree Coverage - Medium
Details
- Additional structures: Storage Shed
- Foundation area: 1408
- Parcel number: 303122140014
- Zoning description: Residential-Single Family
Construction
Type & style
- Home type: SingleFamily
- Property subtype: Single Family
Materials
- Frame
- Roof: Age 8 Years or Less,Architectural Shingle,Asphalt
Condition
- New construction: No
- Year built: 2002
Utilities & green energy
- Electric: 200+ Amp Service, Power Company: Xcel Energy
- Gas: Natural Gas, Wood
- Sewer: City Sewer/Connected
- Water: City Water/Connected
- Utilities for property: Underground Utilities
Community & HOA
HOA
- Has HOA: No
Location
- Region: Lino Lakes
Financial & listing details
- Price per square foot: $168/sqft
- Tax assessed value: $660,900
- Annual tax amount: $8,726
- Date on market: 8/26/2026
- Road surface type: Paved
Estimated market value
Not available
Estimated sales range
Not available
Not available
Price history
| Date | Event | Price |
|---|---|---|
| 10/13/2026 | Price change | $700,000-3.4%$168/sqft |
Source:  NorthstarMLS as distributed by MLS GRID #7119037 Report a problem NorthstarMLS as distributed by MLS GRID #7119037 Report a problem | ||
| 9/23/2026 | Price change | $725,000-1.4%$174/sqft |
Source: NorthstarMLS as distributed by MLS GRID #7119037 Report a problem | ||
| 8/26/2026 | Listed for sale | $735,000+76.3%$177/sqft |
Source: NorthstarMLS as distributed by MLS GRID #7119037 Report a problem | ||
| 5/31/2011 | Sold | $417,000-3%$100/sqft |
Source:  Lake Superior Area Realtors as distributed by MLS GRID #1553952 Report a problem Lake Superior Area Realtors as distributed by MLS GRID #1553952 Report a problem | ||
| 5/24/2011 | Listed for sale | $429,900$103/sqft |
Source: Coldwell Banker Burnet #4007927 Report a problem | ||
| 4/16/2011 | Listing removed | $429,900$103/sqft |
Source: Coldwell Banker Burnet - White Bear Lake #4007927 Report a problem | ||
| 3/8/2011 | Price change | $429,900-3.4%$103/sqft |
Source: NRT Minneapolis #4007927 Report a problem | ||
| 1/27/2011 | Price change | $445,000-5.3%$107/sqft |
Source: NRT Minneapolis #4007927 Report a problem | ||
| 9/8/2010 | Price change | $469,900-9.5%$113/sqft |
Source: 33rd Company, Inc. #3944552 Report a problem | ||
| 7/9/2010 | Listed for sale | $519,000+5.9%$125/sqft |
Source: 33rd Company, Inc. #3944552 Report a problem | ||
| 10/24/2003 | Sold | $489,900+326.4%$118/sqft |
Source: Public Record Report a problem | ||
| 7/23/2002 | Sold | $114,900$28/sqft |
Source: Public Record Report a problem | ||
Public tax history
| Year | Property taxes | Tax assessment |
|---|---|---|
| 2025 | $8,019 +9.8% | $660,900 +3.2% |
| 2024 | $7,304 +1.7% | $640,700 +1.2% |
| 2023 | $7,181 -2.5% | $633,200 +1.4% |
| 2022 | $7,364 +0.9% | $624,200 +11.5% |
| 2021 | $7,297 +2.4% | $559,600 +9.1% |
| 2019 | $7,126 +1.5% | $512,900 +7% |
| 2018 | $7,018 +9.3% | $479,400 +0.3% |
| 2017 | $6,423 +0% | $477,800 +4.1% |
| 2016 | $6,421 -5.1% | $459,200 |
| 2015 | $6,762 +3.1% | $459,200 +10.9% |
| 2014 | $6,560 -4.4% | $414,000 |
| 2013 | $6,863 +5.6% | -- |
| 2012 | $6,498 -7.6% | -- |
| 2011 | $7,031 +3.7% | -- |
| 2010 | $6,779 -9.4% | -- |
| 2008 | $7,480 +0.8% | -- |
| 2007 | $7,418 -16.1% | -- |
| 2006 | $8,843 +39.6% | -- |
| 2005 | $6,334 +16.2% | -- |
| 2004 | $5,450 +941.2% | -- |
| 2003 | $523 -28% | -- |
| 2002 | $727 | -- |
Find assessor info on the county website
Monthly payment
Est. payment
Payment breakdown
Explore the cost of this home by adjusting the details. Changes won't be saved.Climate risks
Neighborhood: 55014
Similar homes
- $699,9005 bd4 ba3.9k sqft1362 Timberwolf Trl, Lino Lakes, MN 55038For Sale
 MLS ID #7145247, Carrie F Schmitz, Keller Williams Classic Rlty NW. NorthstarMLS as distributed by MLS GRID
 - $599,9995 bd4 ba3.6k sqft6427 Deerwood Ln, Lino Lakes, MN 55014For Sale
 MLS ID #7109615, Josh A Pomerleau, JPW Realty. NorthstarMLS as distributed by MLS GRID
 - $609,0004 bd3 ba3k sqft120 Indian Hills Ln, Circle Pines, MN 55014For Sale
 MLS ID #7125015, Bill McClellan, McRealty Professionals. NorthstarMLS as distributed by MLS GRID
 - $519,9004 bd2 ba3.1k sqft6618 Wild Turkey Trl, Lino Lakes, MN 55014For Sale
 MLS ID #7139191, Jennifer Obinger, Edina Realty, Inc.. NorthstarMLS as distributed by MLS GRID
 - $689,9005 bd4 ba3.6k sqft20830 Odell Ct N, Scandia, MN 55073For SaleMLS ID #7161168, Sabby Group, Real Broker, LLC. NorthstarMLS as distributed by MLS GRID
- $675,0004 bd4 ba4k sqft13144 Palisade St NE, Blaine, MN 55449For SaleMLS ID #7151915, Noah Thompson, RE/MAX Results. NorthstarMLS as distributed by MLS GRID
- $679,9005 bd3 ba3.8k sqft17447 Interlachen Dr NE, Ham Lake, MN 55304For SaleMLS ID #7155804, Jeremiah Bouley, RE/MAX Results. NorthstarMLS as distributed by MLS GRID
- $624,9005 bd4 ba3.5k sqft6402 Langer Ln, Lino Lakes, MN 55038For SaleMLS ID #7116511, Daniel Morgan, RE/MAX Results. NorthstarMLS as distributed by MLS GRID
- $625,0005 bd4 ba3.7k sqft13345 54th Ave N, Plymouth, MN 55442For SaleMLS ID #7159753, Regan Y Englund, Keller Williams Classic Rlty NW. NorthstarMLS as distributed by MLS GRID
- $677,0003 bd4 ba3.5k sqft20 Deer Hills Dr, North Oaks, MN 55127For SaleMLS ID #7137085, Tim Ornell, Real Broker, LLC. NorthstarMLS as distributed by MLS GRID
- $650,0004 bd4 ba2.9k sqft12770 Homestead Dr, Saint Paul, MN 55110For SaleMLS ID #7133827, Sean Ecklin, Edina Realty, Inc.. NorthstarMLS as distributed by MLS GRID
- $744,9004 bd4 ba3.3k sqft5524 188th Ave NE, Columbus, MN 55092For SaleMLS ID #7048920, Stan Weber, RE/MAX Results. NorthstarMLS as distributed by MLS GRID
- $799,0004 bd3 ba4.2k sqft12560 Lockridge Ave N, Stillwater, MN 55082For SaleMLS ID #7150638, Katherine LaQua, Weichert, Realtors-Advantage. NorthstarMLS as distributed by MLS GRID
- $725,0004 bd3 ba3.2k sqft16682 Hanson Blvd NW, Andover, MN 55304For SaleMLS ID #7141177, Brett Cleveland, Keller Williams Integrity NW. NorthstarMLS as distributed by MLS GRID
- $699,0005 bd4 ba2.8k sqft1128 Creekside Cir, Stillwater, MN 55082For SaleMLS ID #7145860, Housley Homes, Keller Williams Premier Realty. NorthstarMLS as distributed by MLS GRID
- $715,0004 bd3 ba3.2k sqft7781 233rd Ln NE, Stacy, MN 55079For SaleMLS ID #7145601, Sabby Group, Real Broker, LLC. NorthstarMLS as distributed by MLS GRID
- $675,0005 bd4 ba4.3k sqft11956 Castle Rock Ct N, Champlin, MN 55316For SaleMLS ID #7115847, Roxie Lewis, National Realty Guild. NorthstarMLS as distributed by MLS GRID
- $699,0005 bd4 ba4.2k sqft2451 154th Ave NW, Andover, MN 55304For SaleMLS ID #7107974, Jarae Tolman, Keller Williams Classic Realty. NorthstarMLS as distributed by MLS GRID
- $599,9004 bd4 ba3.6k sqft10360 Quail Ave N, Brooklyn Park, MN 55443For SaleMLS ID #7106114, Kathy Kolb, Hendrickson Homes Real Estate. NorthstarMLS as distributed by MLS GRID
- $625,0004 bd3 ba2.6k sqft19543 Naples St NE, East Bethel, MN 55011For SaleMLS ID #7115215, Marta Jackson, RE/MAX Results. NorthstarMLS as distributed by MLS GRID
