Welcome to your private sanctuary! Nestled on 8.8 heavily wooded acres, this beautiful 4-bedroom, 3-bathroom walkout rambler offers over 3,200 finished square feet of open, thoughtful living space. Step inside to main-level vaulted ceilings and gleaming hardwood floors that create an inviting, sunlit atmosphere. The spacious main-floor primary suite features generous closet space and a serene layout. Enjoy morning coffee or evening views year-round in the stunning 4-season porch overlooking nature.
The fully finished walkout lower level is built for entertaining, complete with cozy in-floor heat, a full surround sound system, and a spacious wet bar—perfect for hosting game days and gatherings. Massive 36x64 Pole Building featuring 14-foot sidewalls, an oversized garage door, and an attached lean-to—ideal for RV storage, a workshop, or all your toys. A hand built tree house, and basketball hoop add some fun for kiddos.
A rare combination of acreage, quality construction, and top-tier outbuildings—schedule your private tour today!
Active
Price cut: $26K (9/30)
$799,000
16682 Hanson Blvd NW, Andover, MN 55304
4beds
3,258sqft
Single Family
Built in 1997
8.88 Acres Lot
$788,300 Zestimate®
$245/sqft
$-- HOA
What's special
- 24 days
- 1,178
- 78
Zillow last checked:
Listing updated:
Listed by:
Brett Cleveland 763-458-5866,
Keller Williams Integrity NW
Source: NorthstarMLS as distributed by MLS GRID,MLS#: 7141177
Facts & features
Interior
Bedrooms & bathrooms
- Bedrooms: 4
- Bathrooms: 3
- Full bathrooms: 2
- 3/4 bathrooms: 1
Bedroom
- Level: Main
- Area: 196 Square Feet
- Dimensions: 14x14
Bedroom 2
- Level: Lower
- Area: 168 Square Feet
- Dimensions: 14x12
Bedroom 3
- Level: Lower
- Area: 144 Square Feet
- Dimensions: 12x12
Other
- Level: Lower
- Area: 150 Square Feet
- Dimensions: 15x10
Family room
- Level: Lower
- Area: 418 Square Feet
- Dimensions: 22x19
Other
- Level: Main
- Area: 224 Square Feet
- Dimensions: 16x14
Kitchen
- Level: Main
- Area: 150 Square Feet
- Dimensions: 15x10
Living room
- Level: Main
- Area: 432 Square Feet
- Dimensions: 24x18
Office
- Level: Main
- Area: 144 Square Feet
- Dimensions: 12x12
Heating
- Forced Air, Fireplace(s), In-Floor Heating
Cooling
- Central Air
Appliances
- Included: Air-To-Air Exchanger, Cooktop, Dishwasher, Dryer, Humidifier, Gas Water Heater, Microwave, Refrigerator, Stainless Steel Appliance(s), Wall Oven, Washer, Water Softener Owned
- Laundry: Gas Dryer Hookup, Laundry Room, Main Level, Sink, Washer Hookup
Features
- Basement: Block,Daylight,Drain Tiled,Finished,Full,Storage Space,Walk-Out Access
- Number of fireplaces: 2
- Fireplace features: Family Room, Free Standing, Wood Burning Stove
Interior area
- Total structure area: 3,466
- Total interior livable area: 3,258 sqft
- Finished area above ground: 1,845
- Finished area below ground: 1,413
Property
Parking
- Total spaces: 11
- Parking features: Attached, Carport, Covered, Detached Garage, Gravel, Asphalt, Garage, Garage Door Opener, Heated Garage, Insulated Garage, Multiple Garages, Storage
- Attached garage spaces: 10
- Carport spaces: 1
- Has uncovered spaces: Yes
- Details: Garage Dimensions (38x32), Garage Door Height (14)
Accessibility
- Accessibility features: None
Features
- Levels: One
- Stories: 1
- Patio & porch: Front Porch, Patio
- Exterior features: Kennel/Dog Run
- Pool features: None
- Fencing: None
Lot
- Size: 8.88 Acres
- Dimensions: 325 x 1212 x 324 x 1194
- Features: Tree Coverage - Heavy
Details
- Additional structures: Garage(s), Lean-To, Pole Building
- Foundation area: 1621
- Parcel number: 103224440006
- Zoning description: Residential-Single Family
Construction
Type & style
- Home type: SingleFamily
- Property subtype: Single Family
Materials
- Roof: Asphalt,Pitched
Condition
- New construction: No
- Year built: 1997
Utilities & green energy
- Gas: Natural Gas
- Sewer: Private Sewer
- Water: Private, Well
Community & HOA
HOA
- Has HOA: No
Location
- Region: Andover
Financial & listing details
- Price per square foot: $245/sqft
- Tax assessed value: $668,800
- Annual tax amount: $7,087
- Date on market: 9/14/2026
- Road surface type: Paved
Estimated market value
$788,300
$749,000 - $828,000
$3,380/mo
Price history
| Date | Event | Price |
|---|---|---|
| 9/30/2026 | Price change | $799,000-3.2%$245/sqft |
Source:  NorthstarMLS as distributed by MLS GRID #7141177 Report a problem NorthstarMLS as distributed by MLS GRID #7141177 Report a problem | ||
| 9/17/2026 | Listed for sale | $825,000+13.8%$253/sqft |
Source: NorthstarMLS as distributed by MLS GRID #7141177 Report a problem | ||
| 6/18/2024 | Sold | $725,000-3.3%$223/sqft |
Source: NorthstarMLS as distributed by MLS GRID #6505741 Report a problem | ||
| 5/6/2024 | Pending sale | $749,900$230/sqft |
Source: NorthstarMLS as distributed by MLS GRID #6505741 Report a problem | ||
| 3/23/2024 | Listed for sale | $749,900+285.6%$230/sqft |
Source: NorthstarMLS as distributed by MLS GRID #6505741 Report a problem | ||
| 11/4/1998 | Sold | $194,500+648.1%$60/sqft |
Source: Public Record Report a problem | ||
| 1/29/1997 | Sold | $26,000$8/sqft |
Source: Public Record Report a problem | ||
Public tax history
| Year | Property taxes | Tax assessment |
|---|---|---|
| 2025 | $6,910 +16.9% | $668,800 +2.6% |
| 2024 | $5,912 +4.7% | $651,600 +6.9% |
| 2023 | $5,643 +4% | $609,800 +2.5% |
| 2022 | $5,427 +4.1% | $595,100 +17% |
| 2021 | $5,213 +3.4% | $508,700 +14.3% |
| 2019 | $5,041 +4.9% | $445,000 +7.2% |
| 2018 | $4,808 +1583% | $415,300 +1.4% |
| 2017 | $286 -93.6% | $409,500 +16.9% |
| 2016 | $4,440 +3% | $350,200 |
| 2015 | $4,310 +3.8% | $350,200 +7.1% |
| 2014 | $4,151 -9.3% | $326,900 |
| 2013 | $4,576 +1.4% | -- |
| 2012 | $4,512 -4.6% | -- |
| 2011 | $4,728 +0.4% | -- |
| 2010 | $4,709 +1.2% | -- |
| 2008 | $4,651 +12.7% | -- |
| 2007 | $4,129 +12.2% | -- |
| 2006 | $3,679 +4.5% | -- |
| 2005 | $3,522 +8% | -- |
| 2004 | $3,262 -2.5% | -- |
| 2003 | $3,347 +40.6% | -- |
| 2002 | $2,380 -25.3% | -- |
| 2001 | $3,186 | -- |
Find assessor info on the county website
Monthly payment
Est. payment
Payment breakdown
Explore the cost of this home by adjusting the details. Changes won't be saved.Climate risks
Neighborhood: 55304
Similar homes
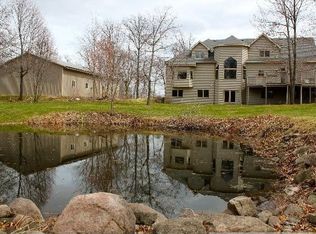
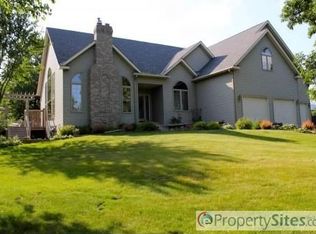
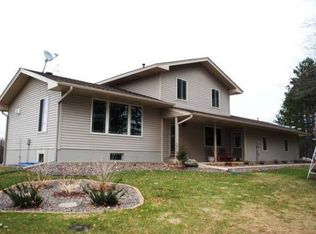
- $849,9004 bd4 ba4.4k sqft17615 Xenia St NW, Andover, MN 55304For Sale

 MLS ID #7127188, John Olson, Fish MLS Realty. NorthstarMLS as distributed by MLS GRID
 - $624,9004 bd4 ba3.4k sqft2548 153rd Ln NW, Andover, MN 55304For Sale
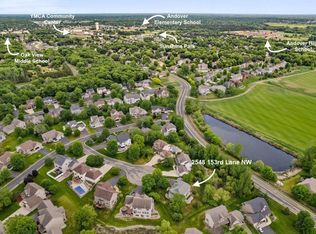 MLS ID #7034666, Terri Rezac, Realty ONE Group Choice. NorthstarMLS as distributed by MLS GRID
 - $599,0004 bd3 ba2.9k sqft2306 174th Cir NW, Andover, MN 55304For Sale
 MLS ID #6785178, Steve Kunzman, Keller Williams Classic Realty. NorthstarMLS as distributed by MLS GRID
 - $564,7905 bd4 ba3.3k sqft2338 149th Ave NW, Andover, MN 55304For Sale
 MLS ID #7115961, Susan M. Juneau, Keller Williams Classic Realty. NorthstarMLS as distributed by MLS GRID
 - $699,0005 bd4 ba4.2k sqft2451 154th Ave NW, Andover, MN 55304For SaleMLS ID #7107974, Jarae Tolman, Keller Williams Classic Realty. NorthstarMLS as distributed by MLS GRID
- $620,0005 bd4 ba3.5k sqft2723 174th Ave NE, Ham Lake, MN 55304For SaleMLS ID #7147100, Todd Stenvig, RE/MAX Results. NorthstarMLS as distributed by MLS GRID
- $650,0003 bd3 ba2.1k sqft13608 Gladiola St NW, Andover, MN 55304For SaleMLS ID #7143969, Daniel Rollings, Exit Realty Nexus. NorthstarMLS as distributed by MLS GRID
- $435,0004 bd3 ba2.5k sqft1571 155th Ln NW, Andover, MN 55304For SaleMLS ID #7050401, Gina M Dumas, RE/MAX Results. NorthstarMLS as distributed by MLS GRID
- $700,0004 bd2 ba3.1k sqft21245 Gypsy Valley Rd NW, Nowthen, MN 55303For SaleMLS ID #7138963, Dylan A Maitland, RE/MAX Results. NorthstarMLS as distributed by MLS GRID
- $589,0005 bd4 ba3.4k sqft14961 Madison St NE, Ham Lake, MN 55304For SaleMLS ID #7142272, Michael Swain, Redfin Corporation. NorthstarMLS as distributed by MLS GRID
- $744,9004 bd4 ba3.3k sqft5524 188th Ave NE, Columbus, MN 55092For SaleMLS ID #7048920, Stan Weber, RE/MAX Results. NorthstarMLS as distributed by MLS GRID
- $724,9004 bd4 ba3.3k sqft981 239th Ave NW, Saint Francis, MN 55070For SaleMLS ID #7137706, Candace E Rindahl, RE/MAX Results. NorthstarMLS as distributed by MLS GRID
- $574,9004 bd3 ba2.6k sqft1820 Sims Rd NW, Oak Grove, MN 55011For SaleMLS ID #7134522, Brian R Lee, Keller Williams Integrity NW. NorthstarMLS as distributed by MLS GRID
- $599,9004 bd3 ba2.9k sqft19010 Albatross St NW, Oak Grove, MN 55011For SaleMLS ID #7103967, Chris North, Prandium Group Real Estate. NorthstarMLS as distributed by MLS GRID
- $849,0004 bd3 ba3.7k sqft27166 Bayshore Cir NW, Isanti, MN 55040For SaleMLS ID #7116055, Carol Deline, Realty ONE Group Choice. NorthstarMLS as distributed by MLS GRID
- $449,9004 bd3 ba2.3k sqft15235 Yellow Pine St NW, Andover, MN 55304For SaleMLS ID #7114317, Richard Ruprecht, RE/MAX Results. NorthstarMLS as distributed by MLS GRID
- $640,0004 bd4 ba3.7k sqft14235 Isanti St NE, Ham Lake, MN 55304For SaleMLS ID #7083781, Gregory Hiniker, Realty Inc. NorthstarMLS as distributed by MLS GRID
- $825,0004 bd4 ba4.4k sqft16220 Turnberry Turn NW, Ramsey, MN 55303For SaleMLS ID #7125165, The Monson and Larson Group, RE/MAX Results. NorthstarMLS as distributed by MLS GRID
- $575,0004 bd3 ba2.4k sqft14954 Durant St NE, Ham Lake, MN 55304For SaleMLS ID #7129276, Benjamin Mattson, Keller Williams Realty Integrity Lakes. NorthstarMLS as distributed by MLS GRID
- $489,9005 bd4 ba2.8k sqft5261 167th Ave NW, Andover, MN 55304For SaleMLS ID #7064270, Gabrielle McCullough, Engel & Volkers Lake Minnetonka. NorthstarMLS as distributed by MLS GRID
