We are BACK!!! Buyers Lost Their Financing at the Last Minute-Their Loss is Your Gain!!! *APPRAISED AT LIST PRICE* Come See This Fabulous Opportunity-AVAILABLE OneMore Time!!! LOCATION-LOCATION-LOCATION!!! Walk to Andover High School! Practice Early or Late? No Problem Getting High Schoolers or Staff or Grandparents or Whoever...Back & Forth When You Live Here!!! Welcome Home to 2338 149th Ave NW! This 5 Bedroom-4 Bath-Large 3 Car Garage Lovely-IMMACULATE & UPDATED Modified Two Story Sure to Please the Most Discriminating Buyer! Must Tour to Appreciate the Space & Finishes AND the INCREDIBLE Setting! So Much NEW Here-Dare to Compare...All New or Newer...Roof-Siding-Windows-HVAC-Several Appliances-Deck Boards-Lighting & Lower Level Pad & Carpet! ALL NEW Living Room & Upper Level Carpet & Pad*** Amazing REAL Re-Claimed Barn Wood Born in Stillwater, MN! Genuine Oak Cabinetry & Built-ins Throughout Main and Upper Level! Wood Flooring! Updated Primary Bath! Updated Deck Overlooking Farm Land Complete w/Live Cattle! Stunning Views!!! Lower Level Walkout Features Home Theatre AND Fun for Everyone Wet Bar Fit for the King AND Sized for Any Family AND Friends Too! Lots of REAL Pine On This Level! Bring On the Fun & Frolic Inside or Out...This Home Built for YOUR Needs No Matter What!? You Choose and This Home Accommodates!
Active
$564,790
2338 149th Ave NW, Andover, MN 55304
5beds
3,339sqft
Single Family
Built in 1998
0.31 Acres Lot
$563,900 Zestimate®
$169/sqft
$-- HOA
What's special
Wood flooringStunning viewsUpdated primary bathLower level walkoutWet barHome theatre
- 36 days
- 933
- 61
Likely to sell faster than
Zillow last checked:
Listing updated:
Listed by:
Susan M. Juneau 763-242-5082,
Keller Williams Classic Realty
Source: NorthstarMLS as distributed by MLS GRID,MLS#: 7115961
Facts & features
Interior
Bedrooms & bathrooms
- Bedrooms: 5
- Bathrooms: 4
- Full bathrooms: 1
- 3/4 bathrooms: 2
- 1/2 bathrooms: 1
Bedroom
- Level: Upper
- Area: 189.23 Square Feet
- Dimensions: 12.7 x 14.9
Bedroom 2
- Level: Upper
- Area: 102.11 Square Feet
- Dimensions: 10.1 x 10.11
Bedroom 3
- Level: Upper
- Area: 102.94 Square Feet
- Dimensions: 9.11 x 11.3
Bedroom 4
- Level: Main
- Area: 99 Square Feet
- Dimensions: 9 x 11
Bedroom 5
- Level: Lower
- Area: 156 Square Feet
- Dimensions: 12 x 13
Other
- Level: Lower
- Area: 144.99 Square Feet
- Dimensions: 9 x 16.11
Other
- Level: Lower
- Area: 176 Square Feet
- Dimensions: 11 x 16
Deck
- Level: Main
- Area: 238 Square Feet
- Dimensions: 14 x 17
Family room
- Level: Main
- Area: 338.1 Square Feet
- Dimensions: 14.7 x 23
Family room
- Level: Lower
- Area: 225.4 Square Feet
- Dimensions: 14 x 16.10
Garage
- Level: Main
- Area: 704 Square Feet
- Dimensions: 32 x 22
Informal dining room
- Level: Main
- Area: 154 Square Feet
- Dimensions: 10 x 15.4
Kitchen
- Level: Main
- Area: 144.1 Square Feet
- Dimensions: 11 x 13.10
Living room
- Level: Main
- Area: 176.4 Square Feet
- Dimensions: 12 x 14.7
Patio
- Level: Lower
- Area: 512 Square Feet
- Dimensions: 16 x 32
Walk in closet
- Level: Upper
- Area: 47.37 Square Feet
- Dimensions: 5.2 x 9.11
Heating
- Forced Air, Fireplace(s)
Cooling
- Central Air
Appliances
- Included: Air-To-Air Exchanger, Dishwasher, Disposal, Dryer, Humidifier, Gas Water Heater, Microwave, Range, Refrigerator, Stainless Steel Appliance(s), Washer, Water Softener Owned
- Laundry: Laundry Room, Main Level
Features
- Basement: Block,Finished,Full,Storage Space,Sump Basket,Tile Shower,Tray Ceiling(s),Walk-Out Access
- Number of fireplaces: 2
- Fireplace features: Family Room
Interior area
- Total structure area: 3,566
- Total interior livable area: 3,339 sqft
- Finished area above ground: 2,182
- Finished area below ground: 1,157
Property
Parking
- Total spaces: 3
- Parking features: Attached, Asphalt, Garage, Garage Door Opener, Heated Garage
- Attached garage spaces: 3
- Has uncovered spaces: Yes
- Details: Garage Dimensions (32 x 22)
Accessibility
- Accessibility features: None
Features
- Levels: Modified Two Story
- Stories: 2
Lot
- Size: 0.31 Acres
- Dimensions: 77 x 135 x 116 x 155
Details
- Foundation area: 1384
- Parcel number: 223224330015
- Zoning description: Residential-Single Family
Construction
Type & style
- Home type: SingleFamily
- Property subtype: Single Family
Materials
- Roof: Age 8 Years or Less,Architectural Shingle,Asphalt
Condition
- New construction: No
- Year built: 1998
Utilities & green energy
- Electric: 150 Amp Service
- Gas: Natural Gas
- Sewer: City Sewer/Connected
- Water: City Water/Connected
Community & HOA
Community
- Subdivision: Woodland Estates
HOA
- Has HOA: No
Location
- Region: Andover
Financial & listing details
- Price per square foot: $169/sqft
- Tax assessed value: $547,000
- Annual tax amount: $5,575
- Date on market: 10/8/2026
- Cumulative days on market: 18 days
Estimated market value
$563,900
$536,000 - $592,000
$3,465/mo
Price history
| Date | Event | Price |
|---|---|---|
| 10/8/2026 | Listed for sale | $564,790$169/sqft |
Source:  NorthstarMLS as distributed by MLS GRID #7115961 Report a problem | ||
| 9/9/2026 | Listing removed | $564,790$169/sqft |
Source: NorthstarMLS as distributed by MLS GRID #7115961 Report a problem | ||
| 8/7/2026 | Pending sale | $564,790$169/sqft |
Source: NorthstarMLS as distributed by MLS GRID #7115961 Report a problem | ||
| 7/29/2026 | Listed for sale | $564,790+1104.2%$169/sqft |
Source: NorthstarMLS as distributed by MLS GRID #7115961 Report a problem | ||
| 10/26/1998 | Sold | $46,900$14/sqft |
Source: Public Record Report a problem | ||
Public tax history
| Year | Property taxes | Tax assessment |
|---|---|---|
| 2026 | $5,566 +3.9% | $547,000 +3.2% |
| 2025 | $5,355 +9.4% | $529,800 +4% |
| 2024 | $4,897 +2% | $509,568 +0.7% |
| 2023 | $4,803 +13.5% | $506,000 -0.5% |
| 2022 | $4,233 -0.1% | $508,400 +29.1% |
| 2021 | $4,239 -3.2% | $393,746 +2.3% |
| 2019 | $4,378 +3.1% | $384,900 +5% |
| 2018 | $4,246 +0.1% | $366,600 +2.1% |
| 2017 | $4,243 +7.3% | $359,100 +9.2% |
| 2016 | $3,952 -3.2% | $328,800 |
| 2015 | $4,082 +5.7% | $328,800 +10.3% |
| 2014 | $3,860 -11.4% | $298,100 |
| 2013 | $4,356 +4.9% | -- |
| 2012 | $4,152 +2.5% | -- |
| 2011 | $4,049 +4.2% | -- |
| 2010 | $3,886 -1.8% | -- |
| 2008 | $3,959 +28.3% | -- |
| 2007 | $3,085 -1.4% | -- |
| 2006 | $3,128 +5.9% | -- |
| 2005 | $2,954 +11.1% | -- |
| 2004 | $2,658 -2.6% | -- |
| 2003 | $2,728 +29.7% | -- |
| 2002 | $2,104 -28% | -- |
| 2001 | $2,921 | -- |
Find assessor info on the county website
Monthly payment
Est. payment
Payment breakdown
Explore the cost of this home by adjusting the details. Changes won't be saved.Climate risks
Neighborhood: 55304
Similar homes
- $625,0005 bd4 ba3.4k sqft2332 151st Ave NW, Andover, MN 55304For Sale
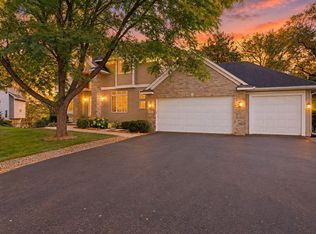
 MLS ID #7112528, Dawn Peddycoart, Edina Realty, Inc.. NorthstarMLS as distributed by MLS GRID
- $589,9004 bd4 ba3.2k sqft13995 Olive St NW, Andover, MN 55304For Sale
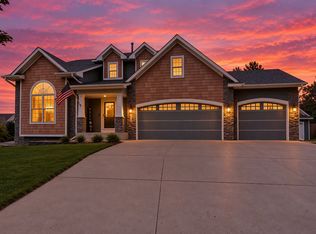 MLS ID #7138956, James Bastyr, Keller Williams Classic Realty. NorthstarMLS as distributed by MLS GRID
- $579,9005 bd4 ba3.2k sqft14927 Harpers St NE, Ham Lake, MN 55304For Sale
 MLS ID #7134892, Benjamin J. Fritz, RE/MAX Professionals. NorthstarMLS as distributed by MLS GRID
- $474,9004 bd4 ba3.2k sqft15110 Avocet St NW, Andover, MN 55304For Sale
 MLS ID #7123874, Gale Haisley, Keller Williams Classic Realty. NorthstarMLS as distributed by MLS GRID
- $699,0005 bd4 ba4.2k sqft2451 154th Ave NW, Andover, MN 55304For SaleMLS ID #7107974, Jarae Tolman, Keller Williams Classic Realty. NorthstarMLS as distributed by MLS GRID
- $499,9004 bd2 ba2.1k sqft17611 Orchid St NW, Andover, MN 55304For SaleMLS ID #7156756, Paul W Busselman, RE/MAX Preferred. NorthstarMLS as distributed by MLS GRID
- $499,0004 bd4 ba3k sqft17295 Ward Lake Dr NW, Andover, MN 55304For SaleMLS ID #6824546, Garth H Johnson, The Realty House. NorthstarMLS as distributed by MLS GRID
- $620,0005 bd4 ba3.5k sqft2723 174th Ave NE, Ham Lake, MN 55304For SaleMLS ID #7147100, Todd Stenvig, RE/MAX Results. NorthstarMLS as distributed by MLS GRID
- $549,9904 bd3 ba2.7k sqft12622 Zilla St NW, Coon Rapids, MN 55448For SaleMLS ID #7161598, Minu John, eXp Realty. NorthstarMLS as distributed by MLS GRID
- $567,0005 bd4 ba3.2k sqft13001 Nightingale St NW, Coon Rapids, MN 55448For SaleMLS ID #7094261, Angie Tovsen, National Realty Guild. NorthstarMLS as distributed by MLS GRID
- $679,9005 bd3 ba3.8k sqft17447 Interlachen Dr NE, Ham Lake, MN 55304For SaleMLS ID #7155804, Jeremiah Bouley, RE/MAX Results. NorthstarMLS as distributed by MLS GRID
- $733,0005 bd4 ba2.9k sqft3691 180th Ave NW, Andover, MN 55304For SaleMLS ID #7058030, Lyman L Jenkins, RE/MAX Results. NorthstarMLS as distributed by MLS GRID
- $439,0004 bd3 ba1.9k sqft4153 146th Ave NW, Andover, MN 55304For SaleMLS ID #7162149, Rob Paulno, Elite Realty Minnesota. NorthstarMLS as distributed by MLS GRID
- $574,9005 bd4 ba3.6k sqft3714 103rd Trl N, Brooklyn Park, MN 55443For SaleMLS ID #7077674, Bill Hirsch, Lakes Sotheby's International Realty. NorthstarMLS as distributed by MLS GRID
- $550,0005 bd3 ba2.6k sqft4905 102nd Trl N, Brooklyn Park, MN 55443For SaleMLS ID #7118792, Kara L. Werth, RE/MAX Advantage Plus. NorthstarMLS as distributed by MLS GRID
- $612,0004 bd4 ba3.7k sqft2748 105th Ave NE, Blaine, MN 55449For SaleMLS ID #7171462, Karen A Antone, Edina Realty, Inc.. NorthstarMLS as distributed by MLS GRID
- $499,9004 bd4 ba3.4k sqft9930 Scott Ave N, Brooklyn Park, MN 55443For SaleMLS ID #7171934, Scott A Lindquist, Imagine Realty. NorthstarMLS as distributed by MLS GRID
- $584,9005 bd4 ba3.6k sqft10538 Scott Ave N, Brooklyn Park, MN 55443For SaleMLS ID #7076965, Paah Wlakerwon Zeah, Keller Williams Realty Integrity Lakes. NorthstarMLS as distributed by MLS GRID
- $575,0005 bd4 ba3.9k sqft10512 Hidden Oaks Ln N, Champlin, MN 55316For SaleMLS ID #7158221, Brenda J Reid, Phase IV Realty LLC. NorthstarMLS as distributed by MLS GRID
- $579,9005 bd4 ba3k sqft16410 43rd Ave N, Plymouth, MN 55446For SaleMLS ID #7171121, John W Anderson, Twin Oaks Realty, Inc. NorthstarMLS as distributed by MLS GRID
