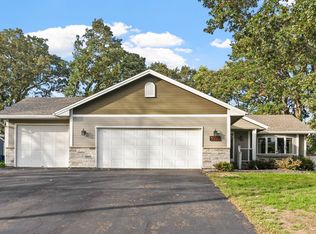
Welcome home to this beautifully maintained, one-owner property featuring thoughtful updates and a backyard built for relaxation! Enjoy peace of mind with a new roof in 2023 and new siding and garage doors in 2024, adding both curb appeal and value. The fully fenced backyard offers privacy and space to entertain, play, or unwind in the included hot tub that can be removed if not wanted. Inside, you’ll find a well-cared-for home with plenty of functional space throughout. Bonus features include a safe located in the 4th bedroom closet that stays with the home. Conveniently located and move-in ready, this home is ready for its next chapter! This is truly a MUST SEE!
Active with contingency
Price cut: $10K (8/4)
$439,000
4153 146th Ave NW, Andover, MN 55304
4beds
1,911sqft
Single Family
Built in 1993
0.26 Acres Lot
$-- Zestimate®
$230/sqft
$-- HOA
What's special
Fully fenced backyardCurb appealBackyard built for relaxationIncluded hot tubWell-cared-for home
- 91 days
- 399
- 17
Zillow last checked:
Listing updated:
Listed by:
Rob Paulno 612-221-2686,
Elite Realty Minnesota
Source: NorthstarMLS as distributed by MLS GRID,MLS#: 7110239
Facts & features
Interior
Bedrooms & bathrooms
- Bedrooms: 4
- Bathrooms: 3
- Full bathrooms: 1
- 3/4 bathrooms: 2
Bedroom
- Level: Upper
- Area: 210 Square Feet
- Dimensions: 15x14
Bedroom 2
- Level: Upper
- Area: 132 Square Feet
- Dimensions: 12x11
Bedroom 3
- Level: Upper
- Area: 132 Square Feet
- Dimensions: 12x11
Bedroom 4
- Level: Lower
- Area: 168 Square Feet
- Dimensions: 12x14
Dining room
- Level: Main
- Area: 110 Square Feet
- Dimensions: 11x10
Family room
- Level: Lower
- Area: 481 Square Feet
- Dimensions: 37x13
Kitchen
- Level: Main
- Area: 240 Square Feet
- Dimensions: 20x12
Living room
- Level: Upper
- Area: 210 Square Feet
- Dimensions: 15x14
Utility room
- Level: Lower
- Area: 459 Square Feet
- Dimensions: 17x27
Heating
- Forced Air
Cooling
- Central Air
Appliances
- Included: Dishwasher, Disposal, Dryer, Exhaust Fan, Freezer, Range, Refrigerator, Water Softener Owned, Wine Cooler
- Laundry: Lower Level
Features
- Basement: Block,Drain Tiled,Egress Window(s),Finished,Full,Storage Space,Sump Pump
- Number of fireplaces: 1
- Fireplace features: Gas
Interior area
- Total structure area: 2,339
- Total interior livable area: 1,911 sqft
- Finished area above ground: 1,171
- Finished area below ground: 740
Video & virtual tour
Property
Parking
- Total spaces: 6
- Parking features: Attached
- Attached garage spaces: 3
- Carport spaces: 3
Accessibility
- Accessibility features: None
Features
- Levels: Four or More Level Split
- Patio & porch: Patio
- Pool features: None
- Fencing: Privacy,Wood
Lot
- Size: 0.26 Acres
- Dimensions: 81 x 164 x 50 x 40 x 135
- Features: Tree Coverage - Light
Details
- Additional structures: Storage Shed
- Foundation area: 1425
- Parcel number: 303224140055
- Zoning description: Residential-Single Family
Construction
Type & style
- Home type: SingleFamily
- Property subtype: Single Family
Materials
- Block
- Roof: Asphalt,Pitched
Condition
- New construction: No
- Year built: 1993
Utilities & green energy
- Gas: Natural Gas
- Sewer: City Sewer/Connected
- Water: City Water/Connected
Community & HOA
Community
- Subdivision: The Meadows Of Round Lake
HOA
- Has HOA: No
Location
- Region: Andover
Financial & listing details
- Price per square foot: $230/sqft
- Tax assessed value: $405,000
- Annual tax amount: $3,991
- Date on market: 7/15/2026
- Cumulative days on market: 85 days
- Road surface type: Paved
Estimated market value
Not available
Estimated sales range
Not available
Not available
Price history
| Date | Event | Price |
|---|---|---|
| 8/4/2026 | Price change | $439,000-2.2%$230/sqft |
Source:  NorthstarMLS as distributed by MLS GRID #7110239 Report a problem NorthstarMLS as distributed by MLS GRID #7110239 Report a problem | ||
| 7/15/2026 | Listed for sale | $449,000-2.2%$235/sqft |
Source: NorthstarMLS as distributed by MLS GRID #7110239 Report a problem | ||
| 7/15/2026 | Listing removed | $459,000$240/sqft |
Source: NorthstarMLS as distributed by MLS GRID #7072444 Report a problem | ||
| 6/9/2026 | Price change | $459,000-2.1%$240/sqft |
Source: NorthstarMLS as distributed by MLS GRID #7072444 Report a problem | ||
| 5/15/2026 | Listed for sale | $469,000+291.5%$245/sqft |
Source: NorthstarMLS as distributed by MLS GRID #7072444 Report a problem | ||
| 6/24/1993 | Sold | $119,800$63/sqft |
Source: Agent Provided Report a problem | ||
Public tax history
| Year | Property taxes | Tax assessment |
|---|---|---|
| 2025 | $3,822 +5.3% | $394,900 +5.6% |
| 2024 | $3,628 +3% | $373,863 -3.1% |
| 2023 | $3,521 +8.1% | $385,898 +1.3% |
| 2022 | $3,258 +4.8% | $381,102 +25.2% |
| 2021 | $3,107 -2.7% | $304,475 +5.1% |
| 2019 | $3,193 +9.6% | $289,800 +10.9% |
| 2018 | $2,913 +3.5% | $261,300 +5.1% |
| 2017 | $2,815 +11.5% | $248,700 +11.6% |
| 2016 | $2,525 -3.4% | $222,800 |
| 2015 | $2,613 +3.9% | $222,800 +20.6% |
| 2014 | $2,515 -9.8% | $184,700 |
| 2013 | $2,789 -1% | -- |
| 2012 | $2,818 -2.4% | -- |
| 2011 | $2,887 -1% | -- |
| 2010 | $2,918 +11.9% | -- |
| 2008 | $2,609 +13.1% | -- |
| 2007 | $2,307 +3.1% | -- |
| 2006 | $2,239 +7% | -- |
| 2005 | $2,093 +13.2% | -- |
| 2004 | $1,850 -2.7% | -- |
| 2003 | $1,902 +31.6% | -- |
| 2002 | $1,445 -18% | -- |
| 2001 | $1,763 | -- |
Find assessor info on the county website
Monthly payment
Est. payment
Payment breakdown
Explore the cost of this home by adjusting the details. Changes won't be saved.Climate risks
Neighborhood: 55304
Similar homes
- $429,9004 bd4 ba2.5k sqft14601 Argon St NW, Ramsey, MN 55303For Sale

 MLS ID #7148056, Tara Mehalovich, Minnesota Home Venture, Inc.. NorthstarMLS as distributed by MLS GRID
 - $370,0003 bd2 ba2.4k sqft3891 N Enchanted Dr NW, Andover, MN 55304For Sale
 MLS ID #7144788, Elisabeth Feldkamp, RE/MAX Results. NorthstarMLS as distributed by MLS GRID
 - $434,9004 bd2 ba2.2k sqft6008 114th Ln N, Champlin, MN 55316For Sale
 MLS ID #7150692, Josh A Pomerleau, JPW Realty. NorthstarMLS as distributed by MLS GRID
 - $434,9003 bd3 ba2.2k sqft401 Orleans Ct N, Champlin, MN 55316For Sale
 MLS ID #7118820, Tiffani M. Greener, LPT Realty, LLC. NorthstarMLS as distributed by MLS GRID
 - $574,9003 bd3 ba2.4k sqft952 154th Ln NW, Andover, MN 55304For SaleMLS ID #7145213, Mandy Kruse Rosby, Keller Williams Integrity NW. NorthstarMLS as distributed by MLS GRID
- $650,0003 bd3 ba2.1k sqft13608 Gladiola St NW, Andover, MN 55304For SaleMLS ID #7143969, Daniel Rollings, Exit Realty Nexus. NorthstarMLS as distributed by MLS GRID
- $429,9995 bd2 ba2.3k sqft957 118th Ln NW, Coon Rapids, MN 55448For SaleMLS ID #7119878, Chauncy Williams-Barefield, Coldwell Banker Realty - Lakes. NorthstarMLS as distributed by MLS GRID
- $344,8994 bd2 ba1.6k sqft14175 Barium St NW, Ramsey, MN 55303For SaleMLS ID #7151382, Gretchen F MacVeigh, RE/MAX Results. NorthstarMLS as distributed by MLS GRID
- $424,9003 bd3 ba2.3k sqft4517 Orchard Ave N, Robbinsdale, MN 55422For SaleMLS ID #7160082, Lauren H Novak, RE/MAX Results. NorthstarMLS as distributed by MLS GRID
- $374,9004 bd2 ba2.2k sqft11547 Flintwood St NW, Coon Rapids, MN 55448For SaleMLS ID #7157647, Niki H Moeller, RE/MAX Results. NorthstarMLS as distributed by MLS GRID
- $384,9003 bd2 ba2k sqft17452 Hiawatha Beach Dr NE, Ham Lake, MN 55304For SaleMLS ID #7119565, Bruno Simic, RE/MAX Results. NorthstarMLS as distributed by MLS GRID
- $400,0002 bd2 ba1.7k sqft1218 5th Ave, Anoka, MN 55303For SaleMLS ID #7117693, Amanda Otis, eXp Realty. NorthstarMLS as distributed by MLS GRID
- $429,9004 bd3 ba2.4k sqft5494 Lambert Ave NE, Albertville, MN 55301For SaleMLS ID #7081774, Chad Olson, Keller Williams Premier Realty Lake Minnetonka. NorthstarMLS as distributed by MLS GRID
- $445,0003 bd3 ba2k sqft14620 94th St NE, Otsego, MN 55330For SaleMLS ID #7145587, Brian J Ingle, NextHome West Metro. NorthstarMLS as distributed by MLS GRID
- $375,0003 bd2 ba2k sqft16520 Yttrium St NW, Ramsey, MN 55303For SaleMLS ID #7133733, Kathleen A. Sund, LPT Realty, LLC. NorthstarMLS as distributed by MLS GRID
- $355,0004 bd2 ba1.9k sqft11843 Marigold St NW, Coon Rapids, MN 55433For SaleMLS ID #7123420, Tamara I Holmes, Edina Realty, Inc.. NorthstarMLS as distributed by MLS GRID
- $419,5004 bd3 ba2.6k sqft10439 Thrush St NW, Coon Rapids, MN 55433For SaleMLS ID #7115018, Jeremy Nelson, LPT Realty, LLC. NorthstarMLS as distributed by MLS GRID
- $449,9004 bd3 ba2.1k sqft12501 63rd Ave N, Maple Grove, MN 55369For SaleMLS ID #7140485, Christopher J Broz, REMAX Results. NorthstarMLS as distributed by MLS GRID
- $434,9003 bd3 ba2.1k sqft19972 Troy St NW, Elk River, MN 55330For SaleMLS ID #7092930, Gao Nou, Partners Realty Inc.. NorthstarMLS as distributed by MLS GRID
- $425,0003 bd2 ba1.8k sqft8986 Waconia St NE, Blaine, MN 55449For SaleMLS ID #7155835, Jeff A Steeves, Edina Realty, Inc.. NorthstarMLS as distributed by MLS GRID
