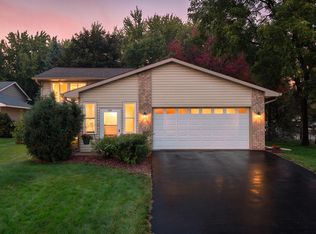
4 BEDROOMS UNDER $350K IN RAMSEY! Don't miss this opportunity to own a spacious 4-bedroom, 2-bath home, multiple living spaces, and a fully fenced backyard! This inviting four-level home offers comfort, functionality, and flexibility for everyday living and entertaining.
Step inside to discover a welcoming kitchen and dining area with an open layout that makes gathering and entertaining easy. The home's four-level design provides separation between living spaces while offering flexibility for a home office, guest room, hobby space, or additional living needs.
The finished lower-level family room features a cozy gas fireplace, creating the perfect place to relax, watch movies, or gather with friends. With four bedrooms and two bathrooms, there's room to spread out and make this home your own!
Step outside to enjoy the fully fenced backyard featuring two decks, ideal for summer BBQs, outdoor dining, entertaining, or simply unwinding. The attached 2-car garage and additional storage shed provide convenient space for vehicles, lawn equipment, and seasonal storage.
This home offers convenient access to shopping, dining, parks, recreation, and nearby commuter routes. Seller prefers a November 20 closing
Active
Price cut: $5K (10/15)
$339,900
14175 Barium St NW, Ramsey, MN 55303
4beds
1,630sqft
Single Family
Built in 1988
7,405 Square Feet Lot
$340,800 Zestimate®
$209/sqft
$-- HOA
What's special
Fully fenced backyardCozy gas fireplaceAdditional storage shedFinished lower-level family roomMultiple living spaces
- 25 days
- 1,142
- 69
Zillow last checked:
Listing updated:
Listed by:
Gretchen F MacVeigh 763-323-8080,
RE/MAX Results,
Patricia L Havlish 612-418-2218
Source: NorthstarMLS as distributed by MLS GRID,MLS#: 7151382
Facts & features
Interior
Bedrooms & bathrooms
- Bedrooms: 4
- Bathrooms: 2
- Full bathrooms: 1
- 3/4 bathrooms: 1
Bedroom
- Area: 143 Square Feet
- Dimensions: 13x11
Bedroom 2
- Area: 90 Square Feet
- Dimensions: 10x9
Bedroom 3
- Area: 110 Square Feet
- Dimensions: 11x10
Bedroom 4
- Area: 132 Square Feet
- Dimensions: 12x11
Dining room
- Area: 110 Square Feet
- Dimensions: 11x10
Family room
- Area: 228 Square Feet
- Dimensions: 19x12
Kitchen
- Area: 100 Square Feet
- Dimensions: 10x10
Heating
- Forced Air
Cooling
- Central Air
Appliances
- Included: Dishwasher, Dryer, Gas Water Heater, Microwave, Range, Refrigerator, Washer
Features
- Basement: Drain Tiled,Finished,Partial,Walk-Out Access
- Number of fireplaces: 1
- Fireplace features: Family Room, Gas
Interior area
- Total structure area: 1,630
- Total interior livable area: 1,630 sqft
- Finished area above ground: 990
- Finished area below ground: 640
Video & virtual tour
Property
Parking
- Total spaces: 2
- Parking features: Attached, Asphalt, Garage Door Opener
- Attached garage spaces: 2
- Has uncovered spaces: Yes
Accessibility
- Accessibility features: None
Features
- Levels: Four or More Level Split
- Fencing: Chain Link,Other
Lot
- Size: 7,405 Square Feet
- Dimensions: 60 x 115 x 60 x 115
- Features: Tree Coverage - Medium
Details
- Additional structures: Storage Shed
- Foundation area: 990
- Parcel number: 253225340009
- Zoning description: Residential-Single Family
Construction
Type & style
- Home type: SingleFamily
- Property subtype: Single Family
Materials
- Roof: Age 8 Years or Less,Asphalt
Condition
- New construction: No
- Year built: 1988
Utilities & green energy
- Gas: Natural Gas
- Sewer: City Sewer/Connected
- Water: City Water/Connected
Community & HOA
Community
- Subdivision: Flintwood Hills 2nd Add
HOA
- Has HOA: No
Location
- Region: Ramsey
Financial & listing details
- Price per square foot: $209/sqft
- Tax assessed value: $296,700
- Annual tax amount: $3,189
- Date on market: 9/28/2026
- Cumulative days on market: 20 days
Estimated market value
$340,800
$324,000 - $358,000
$2,575/mo
Price history
| Date | Event | Price |
|---|---|---|
| 10/15/2026 | Price change | $339,900-1.4%$209/sqft |
Source:  NorthstarMLS as distributed by MLS GRID #7151382 Report a problem | ||
| 10/11/2026 | Price change | $344,8990%$212/sqft |
Source: NorthstarMLS as distributed by MLS GRID #7151382 Report a problem | ||
| 10/6/2026 | Price change | $344,900-1.4%$212/sqft |
Source: NorthstarMLS as distributed by MLS GRID #7151382 Report a problem | ||
| 9/28/2026 | Listed for sale | $349,900$215/sqft |
Source: NorthstarMLS as distributed by MLS GRID #7151382 Report a problem | ||
| 9/28/2026 | Listing removed | $349,900$215/sqft |
Source: NorthstarMLS as distributed by MLS GRID #7135759 Report a problem | ||
| 9/17/2026 | Price change | $349,900-1.4%$215/sqft |
Source: NorthstarMLS as distributed by MLS GRID #7135759 Report a problem | ||
| 9/10/2026 | Listed for sale | $355,000+19.1%$218/sqft |
Source: NorthstarMLS as distributed by MLS GRID #7135759 Report a problem | ||
| 12/15/2023 | Sold | $298,000+1.9%$183/sqft |
Source: NorthstarMLS as distributed by MLS GRID #6445303 Report a problem | ||
| 11/20/2023 | Pending sale | $292,500$179/sqft |
Source: NorthstarMLS as distributed by MLS GRID #6445303 Report a problem | ||
| 11/12/2023 | Price change | $292,500-0.8%$179/sqft |
Source: NorthstarMLS as distributed by MLS GRID #6445303 Report a problem | ||
| 10/27/2023 | Price change | $295,000-1.6%$181/sqft |
Source: NorthstarMLS as distributed by MLS GRID #6445303 Report a problem | ||
| 10/18/2023 | Listed for sale | $299,900+11.1%$184/sqft |
Source: NorthstarMLS as distributed by MLS GRID #6445303 Report a problem | ||
| 3/30/2020 | Sold | $270,000+0.4%$166/sqft |
Source: NorthstarMLS as distributed by MLS GRID #5487054 Report a problem | ||
| 3/3/2020 | Pending sale | $269,000$165/sqft |
Source: RE/MAX Results #5487054 Report a problem | ||
| 2/25/2020 | Listed for sale | $269,000+144.5%$165/sqft |
Source: RE/MAX Results #5487054 Report a problem | ||
| 4/28/1998 | Sold | $110,000$67/sqft |
Source: Public Record Report a problem | ||
Public tax history
| Year | Property taxes | Tax assessment |
|---|---|---|
| 2025 | $3,114 +4.5% | $276,853 +2.8% |
| 2024 | $2,980 +6.9% | $269,223 -3.8% |
| 2023 | $2,789 +15.5% | $279,841 +5.6% |
| 2022 | $2,413 +4.9% | $265,126 +28.4% |
| 2021 | $2,302 -2.3% | $206,484 -2.1% |
| 2019 | $2,355 +5.4% | $210,900 +7.4% |
| 2018 | $2,235 +1.4% | $196,300 +4.3% |
| 2017 | $2,204 +10.1% | $188,200 +9.5% |
| 2016 | $2,002 -1.8% | $171,800 |
| 2015 | $2,039 +3.4% | $171,800 +10% |
| 2014 | $1,971 -0.1% | $156,200 |
| 2013 | $1,973 -9.4% | -- |
| 2012 | $2,177 +1% | -- |
| 2011 | $2,156 -4.6% | -- |
| 2010 | $2,260 +0.2% | -- |
| 2008 | $2,255 +9.5% | -- |
| 2007 | $2,059 +6.2% | -- |
| 2006 | $1,938 +6% | -- |
| 2005 | $1,829 +15% | -- |
| 2004 | $1,591 -1% | -- |
| 2003 | $1,607 +30.1% | -- |
| 2002 | $1,235 -10.9% | -- |
| 2001 | $1,386 | -- |
Find assessor info on the county website
Monthly payment
Est. payment
Payment breakdown
Explore the cost of this home by adjusting the details. Changes won't be saved.Climate risks
Neighborhood: 55303

Similar homes
- $375,0003 bd2 ba2k sqft16520 Yttrium St NW, Ramsey, MN 55303For Sale

 MLS ID #7133733, Kathleen A. Sund, LPT Realty, LLC. NorthstarMLS as distributed by MLS GRID
- $349,9004 bd2 ba1.5k sqft1266 129th Ln NE, Blaine, MN 55434For Sale
 MLS ID #7163194, Benjamin James Loonan, RE/MAX Advantage Plus. NorthstarMLS as distributed by MLS GRID
- $370,0004 bd2 ba1.7k sqft9200 124th Pl N, Champlin, MN 55316For Sale
 MLS ID #7152593, Susan M Jackson, RE/MAX Results. NorthstarMLS as distributed by MLS GRID
- $349,9003 bd2 ba1.4k sqft10633 Xavis St NW, Coon Rapids, MN 55433For Sale
 MLS ID #7161781, Michele E. Johnson, Summerlyn Realty. NorthstarMLS as distributed by MLS GRID
- $350,0004 bd2 ba1.9k sqft12515 Hummingbird St NW, Coon Rapids, MN 55448For SaleMLS ID #7121885, Autumn Landon-Johnson, Ashworth Real Estate. NorthstarMLS as distributed by MLS GRID
- $350,0003 bd2 ba1.9k sqft12420 Pineview Trl, Dayton, MN 55327For SaleMLS ID #7110268, Stephanie Getz, Edina Realty, Inc.. NorthstarMLS as distributed by MLS GRID
- $330,0003 bd1 ba1.4k sqft3308 173rd Ln NW, Andover, MN 55304For SaleMLS ID #7156753, Meghan Buckley, Keller Williams Classic Rlty NW. NorthstarMLS as distributed by MLS GRID
- $340,0003 bd2 ba1.5k sqft5570 Fillmore St NE, Fridley, MN 55432For SaleMLS ID #7155141, Josh Johnson, Pemberton RE. NorthstarMLS as distributed by MLS GRID
- $330,0004 bd2 ba1.5k sqft1863 164th Ln NE, Ham Lake, MN 55304For SaleMLS ID #7030236, Ashley Harrison, RE/MAX Results. NorthstarMLS as distributed by MLS GRID
- $374,9004 bd2 ba2.2k sqft11547 Flintwood St NW, Coon Rapids, MN 55448For SaleMLS ID #7157647, Niki H Moeller, RE/MAX Results. NorthstarMLS as distributed by MLS GRID
- $339,0003 bd2 ba1.6k sqft11810 191 1/2 Ave NW, Elk River, MN 55330For SaleMLS ID #7160493, Ann Marie Halvorson, Coldwell Banker Realty - Southwest Regional. NorthstarMLS as distributed by MLS GRID
- $345,0003 bd2 ba1.6k sqft9466 Irving Ave N, Brooklyn Park, MN 55444For SaleMLS ID #7115257, Jana Williams, Ashworth Real Estate. NorthstarMLS as distributed by MLS GRID
- $350,0004 bd2 ba1.8k sqft10761 Crow Hassan Park Rd, Hanover, MN 55341For SaleMLS ID #7131799, Kerby & Cristina Real Estate Experts, RE/MAX Results. NorthstarMLS as distributed by MLS GRID
- $399,9004 bd3 ba2.3k sqft1220 118th Ave NW, Coon Rapids, MN 55448For SaleMLS ID #7155230, Kerby & Cristina Real Estate Experts, RE/MAX Results. NorthstarMLS as distributed by MLS GRID
- $340,0003 bd2 ba1.5k sqft2501 80th Ave N, Brooklyn Park, MN 55444For SaleMLS ID #7115065, Jenifer Hamilton, RE/MAX Results. NorthstarMLS as distributed by MLS GRID
- $315,0003 bd2 ba1.3k sqft3117 Jersey Ave N, Crystal, MN 55427For SaleMLS ID #7161841, Brad Lacher, Real Broker, LLC. NorthstarMLS as distributed by MLS GRID
- $379,9003 bd3 ba2k sqft6624 Edgemont Blvd, Brooklyn Park, MN 55428For SaleMLS ID #7162492, Lee J Arntz, RE/MAX Results. NorthstarMLS as distributed by MLS GRID
- $329,9003 bd2 ba1.9k sqft2509 119th Ave NW, Coon Rapids, MN 55433For SaleMLS ID #7119187, Josh Savageau, Keller Williams Classic Realty. NorthstarMLS as distributed by MLS GRID
- $374,9004 bd2 ba1.9k sqft7401 James Ave N, Brooklyn Park, MN 55444For SaleMLS ID #7145015, Joseph P. Torkildson, eXp Realty. NorthstarMLS as distributed by MLS GRID
- $369,9003 bd2 ba1.7k sqft8989 Kirkwood Cir N, Maple Grove, MN 55369For SaleMLS ID #7141004, Collin Matzoll, Real Broker, LLC. NorthstarMLS as distributed by MLS GRID
